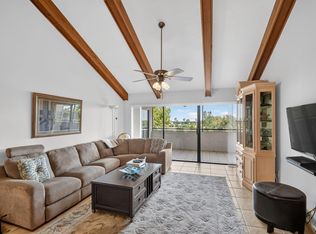
Charming 3-Bed, 2.5-Bath townhome with serene water views from every bedroom in the heart of Wellington! Located in an A+ school district and minutes from shopping, the Village of Wellington's Aquatics & Community Center, and major equestrian venues. Features Mexican tile downstairs, wood-look vinyl upstairs, a private courtyard, and a kitchen with stainless steel appliances. Perfect as a full-time home or income-producing property, with flexibility for annual or short-term rentals. Near polo and equestrian events, the area attracts seasonal visitors, creating strong rental demand and excellent investment potential.
For sale
$315,000
1586 Shaker Circle, Wellington, FL 33414
3beds
1,622sqft
Townhouse
Built in 1983
1,346 Square Feet Lot
$309,600 Zestimate®
$194/sqft
$532/mo HOA
What's special
Private courtyardWood-look vinyl upstairsMexican tile downstairs
- 16 days
- 335
- 24
Likely to sell faster than
Zillow last checked:
Listing updated:
Listed by:
Monica Camille Lovelace 561-774-6430,
Century 21 Stein Posner
Source: BeachesMLS,MLS#: R11169236 Originating MLS: BeachesMLS
Originating MLS: BeachesMLSFacts & features
Interior
Bedrooms & bathrooms
- Bedrooms: 3
- Bathrooms: 3
- Full bathrooms: 2
- 1/2 bathrooms: 1
- Main level bathrooms: 1
Primary bedroom
- Level: Upper
- Area: 208
- Dimensions: 16 X 13
Kitchen
- Level: Lower
- Area: 132
- Dimensions: 12 X 11
Living room
- Level: Lower
- Area: 260
- Dimensions: 20 X 13
Heating
- Central, Electric
Cooling
- Central Air, Ceiling Fan(s), Electric
Appliances
- Included: Dryer, Dishwasher, Electric Range, Microwave, Refrigerator, Washer
- Laundry: Inside
Features
- Breakfast Bar, Kitchen/Dining Combo, Split Bedrooms, Separate Shower, Upper Level Primary
- Flooring: Clay, Laminate, Tile
Interior area
- Total structure area: 1,622
- Total interior livable area: 1,622 sqft
Video & virtual tour
Property
Parking
- Total spaces: 2
- Parking features: Assigned, Guest
Accessibility
- Accessibility features: None
Features
- Levels: Multi/Split,Two
- Stories: 2
- Entry location: Entry Level Living Area Y
- Patio & porch: Open, Patio, Balcony
- Exterior features: Balcony, Outdoor Living Area
- Fencing: Fenced
- Has view: Yes
- View description: Canal
- Has water view: Yes
- Water view: Canal
Lot
- Size: 1,346 Square Feet
- Features: < 1/4 Acre
Details
- Parcel number: 73414410100280030
- Zoning: WELL_P
- Special conditions: Short Sale,Listed As-Is
Construction
Type & style
- Home type: Townhouse
- Property subtype: Townhouse
Materials
- Block, Vinyl Siding
- Roof: Tar/Gravel
Condition
- Resale
- New construction: No
- Year built: 1983
Utilities & green energy
- Electric: 3 Phase
- Sewer: Public Sewer
- Water: Public
- Utilities for property: Cable Available, Sewer Available, Water Available
Community & HOA
Community
- Features: Home Owners Association, Sidewalks
- Pet deposit fee: $500
- Subdivision: FRENCH QUARTER 3
HOA
- Has HOA: Yes
- Amenities included: None
- Services included: Common Areas, Maintenance Grounds, Pest Control, Trash
- HOA fee: $532 monthly
- HOA phone: 561-641-8554
Location
- Region: Wellington
Financial & listing details
- Price per square foot: $194/sqft
- Tax assessed value: $283,628
- Annual tax amount: $6,023
- Date on market: 9/29/2026
- Cumulative days on market: 137 days
- Listing terms: Cash,Conventional,FHA,VA Loan
- Road surface type: Paved
Estimated market value
$309,600
$294,000 - $325,000
$3,686/mo
Price history
| Date | Event | Price |
|---|---|---|
| 9/30/2026 | Listed for sale | $315,000+1.6%$194/sqft |
Source:  BeachesMLS #R11169236 Report a problem BeachesMLS #R11169236 Report a problem | ||
| 9/3/2026 | Listing removed | $310,000$191/sqft |
Source: BeachesMLS #R11169236 Report a problem | ||
| 7/29/2026 | Listing removed | $2,900$2/sqft |
Source: Zillow Rentals Report a problem | ||
| 6/23/2026 | Price change | $2,900-17.1%$2/sqft |
Source: Zillow Rentals Report a problem | ||
| 6/22/2026 | Price change | $310,000-10.1%$191/sqft |
Source: BeachesMLS #R11169236 Report a problem | ||
| 3/6/2026 | Listed for rent | $3,500+16.7%$2/sqft |
Source: BeachesMLS #R11169237 Report a problem | ||
| 8/23/2025 | Listing removed | $3,000$2/sqft |
Source: Zillow Rentals Report a problem | ||
| 8/22/2025 | Listing removed | $345,000$213/sqft |
Source: BeachesMLS #RX-11097732 Report a problem | ||
| 7/24/2025 | Listed for rent | $3,000+57.9%$2/sqft |
Source: Zillow Rentals Report a problem | ||
| 6/9/2025 | Listed for sale | $345,000+7.8%$213/sqft |
Source: BeachesMLS #RX-11097732 Report a problem | ||
| 6/3/2022 | Sold | $320,000-3%$197/sqft |
Source: BeachesMLS #R10797871 Report a problem | ||
| 6/1/2022 | Pending sale | $330,000$203/sqft |
Source: BeachesMLS #RX-10797871 Report a problem | ||
| 5/6/2022 | Contingent | $330,000+75.5%$203/sqft |
Source: BeachesMLS #RX-10797871 Report a problem | ||
| 4/14/2020 | Listing removed | $1,900$1/sqft |
Source: Keller Williams Realty - Wellington #RX-10605839 Report a problem | ||
| 3/3/2020 | Listed for rent | $1,900$1/sqft |
Source: Keller Williams Realty - Wellington #RX-10605839 Report a problem | ||
| 10/31/2019 | Sold | $188,000-3.1%$116/sqft |
Source: BeachesMLS #R10543339 Report a problem | ||
| 8/2/2019 | Price change | $194,000-1.5%$120/sqft |
Source: Polo Park Realty #RX-10543339 Report a problem | ||
| 7/28/2019 | Price change | $197,000-1%$121/sqft |
Source: Polo Park Realty #RX-10543339 Report a problem | ||
| 7/2/2019 | Listed for sale | $199,000+237.3%$123/sqft |
Source: Polo Park Realty #RX-10543339 Report a problem | ||
| 11/4/1994 | Sold | $59,000$36/sqft |
Source: Public Record Report a problem | ||
Public tax history
| Year | Property taxes | Tax assessment |
|---|---|---|
| 2025 | $6,022 -0.1% | $283,628 -0.3% |
| 2024 | $6,030 +9% | $284,423 +10% |
| 2023 | $5,532 +27.6% | $258,566 +35.5% |
| 2022 | $4,337 +10.1% | $190,804 +10% |
| 2021 | $3,938 +8.5% | $173,458 +9.5% |
| 2020 | $3,631 +18.6% | $158,458 +35.9% |
| 2019 | $3,062 | $116,563 -19.8% |
| 2018 | $3,062 +9% | $145,376 +3.6% |
| 2017 | $2,809 +4.8% | $140,376 +60.3% |
| 2016 | $2,681 +8% | $87,575 +10% |
| 2015 | $2,482 +22.4% | $79,614 +10% |
| 2014 | $2,028 +6.9% | $72,376 +7.4% |
| 2013 | $1,897 +2.5% | $67,376 +4.7% |
| 2012 | $1,851 -1.6% | $64,376 |
| 2011 | $1,881 -0.4% | $64,376 |
| 2010 | $1,888 -26.3% | $64,376 -35.2% |
| 2009 | $2,562 -20.2% | $99,336 -31.9% |
| 2008 | $3,212 -15.4% | $145,906 -19.2% |
| 2007 | $3,797 +3% | $180,513 +13.2% |
| 2006 | $3,687 | $159,513 +24.1% |
| 2005 | -- | $128,513 +19.6% |
| 2004 | $1,376 +393.3% | $107,445 +17.5% |
| 2003 | $279 -66.9% | $91,445 +65.5% |
| 2002 | $844 +1.1% | $55,270 +1.6% |
| 2001 | $834 +5.5% | $54,400 +3% |
| 2000 | $791 +37.6% | $52,816 -5.1% |
| 1999 | $575 | $55,645 |
Find assessor info on the county website
Monthly payment
Est. payment
Payment breakdown
Explore the cost of this home by adjusting the details. Changes won't be saved.Climate risks
Neighborhood: Sturbridge Village
Nearby schools
Schools provided by the listing agent
- Elementary: Elbridge Gale
- Middle: Polo Park
- High: Wellington
Source: BeachesMLS. This data may not be complete. We recommend contacting the local school district to confirm school assignments for this home.
Similar homes
- $349,0002 bd3 ba1.4k sqft12039 BASIN Street N, Wellington, FL 33414For Sale

 MLS ID #B26070031, Nicol P Jenkins, Nilsen Realty Services. BeachesMLS
 - $334,0002 bd2 ba1.3k sqft12524 SHORELINE Drive #404, Wellington, FL 33414For Sale
 MLS ID #B26068144, Stefanie L Cohen, Coldwell Banker Realty. BeachesMLS
 - $330,0003 bd3 ba1.3k sqft220 Foxtail Drive #G, Greenacres, FL 33415For Sale
 MLS ID #B26076137, Suinda Ortiz, Exit Realty Premier Elite. BeachesMLS
 - $345,0003 bd3 ba1.3k sqft87 Pheasant Run Boulevard, West Palm Beach, FL 33415For Sale
 MLS ID #B26048405, Jerry Yrvel Gousse, United Realty Group, Inc. BeachesMLS
 - $290,0002 bd3 ba1.1k sqft12, West Palm Beach, FL 33415For SaleMLS ID #B26085315, Loodmy Jacques, KW Reserve Palm Beach. BeachesMLS
- $285,0003 bd2 ba1.2k sqft140 KARANDA Court, Royal Palm Beach, FL 33411For SaleMLS ID #B26064337, Sharon Watson, Keyes Company. BeachesMLS
- $240,0002 bd2 ba980 sqft711 FOREST CLUB Drive #119, Wellington, FL 33414For SaleMLS ID #B26069784, Christine M Davis-Miller, LPT Realty, LLC. BeachesMLS
- $319,0003 bd3 ba1.3k sqft4005 VILLAGE Drive #A, Delray Beach, FL 33445For SaleMLS ID #B26054599, Herica DeOliveira, VantaSure Realty LLC. BeachesMLS
- $295,0002 bd3 ba1.3k sqft5803 WHEATLEY Court, Boynton Beach, FL 33436For SaleMLS ID #B26085055, Nancy Uvino, Keller Williams Realty Consult. BeachesMLS
- $295,0002 bd2 ba1.2k sqft1610 Forest Lakes Circle #B, West Palm Beach, FL 33406For SaleMLS ID #B26051098, Geisy Bonachea Cabrera, Trueway Realty LLC. BeachesMLS
- $368,8893 bd3 ba1.6k sqft1545 W Forest Lakes Circle W #B, West Palm Beach, FL 33406For SaleMLS ID #R11162872, William Martin, The Keyes Company (Tequesta). BeachesMLS
- $320,0002 bd2 ba1.2k sqft99 Lake Arbor Drive, Palm Springs, FL 33461For SaleMLS ID #B26047853, Sean Murphy, Illustrated Properties. BeachesMLS
- $314,9002 bd2 ba1.2k sqft204 Meadows Drive, Boynton Beach, FL 33436For SaleMLS ID #B26069769, Jordan Disney, Keller Williams Realty - Wellington. BeachesMLS
- $330,0003 bd3 ba1.3k sqft4240 Village Drive #D, Delray Beach, FL 33445For SaleMLS ID #B26075407, Ryan McDonald, The Corcoran Group. BeachesMLS
- $329,9993 bd2 ba1.8k sqft5337 BELLEVILLE Road, West Palm Beach, FL 33417For SaleMLS ID #B26053502, Lisa R Fletcher, Madison Allied LLC. BeachesMLS
- $270,0002 bd2 ba1k sqft2303 Landings Boulevard, Greenacres, FL 33413For SaleMLS ID #B26082762, Brian R Perry, KW Innovations. BeachesMLS
- $282,1002 bd2 ba1.1k sqft800 S Crestwood Ct Court S #809, Royal Palm Beach, FL 33411For SaleMLS ID #B26032132, Ruby Edwards-Thompson, Lashley Realty Group LLC. BeachesMLS
- $299,0003 bd2 ba1.5k sqftEsedra Court, Greenacres, FL 33467For SaleMLS ID #B26011092, Yvette Gonzalez, Keyes Company. BeachesMLS
- $250,0002 bd2 ba1.6k sqft5780 Fernley Drive #W113, West Palm Beach, FL 33415For SaleMLS ID #B26000341, Christian Rockwell, LoKation. BeachesMLS
- $329,0002 bd3 ba1.2k sqftChalet, Boynton Beach, FL 33436For SaleMLS ID #B26049034, Paula J Cook-Dehen LLC, Strategic Realty Services, LLC. BeachesMLS
