Welcome to this charming single-story residence in Cypress Lakes West Palm Beach. This residence offers 1,556 square feet of comfortable living space with two-bedrooms, two baths plus a den. It is situated on a serene lake which offers incredible morning and evening views. The open floor plan maximizes the efficient use of space, while the single-car garage offers convenient parking and storage. This property delivers both functionality and location appeal in one thoughtfully designed package. The resort style community of Cypress Lakes offers a wide array of nonstop activities including FREE GOLF, Tennis, Fitness Center and clubhouse with resort style pool. The community is conveniently located close to airport, shopping and beaches. Call to arrange a tour today!!
For sale
Price cut: $5K (9/1)
$329,999
5337 BELLEVILLE Road, West Palm Beach, FL 33417
3beds
1,875sqft
Single Family Residence
Built in 1981
6,490 Square Feet Lot
$326,100 Zestimate®
$176/sqft
$408/mo HOA
What's special
Two bathsSingle-story residence
- 78 days
- 423
- 12
Zillow last checked:
Listing updated:
Listed by:
Lisa R Fletcher 561-562-2274,
Madison Allied LLC
Source: BeachesMLS,MLS#: B26053502 Originating MLS: BeachesMLS
Originating MLS: BeachesMLSFacts & features
Interior
Bedrooms & bathrooms
- Bedrooms: 3
- Bathrooms: 2
- Full bathrooms: 2
- Main level bathrooms: 1
- Main level bedrooms: 1
Primary bedroom
- Level: Main
- Area: 165
- Dimensions: 15 X 11
Bedroom 2
- Level: Main
- Area: 156
- Dimensions: 13 X 12
Den
- Level: Main
- Area: 90
- Dimensions: 10 X 9
Dining room
- Level: Main
- Area: 144
- Dimensions: 16 X 9
Family room
- Level: Main
- Area: 198
- Dimensions: 18 X 11
Florida room
- Level: Main
- Area: 225
- Dimensions: 25 X 9
Kitchen
- Level: Main
- Area: 204
- Dimensions: 17 X 12
Living room
- Level: Main
- Area: 260
- Dimensions: 20 X 13
Heating
- Central
Cooling
- Central Air, Ceiling Fan(s)
Appliances
- Included: Dryer, Dishwasher, Electric Range, Electric Water Heater, Refrigerator, Water Heater, Washer
- Laundry: Washer Hookup, In Garage
Features
- Eat-in Kitchen, Family/Dining Room, Separate Shower, Walk-In Closet(s)
- Flooring: Ceramic Tile, Laminate
- Has fireplace: No
Interior area
- Total structure area: 2,175
- Total interior livable area: 1,875 sqft
Video & virtual tour
Property
Parking
- Total spaces: 2
- Parking features: Attached, Driveway, Garage
- Attached garage spaces: 1
- Has uncovered spaces: Yes
Accessibility
- Accessibility features: None
Features
- Levels: One
- Stories: 1
- Has view: Yes
- View description: Lake
- Has water view: Yes
- Water view: Lake
- Waterfront features: Lake Front
Lot
- Size: 6,490 Square Feet
- Features: < 1/4 Acre
Details
- Parcel number: 00424314040003900
- Zoning: RS
- Special conditions: Standard,Listed As-Is
Construction
Type & style
- Home type: SingleFamily
- Property subtype: Single Family Residence
Materials
- Block, Concrete, Stucco
- Roof: Composition
Condition
- Resale
- New construction: No
- Year built: 1981
Details
- Builder model: The Dorchester
Utilities & green energy
- Sewer: Public Sewer
- Water: Public
- Utilities for property: Cable Available, Electricity Available, Sewer Available, Water Available
Community & HOA
Community
- Features: Home Owners Association, Gated, Property Manager On-Site, Street Lights
- Security: Gated with Guard, Gated Community, Smoke Detector(s)
- Senior community: Yes
- Subdivision: CYPRESS LAKES 4
HOA
- Has HOA: Yes
- Amenities included: Bocce Court, Billiard Room, Clubhouse, Fitness Center, Library, Management, Pickleball, Recreation Facilities, Shuffleboard Court, Sauna, Spa/Hot Tub, Sidewalks, Tennis Court(s)
- Services included: Common Areas, Cable TV, HVAC, Maintenance Grounds, Pool(s), Recreation Facilities, Security
- HOA fee: $408 monthly
Location
- Region: West Palm Beach
Financial & listing details
- Price per square foot: $176/sqft
- Tax assessed value: $251,228
- Annual tax amount: $4,669
- Date on market: 7/17/2026
- Cumulative days on market: 78 days
- Listing terms: Cash,Conventional,FHA
- Electric utility on property: Yes
Estimated market value
$326,100
$310,000 - $342,000
$2,918/mo
Price history
| Date | Event | Price |
|---|---|---|
| 9/1/2026 | Price change | $329,999-1.5%$176/sqft |
Source:  BeachesMLS #B26053502 Report a problem BeachesMLS #B26053502 Report a problem | ||
| 8/13/2026 | Price change | $335,000-4.3%$179/sqft |
Source: BeachesMLS #B26053502 Report a problem | ||
| 7/17/2026 | Listed for sale | $350,000+71.6%$187/sqft |
Source: BeachesMLS #B26053502 Report a problem | ||
| 2/19/2021 | Sold | $204,000-0.5%$109/sqft |
Source: BeachesMLS #R10682502 Report a problem | ||
| 2/18/2021 | Pending sale | $205,000$109/sqft |
Source: Illustrated Properties #RX10682502 Report a problem | ||
| 2/18/2021 | Listing removed | -- |
Source: Illustrated Properties Report a problem | ||
| 2/16/2021 | Pending sale | $205,000$109/sqft |
Source: Illustrated Properties #RX10682502 Report a problem | ||
| 2/15/2021 | Listing removed | -- |
Source: Illustrated Properties Report a problem | ||
| 1/16/2021 | Pending sale | $205,000$109/sqft |
Source: Illustrated Properties LLC (Co #RX10682502 Report a problem | ||
| 1/7/2021 | Listed for sale | $205,000$109/sqft |
Source: Illustrated Properties LLC (Co #RX-10682502 Report a problem | ||
Public tax history
| Year | Property taxes | Tax assessment |
|---|---|---|
| 2025 | $4,669 +0.2% | $251,228 +3.7% |
| 2024 | $4,662 +9.6% | $242,270 +10% |
| 2023 | $4,252 +9% | $220,245 +10% |
| 2022 | $3,902 +173.4% | $200,223 +87% |
| 2021 | $1,427 +3.2% | $107,049 +1.4% |
| 2020 | $1,383 +1.5% | $105,571 +2.3% |
| 2019 | $1,363 | $103,197 +1.9% |
| 2018 | $1,363 +14.4% | $101,273 +2.1% |
| 2017 | $1,192 +2.2% | $99,190 +2.1% |
| 2016 | $1,166 -2.1% | $97,150 +0.7% |
| 2015 | $1,190 +0.1% | $96,475 +0.8% |
| 2014 | $1,189 +2.2% | $95,709 +1.5% |
| 2013 | $1,164 -12.6% | $94,295 +1.7% |
| 2012 | $1,332 +1.7% | $92,719 +3% |
| 2011 | $1,310 +2.9% | $90,018 +1.5% |
| 2010 | $1,272 +1% | $88,688 -3.1% |
| 2009 | $1,259 +9.5% | $91,489 +0.1% |
| 2008 | $1,150 +2.8% | $91,398 +3% |
| 2007 | $1,119 -6% | $88,736 +2.5% |
| 2006 | $1,190 | $86,572 +3% |
| 2005 | -- | $84,050 +3% |
| 2004 | $322 +18.7% | $81,602 +1.9% |
| 2003 | $271 -79% | $80,080 +2.4% |
| 2002 | $1,290 +1.8% | $78,203 +1.6% |
| 2001 | $1,268 +4.8% | $76,971 +3% |
| 2000 | $1,210 +31.2% | $74,729 -19.3% |
| 1999 | $922 | $92,650 |
Find assessor info on the county website
Monthly payment
Est. payment
Payment breakdown
Explore the cost of this home by adjusting the details. Changes won't be saved.Climate risks
Neighborhood: 33417
Nearby schools
Schools provided by the listing agent
- Elementary: Egret Lake
- Middle: Bear Lakes
- High: Palm Beach Lakes
Source: BeachesMLS. This data may not be complete. We recommend contacting the local school district to confirm school assignments for this home.
- $260,0002 bd2 ba1.3k sqft5331 Belleville Rd, West Palm Beach, FL 33417Sold
- $320,1002 bd2 ba1.3k sqft5343 Belleville Rd, West Palm Beach, FL 33417Off Market
- $334,4002 bd2 ba1.6k sqft5323 Belleville Rd, West Palm Beach, FL 33417Off Market

- $320,0002 bd2 ba1.5k sqft5346 Belleville Rd, West Palm Beach, FL 33417Sold
Similar homes
- $389,9993 bd2 ba1.6k sqft3897 Dafilee Circle, West Palm Beach, FL 33417For Sale

 MLS ID #B26040714, Diego Cisneros, United Realty Group Inc.. BeachesMLS
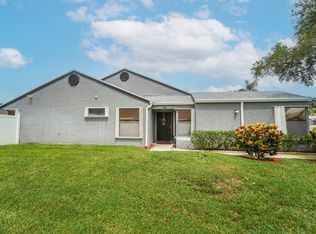
 - $299,0003 bd2 ba1.3k sqft4520 Feivel Road #49, West Palm Beach, FL 33417For Sale
 MLS ID #B26060371, Stephanie B Hammond, Dalton Wade Inc. BeachesMLS
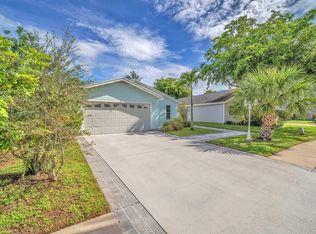
 - $479,0003 bd2 ba1.9k sqft4775 BROOK Drive, West Palm Beach, FL 33417For Sale
 MLS ID #B26076466, Shaka K Cuffe, Boardwalk Realty Associates LL. BeachesMLS
 - $348,0003 bd1 ba1.1k sqft1136 W 7th Street, Riviera Beach, FL 33404For Sale
 MLS ID #R11114597, Peter Mergenthaler Jr, Integritos Real Estate. BeachesMLS
 - $315,0003 bd3 ba1.6k sqft1586 Shaker Circle, Wellington, FL 33414For SaleMLS ID #R11169236, Monica Camille Lovelace, Century 21 Stein Posner. BeachesMLS
- $270,0002 bd2 ba1k sqft2303 Landings Boulevard, Greenacres, FL 33413For SaleMLS ID #B26082762, Brian R Perry, KW Innovations. BeachesMLS
- $320,0002 bd3 ba1.5k sqft6747 Starkeys Place, Lake Worth, FL 33467For SaleMLS ID #B26066369, Linda Barnaby, United Realty Group, Inc. BeachesMLS
- $285,0003 bd2 ba1.2k sqft140 KARANDA Court, Royal Palm Beach, FL 33411For SaleMLS ID #B26064337, Sharon Watson, Keyes Company. BeachesMLS
- $449,0003 bd2 ba1.1k sqft12229 COLONY Avenue, Palm Beach Gardens, FL 33410For SaleMLS ID #B26083340, Carol A Carpenter, Donohue Real Estate Palm Beach. BeachesMLS
- $475,0003 bd3 ba2k sqft5900 Flatrock Road, West Palm Beach, FL 33413For SaleMLS ID #B26033306, Troy Patrick, Remax Homes & Properties. BeachesMLS
- $400,0004 bd2 ba1.3k sqft649 58TH Street, West Palm Beach, FL 33407For SaleMLS ID #B26070030, Marjorie C Mendez PA, Keller Williams Realty - Wellington. BeachesMLS
- $368,8893 bd3 ba1.6k sqft1545 W Forest Lakes Circle W #B, West Palm Beach, FL 33406For SaleMLS ID #R11162872, William Martin, The Keyes Company (Tequesta). BeachesMLS
- $489,9003 bd3 ba1.8k sqft6021 Adriatic Way, West Palm Beach, FL 33413For SaleMLS ID #B26056264, Betty Jean Wilson, Coldwell Banker Realty. BeachesMLS
- $439,9003 bd2 ba1.5k sqft120 Paddock Lane, Greenacres, FL 33413For SaleMLS ID #B26055007, Betty Jean Wilson, Coldwell Banker Realty. BeachesMLS
- $350,0002 bd2 ba1.1k sqft110 SAUSALITO Drive, Boynton Beach, FL 33436For SaleMLS ID #B26076061, Mahmud Rahman, Rahman Realty. BeachesMLS
- $404,0003 bd2 ba1.2k sqft412 Trotters Lane, Greenacres, FL 33413For SaleMLS ID #R11136218, Troy Henderson, Keyes Company. BeachesMLS
- $169,0002 bd2 ba1k sqft330 WELLINGTON G, West Palm Beach, FL 33417For SaleMLS ID #B26054174, Susan Richmond, RE/MAX Direct. BeachesMLS
- $335,0002 bd2 ba1.3k sqft1036 US Highway 1 #121, North Palm Beach, FL 33408For SaleMLS ID #B26053614, Giovanna Gallegos, Johnston Group Real Estate Serv. BeachesMLS
- $305,0002 bd2 ba1.3k sqft2640 Gately Drive W #1601, West Palm Beach, FL 33415For SaleMLS ID #B26016459, Robert Brett Vlasek, Vlasek Real Estate Group. BeachesMLS
- $219,0002 bd2 ba1k sqft187 Wellington K, West Palm Beach, FL 33417For SaleMLS ID #R11154128, Matan Morag PA, Regency Realty Services. BeachesMLS
