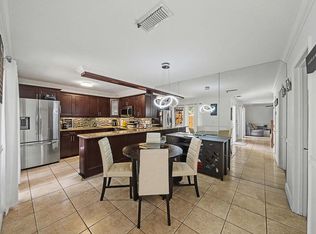
***Under Contract for a Lease that would end on 01/27/2027*** This property is great for both primary residents & investors. Rain or shine, enjoy the gazebo in the courtyard of this extensively updated townhouse at Lakewood. The fence (2025) is painted to match the gazebo. There are so many ways to make the outdoor space yours & decorate/landscape the perimeter. Inside, updates can be found in every room. The closets in both bedrooms are fitted, along with the significant storage space beneath the stairs. No more popcorn ceilings, as they have been refreshed & repainted, along with every ceiling & wall, baseboard, trim & door. Sleek HVAC vents were installed. The primary bathroom has been completely remodeled. 2025 Water Heater. Water filtration system in the kitchen. 2025 ceiling fans & lighting fixtures throughout, highlighted by the chandelier above the staircase. 2025 bathroom fixtures & faucets & keypad front-door lock. Lakewood is great for primary residents who enjoy spacious, well-manicured grounds, great privacy, sidewalks & a playground. The HOA fees are comparatively low, which also makes this property attractive for investors. Situated in a quiet neighborhood, the townhouse is still convenient to PBI, the highway & downtown Lake Worth, LAKE AVE, Benny's on the Beach at the Lake Worth Pier.
For sale
$330,000
99 Lake Arbor Drive, Palm Springs, FL 33461
2beds
1,232sqft
:
Get pre-qualified$2,493/mo
Townhouse
Built in 1978
1,124 Square Feet Lot
$320,200 Zestimate®
$268/sqft
$283/mo HOA
What's special
Sleek hvac ventsGreat privacyChandelier above the staircaseKeypad front-door lockSpacious well-manicured groundsGazebo in the courtyard
- 27 days |
- 227 |
- 13 |
Zillow last checked:
Listing updated:
Listed by:
Sean Murphy 6317961259,
Illustrated Properties LLC
Source: BeachesMLS,MLS#: B26047853 Originating MLS: BeachesMLS
Originating MLS: BeachesMLSFacts & features
Interior
Bedrooms & bathrooms
- Bedrooms: 2
- Bathrooms: 2
- Full bathrooms: 2
- Main level bathrooms: 1
Primary bedroom
- Area: 195
- Dimensions: 15 X 13
Bedroom 2
- Area: 176
- Dimensions: 16 X 11
Dining room
- Area: 88
- Dimensions: 11 X 8
Kitchen
- Level: First
- Area: 110
- Dimensions: 11 X 10
Living room
- Level: First
- Area: 260
- Dimensions: 20 X 13
Heating
- Central
Cooling
- Central Air
Appliances
- Included: Dryer, Dishwasher, Freezer, Disposal, Gas Water Heater, Ice Maker, Microwave, Range, Refrigerator, Water Heater, Washer
- Laundry: Inside, In Bathroom
Features
- Built-in Features, Closet Cabinetry, Dual Sinks, Kitchen/Dining Combo, Pantry, Split Bedrooms, Storage, Tub Shower, Upper Level Primary, Walk-In Closet(s)
- Flooring: Ceramic Tile, Wood
- Windows: Blinds, Plantation Shutters
- Has fireplace: No
- Furnished: Yes
Interior area
- Total structure area: 1,274
- Total interior livable area: 1,232 sqft
Video & virtual tour
Property
Parking
- Total spaces: 2
- Parking features: Assigned, Open
- Uncovered spaces: 2
Accessibility
- Accessibility features: None
Features
- Levels: Two
- Stories: 2
- Entry location: Entry Level Living Area Y
- Exterior features: Courtyard, Outdoor Living Area, Uncovered Courtyard
- Fencing: Fenced
- Has view: Yes
- View description: Garden
- Waterfront features: None
Lot
- Size: 1,124 Square Feet
- Features: Sprinkler System, < 1/4 Acre
Details
- Parcel number: 70434417550020990
- Zoning: RM (city)
- Special conditions: Standard,Listed As-Is
Construction
Type & style
- Home type: Townhouse
- Property subtype: Townhouse
Materials
- Block
- Roof: Mansard,Rolled/Hot Mop
Condition
- Resale
- New construction: No
- Year built: 1978
Utilities & green energy
- Sewer: Public Sewer
- Water: Public
- Utilities for property: Cable Available, Electricity Connected, Natural Gas Connected, Sewer Connected, Water Connected
Community & HOA
Community
- Features: Home Owners Association, Sidewalks
- Subdivision: LAKEWOOD
HOA
- Has HOA: Yes
- Amenities included: Playground, Sidewalks
- Services included: Common Areas, Trash
- HOA fee: $848 quarterly
- HOA name: Lakewood HOA
- HOA phone: 561-250-6565
Location
- Region: Palm Springs
Financial & listing details
- Price per square foot: $268/sqft
- Tax assessed value: $240,514
- Annual tax amount: $5,018
- Date on market: 7/2/2026
- Cumulative days on market: 29 days
- Listing terms: Cash,Conventional
- Electric utility on property: Yes
- Road surface type: Paved
Estimated market value
$320,200
$304,000 - $336,000
$2,242/mo
Price history
| Date | Event | Price |
|---|---|---|
| 7/24/2026 | Listing removed | $2,500$2/sqft |
Source: Zillow Rentals #B26047396 Report a problem | ||
| 7/22/2026 | Listed for rent | $2,500$2/sqft |
Source: Zillow Rentals #B26047396 Report a problem | ||
| 7/21/2026 | Listing removed | $2,500$2/sqft |
Source: BeachesMLS #B26047396 Report a problem | ||
| 7/2/2026 | Listed for sale | $330,000-2.8%$268/sqft |
Source:  BeachesMLS #B26047853 Report a problem BeachesMLS #B26047853 Report a problem | ||
| 7/1/2026 | Listed for rent | $2,500-23.1%$2/sqft |
Source: BeachesMLS Report a problem | ||
| 5/2/2025 | Listing removed | $339,500$276/sqft |
Source: BeachesMLS #RX-11007452 Report a problem | ||
| 11/18/2024 | Listing removed | $3,250$3/sqft |
Source: Zillow Rentals Report a problem | ||
| 10/24/2024 | Listed for rent | $3,250$3/sqft |
Source: Zillow Rentals Report a problem | ||
| 10/1/2024 | Listing removed | $3,250$3/sqft |
Source: Zillow Rentals Report a problem | ||
| 9/2/2024 | Listed for rent | $3,250$3/sqft |
Source: Zillow Rentals Report a problem | ||
| 8/29/2024 | Listing removed | $3,250$3/sqft |
Source: BeachesMLS #R11013418 Report a problem | ||
| 8/18/2024 | Listed for rent | $3,250$3/sqft |
Source: BeachesMLS #R11013418 Report a problem | ||
| 7/27/2024 | Listed for sale | $339,500+18.1%$276/sqft |
Source: BeachesMLS #RX-11007452 Report a problem | ||
| 5/13/2024 | Sold | $287,500-1.9%$233/sqft |
Source: BeachesMLS #R10953238 Report a problem | ||
| 4/8/2024 | Pending sale | $293,000$238/sqft |
Source: BeachesMLS #RX-10953238 Report a problem | ||
| 3/1/2024 | Price change | $293,000-0.7%$238/sqft |
Source: BeachesMLS #RX-10953238 Report a problem | ||
| 2/21/2024 | Listed for sale | $295,000$239/sqft |
Source: BeachesMLS #RX-10953238 Report a problem | ||
| 2/5/2024 | Pending sale | $295,000+1.8%$239/sqft |
Source: BeachesMLS #RX-10953238 Report a problem | ||
| 1/24/2024 | Listed for sale | $289,900+215.1%$235/sqft |
Source: BeachesMLS #RX-10953238 Report a problem | ||
| 2/26/2016 | Sold | $92,000+15%$75/sqft |
Source: BeachesMLS #R10146232 Report a problem | ||
| 7/12/2015 | Listing removed | $80,000$65/sqft |
Source: Keller Williams - Palm Beach Central #RX-10146232 Report a problem | ||
| 6/23/2015 | Listed for sale | $80,000$65/sqft |
Source: Keller Williams Preferred Partners #RX-10146232 Report a problem | ||
Public tax history
| Year | Property taxes | Tax assessment |
|---|---|---|
| 2025 | $5,018 +17.3% | $240,514 +30.6% |
| 2024 | $4,277 +6.2% | $184,177 +10% |
| 2023 | $4,027 +12.2% | $167,434 +10% |
| 2022 | $3,590 +14.5% | $152,213 +10% |
| 2021 | $3,136 +2.6% | $138,375 +3.7% |
| 2020 | $3,057 +4.5% | $133,375 +6.7% |
| 2019 | $2,925 | $125,003 +8.4% |
| 2018 | $2,925 +11.7% | $115,308 +11.6% |
| 2017 | $2,618 +7.2% | $103,308 +13.1% |
| 2016 | $2,443 +7.9% | $91,308 +43.1% |
| 2015 | $2,263 +150% | $63,814 +0.8% |
| 2014 | $905 +19% | $63,308 +31.6% |
| 2013 | $761 +2.2% | $48,112 +1.7% |
| 2012 | $744 -16.3% | $47,308 -20.2% |
| 2011 | $889 +4.5% | $59,308 +5.6% |
| 2010 | $850 +6.5% | $56,157 +2.7% |
| 2009 | $798 +30.8% | $54,681 +0.1% |
| 2008 | $610 +2% | $54,626 +3% |
| 2007 | $598 -5% | $53,035 +2.5% |
| 2006 | $630 | $51,741 +3% |
| 2005 | -- | $50,234 +3% |
| 2004 | $299 +247.3% | $48,771 +1.9% |
| 2003 | $86 -85% | $47,862 +2.4% |
| 2002 | $572 +7.8% | $46,740 +1.6% |
| 2001 | $531 +6.2% | $46,004 +3% |
| 2000 | $500 +20.3% | $44,664 |
| 1999 | $415 | $44,664 |
Find assessor info on the county website
Monthly payment
Est. payment
Payment breakdown
Explore the cost of this home by adjusting the details. Changes won't be saved.Climate risks
Neighborhood: 33461
Nearby schools
GreatSchools rating
- 8/10Meadow Park Elementary SchoolGrades: PK-5Distance: 1.7 mi
- 4/10Conniston Middle SchoolGrades: 6-8Distance: 3.1 mi
- 3/10Forest Hill Community High SchoolGrades: 9-12Distance: 1.5 mi
Schools provided by the listing agent
- Elementary: Meadow Park
- Middle: Conniston Community
- High: Forest Hill
Source: BeachesMLS. This data may not be complete. We recommend contacting the local school district to confirm school assignments for this home.
- $249,4002 bd2 ba1.2k sqft100 Lake Arbor Dr, Palm Springs, FL 33461Off Market
- $292,5002 bd2 ba1.2k sqft105 Lake Arbor Dr, Palm Springs, FL 33461Sold

- $238,3002 bd2 ba1.2k sqft86 Lake Arbor Dr, Palm Springs, FL 33461Off Market
- $235,5002 bd2 ba1.2k sqft112 Lake Arbor Dr, Palm Springs, FL 33461Off Market
- $270,7002 bd2 ba1.2k sqft91 Lake Arbor Dr, Palm Springs, FL 33461Off Market
- $300,0002 bd3 ba1.2k sqft95 Lake Arbor Dr, Palm Springs, FL 33461Sold
- $264,5002 bd2 ba1.2k sqft90 Lake Arbor Dr, Palm Springs, FL 33461Off Market
- $264,8002 bd2 ba1.2k sqft89 Lake Arbor Dr, Palm Springs, FL 33461Off Market
A local agent can set up tours, give advice and negotiate with sellers.
Similar homes
- $297,0002 bd2 ba1.2k sqft149 Lake Arbor Drive, Palm Springs, FL 33461For Sale
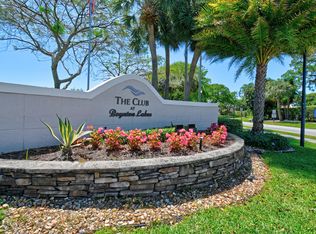
 MLS ID #B26010068, David Harrison, David Harrison Realty LLC. BeachesMLS
 - $310,0002 bd2 ba1.2k sqft1610 Forest Lakes Circle #B, West Palm Beach, FL 33406For Sale
 MLS ID #B26051098, Geisy Bonachea Cabrera, Trueway Realty LLC. BeachesMLS
 - $320,0002 bd2 ba1k sqft4 Knightsbridge Lane, Boynton Beach, FL 33426For Sale
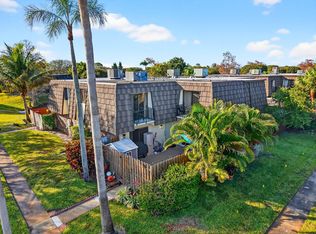
 MLS ID #B26022005, Marjorie Cajuste McThay, RE/MAX Prestige Realty/LW. BeachesMLS
 - $368,8893 bd3 ba1.6k sqft1545 W Forest Lakes Circle W #B, West Palm Beach, FL 33406For Sale
 MLS ID #R11162872, William Martin, The Keyes Company (Tequesta). BeachesMLS
 - $430,0003 bd3 ba1.4k sqftRiver Bridge, Greenacres, FL 33413For Sale
 MLS ID #A12056908, Silvia Suarez PA, The Keyes Company. MIAMI
 - $250,0002 bd2 ba1.6k sqft5780 Fernley Drive #W113, West Palm Beach, FL 33415For SaleMLS ID #B26000341, Christian Rockwell, LoKation. BeachesMLS
- $345,0002 bd3 ba1.1k sqft1100 Scotia Drive #104, Hypoluxo, FL 33462For SaleMLS ID #R11150880, Briegitte Dal Santo, RE/MAX Direct. BeachesMLS
- $340,0002 bd2 ba1.4k sqft5034 Minto Road, Boynton Beach, FL 33472For SaleMLS ID #B26053226, Marisa Sasso Hall, The Keyes Company (PBG). BeachesMLS
- $295,5002 bd3 ba1.1k sqft5015 Palmbrooke Circle, West Palm Beach, FL 33417For SaleMLS ID #R11153151, Barry W Gardner, Atlantic Florida Properties Inc. BeachesMLS
- $279,9002 bd3 ba1.3k sqft825 NW 30th Avenue #A, Delray Beach, FL 33445For SaleMLS ID #B26048648, Jared Nelson, Epique Realty Inc.. BeachesMLS
- $259,0002 bd2 ba1.4k sqft4632 Finchwood Way #B, Boynton Beach, FL 33436For SaleMLS ID #B26045070, Robert Ayrsman, Florida Coastal Premier Realty LLC. BeachesMLS
- $285,0002 bd3 ba1.2k sqft2409 24th Way, West Palm Beach, FL 33407For SaleMLS ID #R11135159, Nicole Dimattina, Prime Time Realty LLC. BeachesMLS
- $319,9002 bd2 ba1.2k sqft5531 Parkwalk Circle E, Boynton Beach, FL 33472For SaleMLS ID #R11118432, Barbara E Lofaro, Signature Int'l Premier Properties. BeachesMLS
- $274,9003 bd2 ba1.2k sqft907 Harbour Pointe Way, Greenacres, FL 33413For SaleMLS ID #B26047478, Sandra Ballantyne, RE/MAX Prestige Realty/RPB. BeachesMLS
- $305,0003 bd2 ba1.5k sqftEsedra Court, Greenacres, FL 33467For SaleMLS ID #B26011092, Yvette Gonzalez, The Keyes Company. BeachesMLS
- $329,0003 bd2 ba1.7k sqft7036 Summer Tree Drive #B, Boynton Beach, FL 33437For SaleMLS ID #B26050841, Lauren J Lispi, RE/MAX Select Group. BeachesMLS
- $280,0002 bd2 ba1k sqft2303 Landings Boulevard, Greenacres, FL 33413For SaleMLS ID #B26002553, Brian R Perry, KW Innovations. BeachesMLS
- $399,0003 bd3 ba1.5k sqft405 Maplewood Drive #405, Greenacres, FL 33415For SaleMLS ID #F10555649, John W Odoms, The Keyes Company. BeachesMLS
- $350,0003 bd3 ba1.4k sqft1519 15th Terrace, Palm Beach Gardens, FL 33418For SaleMLS ID #B26042838, Christian Hill, Echo Fine Properties. BeachesMLS
- $299,0002 bd3 ba1.3k sqft747 NW 30th Avenue #D, Delray Beach, FL 33445For SaleMLS ID #F10541154, Jacob M Edri PA, LoKation. BeachesMLS
