Beautifully maintained 2-bedroom, 2-bathroom condo in the heart of Wellington! This move-in-ready home features granite countertops, stainless steel appliances, plank flooring, and updated bathrooms. Major updates include an A/C approximately 1 year old, a new water heater, and a roof redone in 2020. The condo also offers a screened-in balcony, generous closet space, and a comfortable, functional layout. The community pool, grills, and mailboxes are just steps from the front door, with restaurants, shopping, fitness centers, day spas, and everyday conveniences nearby. Whether you're looking for a seasonal getaway, full-time residence, or investment property, this Wellington condo is ready for its next owner! This property can be rented during Wellington's highly desirable polo season or on a yearly basis, making it an appealing opportunity for investors seeking rental potential. Clean, comfortable, nicely updated, and ideally located—this Wellington condo is ready to enjoy!
For sale
$245,000
711 FOREST CLUB Drive #119, Wellington, FL 33414
2beds
980sqft
Condominium
Built in 1987
-- sqft lot
$234,100 Zestimate®
$250/sqft
$542/mo HOA
What's special
Screened-in balconyGranite countertopsCommunity poolComfortable functional layoutPlank flooringUpdated bathroomsStainless steel appliances
- 6 days
- 280
- 14
Likely to sell faster than
Zillow last checked:
Listing updated:
Listed by:
Christine M Davis-Miller 561-239-7802,
LPT Realty, LLC,
Connie Davy 561-385-1309,
LPT Realty, LLC
Source: BeachesMLS,MLS#: B26069784 Originating MLS: BeachesMLS
Originating MLS: BeachesMLSFacts & features
Interior
Bedrooms & bathrooms
- Bedrooms: 2
- Bathrooms: 2
- Full bathrooms: 2
- Main level bathrooms: 2
- Main level bedrooms: 2
Primary bedroom
- Level: Upper
- Area: 154
- Dimensions: 11 X 14
Bedroom 2
- Area: 143
- Dimensions: 11 X 13
Dining room
- Area: 120
- Dimensions: 10 X 12
Family room
- Level: Upper
- Area: 182
- Dimensions: 13 X 14
Kitchen
- Level: Upper
- Area: 60
- Dimensions: 7.5 X 8
Heating
- Central
Cooling
- Central Air, Ceiling Fan(s)
Appliances
- Included: Dryer, Dishwasher, Electric Range, Microwave, Range, Refrigerator, Washer
- Laundry: Inside, Laundry Closet, In Hall, In Unit, Washer Dryer Install Allowed
Features
- Stacked Bedrooms, Upper Level Primary, Walk-In Closet(s)
- Flooring: Carpet, Laminate, Vinyl, Wood
- Windows: Blinds
- Has fireplace: No
Interior area
- Total structure area: 980
- Total interior livable area: 980 sqft
Video & virtual tour
Property
Parking
- Total spaces: 2
- Parking features: Guest, Open
- Uncovered spaces: 2
Accessibility
- Accessibility features: None
Features
- Levels: One
- Stories: 1
- Patio & porch: Covered, Patio, Screened
- Exterior features: Built-in Barbecue, Barbecue, Outdoor Kitchen, Outdoor Living Area, Tennis Court(s)
- Pool features: Association
- Fencing: Back Yard,Fenced
- Has view: Yes
- View description: Other
- Waterfront features: None
Details
- Additional structures: Pergola
- Parcel number: 73414404200001190
- Zoning: WELL_PUD (city)
- Special conditions: Standard
Construction
Type & style
- Home type: Condo
- Property subtype: Condominium
Materials
- Block, Stucco
- Roof: Concrete,Flat,Tile
Condition
- Resale
- New construction: No
- Year built: 1987
Utilities & green energy
- Sewer: Public Sewer
- Water: Public
- Utilities for property: Cable Available, Electricity Available, Sewer Available, Water Available
Community & HOA
Community
- Security: Closed Circuit Camera(s), Fire Alarm, Smoke Detector(s)
- Pet deposit fee: $300
- Subdivision: PALM COURT AT WELLINGTON CONDO.
HOA
- Has HOA: Yes
- Amenities included: Fitness Center, Picnic Area, Pickleball, Pool, Parking, Tennis Court(s)
- Services included: Common Areas, Roof
- HOA fee: $542 monthly
Location
- Region: Wellington
Financial & listing details
- Price per square foot: $250/sqft
- Tax assessed value: $160,000
- Annual tax amount: $1,171
- Date on market: 8/28/2026
- Listing terms: Cash
- Electric utility on property: Yes
Estimated market value
$234,100
$222,000 - $246,000
$2,479/mo
Price history
| Date | Event | Price |
|---|---|---|
| 8/28/2026 | Listed for sale | $245,000+14.8%$250/sqft |
Source:  BeachesMLS #B26069784 Report a problem BeachesMLS #B26069784 Report a problem | ||
| 8/25/2006 | Sold | $213,400$218/sqft |
Source: Public Record Report a problem | ||
Public tax history
| Year | Property taxes | Tax assessment |
|---|---|---|
| 2025 | $1,171 +3.8% | $62,504 +2.9% |
| 2024 | $1,128 +1.3% | $60,742 +3% |
| 2023 | $1,113 +8.1% | $58,973 +3% |
| 2022 | $1,030 +5% | $57,255 +3% |
| 2021 | $981 +2.3% | $55,587 +1.4% |
| 2020 | $959 -29.5% | $54,820 +24.6% |
| 2019 | $1,360 | $44,000 +10% |
| 2018 | $1,360 +11.9% | $40,000 |
| 2017 | $1,216 +0.8% | $40,000 +14.3% |
| 2016 | $1,205 +5.6% | $35,000 +1.9% |
| 2015 | $1,142 +76.3% | $34,337 +0.8% |
| 2014 | $648 +6.6% | $34,064 +1.5% |
| 2013 | $608 +1.8% | $33,561 +1.7% |
| 2012 | $597 -0.6% | $33,000 |
| 2011 | $601 -41.4% | $33,000 -41.1% |
| 2010 | $1,025 -26% | $56,000 -35.6% |
| 2009 | $1,384 -52% | $87,000 -49.2% |
| 2008 | $2,882 -21.1% | $171,270 -1% |
| 2007 | $3,653 | $173,000 |
Find assessor info on the county website
Monthly payment
Est. payment
Payment breakdown
Explore the cost of this home by adjusting the details. Changes won't be saved.Climate risks
Neighborhood: 33414
Nearby schools
Schools provided by the listing agent
- Elementary: Wellington
- Middle: Wellington Landings
- High: Wellington
Source: BeachesMLS. This data may not be complete. We recommend contacting the local school district to confirm school assignments for this home.

Similar homes
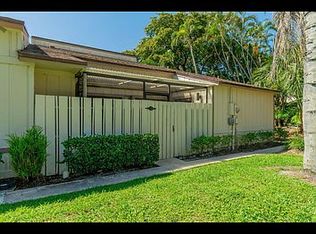
- $285,0002 bd2 ba1k sqft11892 Sturbridge Ln, Wellington, FL 33414For Sale By Owner
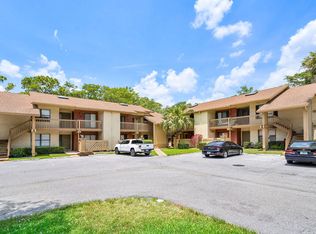
- $350,0003 bd2 ba1.3k sqft13095 BELHAVEN Court #6, Wellington, FL 33414For Sale
 MLS ID #B26069171, Michelle Jean Power, KW Reserve. BeachesMLS
 - $325,0002 bd2 ba1.4k sqft11750 Saint Andrews Place #203, Wellington, FL 33414For Sale
 MLS ID #R11167312, Sophie Ghedin, Compass Florida LLC. BeachesMLS
 - $288,0002 bd2 ba1k sqftSugar Pond Manor Of Welli, Wellington, FL 33414For Sale
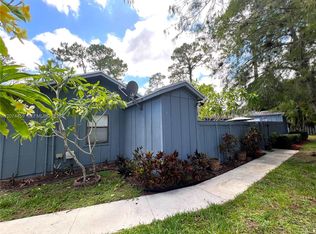
 MLS ID #A12074459, Martha Russomanno, HQ Realty Int'l Group, LLC.. MIAMI
 - $250,0002 bd2 ba1.1k sqft803 LAKEVIEW Circle, Royal Palm Beach, FL 33411For SaleMLS ID #B26064949, Christopher Durham, LPT Realty, LLC. BeachesMLS
- $336,5003 bd2 ba1.3k sqft13095, Wellington, FL 33414For SaleMLS ID #B26064264, Susan Dutta, Douglas Elliman Wellington. BeachesMLS
- $325,0002 bd2 ba1.3k sqft12970 Dartford Trail #6, Wellington, FL 33414For SaleMLS ID #B26025926, Sylvia Collada, Atlantic Shores ERA Powered. BeachesMLS
- $280,0002 bd2 ba1.2k sqft12761 Westhampton Circle, Wellington, FL 33414For SaleMLS ID #B26046393, Tennille Martin, Watermark Estates Inc. BeachesMLS
- $249,0002 bd2 ba1.1k sqft120 Sparrow Drive #115, Royal Palm Beach, FL 33411For SaleMLS ID #B26063227, Abdul S Wahid, C&J Realty Inc.. BeachesMLS
- $334,0002 bd2 ba1.3k sqft12524 SHORELINE Drive #404, Wellington, FL 33414For SaleMLS ID #B26068144, Stefanie L Cohen, Coldwell Banker Realty. BeachesMLS
- $279,0002 bd2 ba1.1k sqft11740 Saint Andrews Place #206, Wellington, FL 33414For SaleMLS ID #R11119425, Nadereh Rezaie PA, Keller Williams Realty - Welli. BeachesMLS
- $275,0002 bd3 ba1k sqft2019 Shoma Drive #178, Royal Palm Beach, FL 33414For SaleMLS ID #B26055671, Jeffrey L Tricoli PA, KW Reserve Palm Beach. BeachesMLS
- $224,0002 bd3 ba1.2k sqft2127 Shoma Drive, Royal Palm Beach, FL 33414For SaleMLS ID #B26051453, Elyse A Isadore, Realty ONE Group Innovation. BeachesMLS
- $257,0002 bd2 ba1.1k sqft1100 S Crestwood Ct Court S #1109, Royal Palm Beach, FL 33411For SaleMLS ID #B26037239, Maria L Mascara, Mascara Burns Real Estate PA. BeachesMLS
- $349,0002 bd3 ba1.4k sqft12039 BASIN Street N, Wellington, FL 33414For SaleMLS ID #B26070031, Nicol P Jenkins, Nilsen Realty Services. BeachesMLS
- $266,4952 bd2 ba1.4k sqft494 Iron Forge Court, Royal Palm Beach, FL 33411For SaleMLS ID #B26062399, Janice Street, Century 21 WC Realty. BeachesMLS
- $274,9003 bd2 ba1.1k sqft900, Royal Palm Beach, FL 33411For SaleMLS ID #B26064241, Ashley Ouellette PA, LAER Realty Partners Bowen/Wellington. BeachesMLS
- $229,9002 bd2 ba900 sqft126 Sparrow Drive #22A, Royal Palm Beach, FL 33411For SaleMLS ID #B26061531, Jeffrey L Tricoli PA, KW Reserve Palm Beach. BeachesMLS
- $279,0002 bd3 ba1.2k sqft11868 Sturbridge Lane, Wellington, FL 33414For SaleMLS ID #B26032410, Thomas Moro, Vicki L. Wilson Realty LLC. BeachesMLS
- $249,9002 bd2 ba1.2k sqft1406 Palm Beach Trace Drive, Royal Palm Beach, FL 33411For SaleMLS ID #B26016857, Ian C Latchmansingh, On Call Realty Inc. BeachesMLS
