Welcome to 126 Sparrow Drive, Unit 22A—a beautifully maintained, ground-floor condo offering two bedrooms, two full bathrooms, and a comfortable layout in the heart of Royal Palm Beach. Fresh interior paint and modern vinyl flooring create a bright, cohesive feel throughout, while the kitchen features stainless steel appliances, a warm wood countertop, and convenient access to a front-loading washer and dryer. Both bathrooms have been refreshed with stylish vanities, lighting, flooring, and finishes, including a fully remodeled shower in the primary suite. The true highlight is the covered, screened balcony overlooking the community's pool, which is beautifully illuminated in the evening. Step directly from the balcony to the pool gate for effortless indoor-outdoor living, with assigned parking located just steps away. Set across from Veterans Park and conveniently close to shopping, dining, hospitals, equestrian venues, US-441, and Florida's Turnpike, this inviting condo is perfectly suited for year-round living or a relaxing seasonal retreat.
For sale
Price cut: $5.1K (8/7)
$229,900
126 Sparrow Drive #22A, Royal Palm Beach, FL 33411
2beds
900sqft
Condominium
Built in 1974
-- sqft lot
$222,700 Zestimate®
$255/sqft
$406/mo HOA
What's special
Two bedroomsFresh interior paintModern vinyl flooringWarm wood countertop
- 12 days |
- 367 |
- 21 |
Zillow last checked:
Listing updated:
Listed by:
Jeffrey L Tricoli PA 561-220-6006,
KW Reserve Palm Beach,
Hilda Tricoli 561-220-6006,
KW Reserve Palm Beach
Source: BeachesMLS,MLS#: B26061531 Originating MLS: BeachesMLS
Originating MLS: BeachesMLSFacts & features
Interior
Bedrooms & bathrooms
- Bedrooms: 2
- Bathrooms: 2
- Full bathrooms: 2
- Main level bathrooms: 2
- Main level bedrooms: 2
Primary bedroom
- Level: Main
- Area: 135.52
- Dimensions: 11.2 X 12.1
Bedroom 2
- Level: Main
- Area: 119.18
- Dimensions: 10.1 X 11.8
Dining room
- Level: Main
- Area: 125.24
- Dimensions: 12.4 X 10.1
Kitchen
- Level: Main
- Area: 96.39
- Dimensions: 8.1 X 11.9
Living room
- Level: Main
- Area: 173.6
- Dimensions: 12.4 X 14
Heating
- Central, Electric
Cooling
- Central Air, Ceiling Fan(s), Electric
Appliances
- Included: Dryer, Dishwasher, Electric Range, Electric Water Heater, Microwave, Range, Refrigerator, Water Heater, Washer
- Laundry: Inside, In Kitchen, Washer Dryer Install Allowed
Features
- Built-in Features, Living/Dining Room, Split Bedrooms, Separate Shower, Walk-In Closet(s)
- Flooring: Laminate, Tile, Wood
- Windows: Blinds
- Has fireplace: No
Interior area
- Total structure area: 1,044
- Total interior livable area: 900 sqft
Video & virtual tour
Property
Parking
- Total spaces: 1
- Parking features: Assigned, Open
- Has uncovered spaces: Yes
Accessibility
- Accessibility features: None
Features
- Levels: One
- Stories: 1
- Patio & porch: Covered, Screened, Balcony
- Exterior features: Balcony, Outdoor Living Area
- Pool features: Association
- Has view: Yes
- View description: Pool
- Waterfront features: None
Details
- Parcel number: 72414326140000221
- Zoning: RM-12 (city)
- Special conditions: Standard,Listed As-Is
Construction
Type & style
- Home type: Condo
- Property subtype: Condominium
Materials
- Block, Stucco
- Roof: Built-Up
Condition
- Resale
- New construction: No
- Year built: 1974
Utilities & green energy
- Electric: 3 Phase
- Sewer: Public Sewer
- Water: Public
- Utilities for property: Cable Available, Sewer Available, Water Available
Community & HOA
Community
- Security: Smoke Detector(s)
- Subdivision: CHAROLAIS
HOA
- Has HOA: Yes
- Amenities included: Pool, Parking
- Services included: Common Areas, Insurance, Maintenance Grounds, Roof
- HOA fee: $406 monthly
Location
- Region: Royal Palm Beach
Financial & listing details
- Price per square foot: $255/sqft
- Tax assessed value: $175,705
- Annual tax amount: $1,724
- Date on market: 8/7/2026
- Cumulative days on market: 162 days
- Listing terms: Cash,Conventional
Estimated market value
$222,700
$212,000 - $234,000
$2,057/mo
Price history
| Date | Event | Price |
|---|---|---|
| 8/7/2026 | Price change | $229,900-2.2%$255/sqft |
Source:  BeachesMLS #B26061531 Report a problem BeachesMLS #B26061531 Report a problem | ||
| 6/25/2026 | Price change | $235,000-2.9%$261/sqft |
Source: BeachesMLS #R11164661 Report a problem | ||
| 5/1/2026 | Price change | $242,000-1.8%$269/sqft |
Source: BeachesMLS #R11164661 Report a problem | ||
| 3/23/2026 | Price change | $246,500-1.4%$274/sqft |
Source: BeachesMLS #R11164661 Report a problem | ||
| 2/18/2026 | Listed for sale | $249,900+85.1%$278/sqft |
Source: BeachesMLS #RX-11164661 Report a problem | ||
| 3/13/2024 | Listing removed | -- |
Source: BeachesMLS #RX-10691230 Report a problem | ||
| 3/12/2021 | Sold | $135,000-3.5%$150/sqft |
Source: BeachesMLS #R10691230 Report a problem | ||
| 3/9/2021 | Pending sale | $139,900$155/sqft |
Source: BeachesMLS #RX-10691230 Report a problem | ||
| 2/12/2021 | Contingent | $139,900$155/sqft |
Source: BeachesMLS #RX-10691230 Report a problem | ||
| 2/9/2021 | Listed for sale | $139,900+62.7%$155/sqft |
Source: BeachesMLS #RX-10691230 Report a problem | ||
| 1/3/2017 | Sold | $86,000-3.4%$96/sqft |
Source: Public Record Report a problem | ||
| 12/29/2016 | Pending sale | $89,000$99/sqft |
Source: RE/MAX Direct #RX-10276734 Report a problem | ||
| 11/10/2016 | Price change | $89,000-10.1%$99/sqft |
Source: RE/MAX Direct #RX-10276734 Report a problem | ||
| 11/10/2016 | Pending sale | $99,000$110/sqft |
Source: RE/MAX Direct #RX-10276734 Report a problem | ||
| 10/21/2016 | Listed for sale | $99,000+65%$110/sqft |
Source: RE/MAX Direct #RX-10276734 Report a problem | ||
| 11/9/2013 | Listing removed | $900$1/sqft |
Source: RE/MAX Direct/Wellington #RX-9982989 Report a problem | ||
| 10/5/2013 | Listed for rent | $900$1/sqft |
Source: RE/MAX Direct/Wellington #RX-9982989 Report a problem | ||
| 12/9/2002 | Sold | $60,000$67/sqft |
Source: Public Record Report a problem | ||
Public tax history
| Year | Property taxes | Tax assessment |
|---|---|---|
| 2025 | $1,724 +3.9% | $130,369 +2.9% |
| 2024 | $1,660 +3.6% | $126,695 +3% |
| 2023 | $1,603 +2.4% | $123,005 +3% |
| 2022 | $1,565 +100.1% | $119,422 +54.8% |
| 2021 | $782 +1.8% | $77,165 +1.4% |
| 2020 | $768 +1.9% | $76,100 +2.3% |
| 2019 | $754 | $74,389 +1.9% |
| 2018 | $754 +5% | $73,002 +2.1% |
| 2017 | $718 -0.2% | $71,500 +76.1% |
| 2016 | $719 -24.6% | $40,596 +10% |
| 2015 | $954 +10.5% | $36,905 +10% |
| 2014 | $863 +17.6% | $33,550 +10% |
| 2013 | $734 -13.3% | $30,500 -14.1% |
| 2012 | $847 -14.6% | $35,500 -14.5% |
| 2011 | $991 -0.3% | $41,500 |
| 2010 | $994 -13.3% | $41,500 -17.8% |
| 2009 | $1,146 -37.2% | $50,500 -45% |
| 2008 | $1,826 -8.4% | $91,850 -10.4% |
| 2007 | $1,995 -0.2% | $102,500 +8.5% |
| 2006 | $1,998 | $94,500 +62.2% |
| 2005 | -- | $58,270 |
| 2004 | $748 +1311% | $58,270 +8.9% |
| 2003 | $53 -66.6% | $53,500 +80.7% |
| 2002 | $158 +4.7% | $29,615 +1.6% |
| 2001 | $151 +15.3% | $29,149 +3% |
| 2000 | $131 +72% | $28,300 |
| 1999 | $76 | $28,300 |
Find assessor info on the county website
Monthly payment
Est. payment
Payment breakdown
Explore the cost of this home by adjusting the details. Changes won't be saved.Climate risks
Neighborhood: 33411
Nearby schools
GreatSchools rating
- 8/10Cypress Trails Elementary SchoolGrades: PK-5Distance: 0.7 mi
- 8/10Crestwood Community Middle SchoolGrades: 6-8Distance: 0.5 mi
- 3/10Royal Palm Beach High SchoolGrades: 9-12Distance: 1.2 mi
Schools provided by the listing agent
- Elementary: Cypress Trails
- Middle: Crestwood
- High: Royal Palm Beach
Source: BeachesMLS. This data may not be complete. We recommend contacting the local school district to confirm school assignments for this home.
- $147,0001 bd1 ba750 sqft126 Sparrow Dr APT 10B, Royal Palm Beach, FL 33411Sold

- $230,0002 bd2 ba900 sqft126 Sparrow Dr APT 14B, Royal Palm Beach, FL 33411Sold
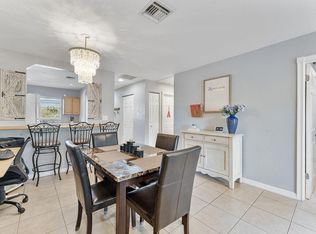
- $230,0002 bd2 ba900 sqft126 Sparrow Dr APT 7A, Royal Palm Beach, FL 33411Sold

- $205,0002 bd2 ba900 sqft126 Sparrow Dr APT 17B, Royal Palm Beach, FL 33411Sold

- $225,0002 bd2 ba900 sqft126 Sparrow Dr APT 22B, Royal Palm Beach, FL 33411Sold
- $225,0002 bd2 ba900 sqft126 Sparrow Dr APT 3B, Royal Palm Beach, FL 33411Sold
- $144,3002 bd2 ba900 sqft126 Sparrow Dr APT 1A, Royal Palm Beach, FL 33411Off Market
- $154,6002 bd2 ba900 sqft126 Sparrow Dr APT 1B, Royal Palm Beach, FL 33411Off Market
A local agent can set up tours, give advice and negotiate with sellers.
Similar homes
- $249,9002 bd2 ba1.1k sqft291 Amber Court, Royal Palm Beach, FL 33411For Sale

 MLS ID #B26048099, Yolanda L Ulibarri, Keller Williams Realty - Welli. BeachesMLS
 - $274,9003 bd2 ba1.1k sqft900, Royal Palm Beach, FL 33411For Sale
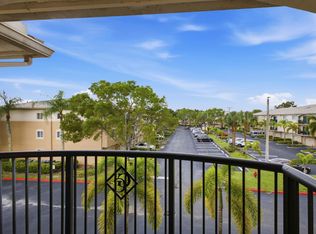 MLS ID #B26064241, Ashley Ouellette PA, LAER Realty Partners Bowen/Wellington. BeachesMLS
 - $287,1002 bd2 ba1.1k sqft800 S Crestwood Ct Court S #809, Royal Palm Beach, FL 33411For Sale
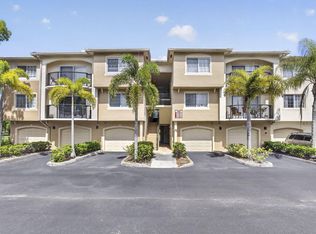 MLS ID #B26032132, Ruby Edwards-Thompson, Lashley Realty Group LLC. BeachesMLS
 - $160,0002 bd2 ba1k sqft130, West Palm Beach, FL 33411For Sale
 MLS ID #B26058722, Anthony Villate, Coldwell Banker Realty. BeachesMLS
 - $239,0002 bd2 ba1.1k sqft5770 PRINCESS PALM Court #F, Delray Beach, FL 33484For SaleMLS ID #B26064791, Misty Lee Alonzo, United Realty Group Inc. BeachesMLS
- $165,0002 bd2 ba945 sqft140 Lake Nancy Lane #112, West Palm Beach, FL 33411For SaleMLS ID #R11142036, Denise Torres, Serhant. BeachesMLS
- $169,5002 bd2 ba941 sqft553 Covered Bridge Boulevard, Lake Worth, FL 33467For SaleMLS ID #R11161049, Kerry Ann Gallagher, Gallagher Realty Advisors. BeachesMLS
- $240,0002 bd2 ba999 sqft5800 Fernley Dr W #64, West Palm Beach, FL 33415For SaleMLS ID #B26021057, Wildalys Luciano, RE/MAX Prestige Realty/LW. BeachesMLS
- $215,0002 bd2 ba1k sqft9, Greenacres, FL 33467For SaleMLS ID #B26056212, Wendi Davis, RE/MAX Prestige Realty/LW. BeachesMLS
- $249,0002 bd2 ba1.1k sqft1835 NW 13th Street #103, Delray Beach, FL 33445For SaleMLS ID #B26018953, Annie Simard, United Realty Group Inc. BeachesMLS
- $295,0002 bd3 ba1k sqft2914 Hope Valley Street #2108, West Palm Beach, FL 33411For SaleMLS ID #B26024710, Timothy Simpson Jr, CENTURY 21 Tenace Realty. BeachesMLS
- $277,0002 bd2 ba1.1k sqft11770 St Andrews Place #304, Wellington, FL 33414For SaleMLS ID #B26011851, Dennis S Casper LLC, EXP Realty LLC. BeachesMLS
- $255,0002 bd2 ba1k sqft3630 Alder Drive #E2, West Palm Beach, FL 33417For SaleMLS ID #B26024761, Youssef Kenzi, Partnership Realty Inc.. BeachesMLS
- $200,0002 bd2 ba1k sqft1008 Green Pine Boulevard #D3, West Palm Beach, FL 33409For SaleMLS ID #R11167122, Kelly Dieugrand, United Realty Group, Inc. BeachesMLS
- $233,9992 bd2 ba1k sqft10, Boynton Beach, FL 33436For SaleMLS ID #B26031081, Zaida Esperanza Gonzalez Diaz, Premier Brokers International. BeachesMLS
- $199,9002 bd2 ba978 sqftD Este Court @ Fountains CC, Lake Worth, FL 33467For SaleMLS ID #B26011142, Donald U Arrington, Atlantic Florida Properties Inc. BeachesMLS
- $225,0002 bd2 ba996 sqft19, Boynton Beach, FL 33426For SaleMLS ID #B26013537, Matthew Hornaday, EXP Realty LLC. BeachesMLS
- $234,9002 bd2 ba1.2k sqft25 Colonial Club Drive #205, Boynton Beach, FL 33435For SaleMLS ID #B26048269, Marzena Malgorzata Annis, Compass Florida, LLC. BeachesMLS
- $250,0002 bd2 ba1.3k sqft4225 S 57th Avenue #E, Greenacres, FL 33463For SaleMLS ID #B26044964, Brandon Allen, Coldwell Banker Realty /Delray Beach. BeachesMLS
- $198,0002 bd1 ba910 sqft1727 Village Boulevard #306, West Palm Beach, FL 33409For SaleMLS ID #B26033374, Maria Eugenia Zelaya, Partnership Realty Inc.. BeachesMLS
