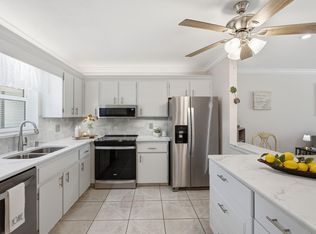
Penthouse-style 2BR/2BA in gated 55+ Montego Cove with excellent curb appeal and long-lake views. Updated 1,506 sq ft interior plus glass-enclosed sunroom. 2023 A/C, 2018 water heater, 2015 accordion shutters, 2008 roof, NO assessments. Beautiful building, tropical landscaping, and covered carport. 50-acre resort community with 2 pools, pickleball, tennis, clubhouse. HOA includes exterior insurance, exterior maintenance, internet, and carport. Prime location near Summerfield Country Club, I95, shopping, and hospitals. Lakefront living with modern updates and a beautifully maintained exterior.
For sale
Price cut: $24.9K (9/25)
$295,000
6100 SE Martinique Drive #201, Stuart, FL 34997
2beds
1,506sqft
Condominium
Built in 1985
-- sqft lot
$260,200 Zestimate®
$196/sqft
$727/mo HOA
What's special
Modern updatesLong-lake viewsGlass-enclosed sunroomBeautifully maintained exteriorBeautiful buildingExcellent curb appealTropical landscaping
- 28 days
- 541
- 15
Zillow last checked:
Listing updated:
Listed by:
Donna Ann Paletta 772-631-5801,
Keller Williams Realty Of The
Source: BeachesMLS,MLS#: R11158988 Originating MLS: BeachesMLS
Originating MLS: BeachesMLSFacts & features
Interior
Bedrooms & bathrooms
- Bedrooms: 2
- Bathrooms: 2
- Full bathrooms: 2
- Main level bathrooms: 2
- Main level bedrooms: 2
Primary bedroom
- Level: Main
- Area: 1
- Dimensions: 1 X 1
Kitchen
- Level: Main
- Area: 1
- Dimensions: 1 X 1
Living room
- Level: Main
- Area: 1
- Dimensions: 1 X 1
Heating
- Central
Cooling
- Central Air, Ceiling Fan(s), Electric
Appliances
- Included: Dryer, Dishwasher, Electric Range, Ice Maker, Microwave, Refrigerator, Washer
- Laundry: Washer Hookup, Washer Dryer Install Allowed
Features
- Breakfast Area, Cathedral Ceiling(s), Dual Sinks, Entrance Foyer, Eat-in Kitchen, High Ceilings, Living/Dining Room, Pantry, Split Bedrooms, Upper Level Primary, Vaulted Ceiling(s), Walk-In Closet(s)
- Flooring: Carpet, Ceramic Tile, Laminate
Interior area
- Total structure area: 1,506
- Total interior livable area: 1,506 sqft
Video & virtual tour
Property
Parking
- Total spaces: 2
- Parking features: Assigned, Carport, Detached Carport, Guest, Open
- Carport spaces: 1
- Uncovered spaces: 1
- Details: CarportSpaces:1.00
Accessibility
- Accessibility features: None
Features
- Levels: One
- Stories: 1
- Patio & porch: Covered, Porch, Screened, Balcony
- Exterior features: Balcony, Outdoor Living Area
- Pool features: Association
- Has view: Yes
- View description: Garden, Lake
- Has water view: Yes
- Water view: Lake
- Waterfront features: Lake Front
Details
- Parcel number: 353841002004020104
- Zoning: res
- Special conditions: Standard,Listed As-Is
Construction
Type & style
- Home type: Condo
- Architectural style: Mediterranean
- Property subtype: Condominium
Materials
- Block, Concrete
- Roof: Barrel
Condition
- Resale
- New construction: No
- Year built: 1985
Utilities & green energy
- Electric: 3 Phase
- Sewer: Public Sewer
- Water: Public
- Utilities for property: Cable Available, Sewer Available, Water Available
Community & HOA
Community
- Features: Gated, Property Manager On-Site, Street Lights
- Security: Gated Community, Security Fence
- Senior community: Yes
- Subdivision: MONTEGO COVE CONDO
HOA
- Has HOA: Yes
- Amenities included: Billiard Room, Cabana, Clubhouse, Library, Management, Picnic Area, Pickleball, Pool, Shuffleboard Court, Tennis Court(s), Trail(s)
- Services included: Common Areas, Cable TV, Insurance, Maintenance Grounds, Pest Control, Recreation Facilities, Security, Trash, Internet
- HOA fee: $727 monthly
- HOA phone: 772-324-4159
Location
- Region: Stuart
Financial & listing details
- Price per square foot: $196/sqft
- Tax assessed value: $317,120
- Annual tax amount: $1,919
- Date on market: 9/19/2026
- Cumulative days on market: 259 days
- Listing terms: Cash,Conventional,FHA,VA Loan
- Road surface type: Paved
Estimated market value
$260,200
$237,000 - $286,000
Not available
Price history
| Date | Event | Price |
|---|---|---|
| 9/25/2026 | Price change | $295,000-7.8%$196/sqft |
Source:  BeachesMLS #R11158988 Report a problem BeachesMLS #R11158988 Report a problem | ||
| 9/19/2026 | Listed for sale | $319,900$212/sqft |
Source: BeachesMLS #R11158988 Report a problem | ||
| 9/19/2026 | Pending sale | $319,900$212/sqft |
Source: BeachesMLS #R11158988 Report a problem | ||
| 9/19/2026 | Listed for sale | $319,900-1.5%$212/sqft |
Source: BeachesMLS #R11158988 Report a problem | ||
| 1/29/2026 | Listed for sale | $324,900+42.5%$216/sqft |
Source: BeachesMLS #RX-11158988 Report a problem | ||
| 4/19/2019 | Sold | $227,921+1.3%$151/sqft |
Source:  Martin County REALTORS® of the Treasure Coast (MCRTC) #M20016550 Report a problem Martin County REALTORS® of the Treasure Coast (MCRTC) #M20016550 Report a problem | ||
| 3/21/2019 | Pending sale | $225,000$149/sqft |
Source: Coldwell Banker Residential Real Estate - Stuart #M20016550 Report a problem | ||
| 3/13/2019 | Price change | $225,000-7.7%$149/sqft |
Source: Coldwell Banker Residential Real Estate - Stuart #M20016550 Report a problem | ||
| 2/21/2019 | Price change | $243,900-2%$162/sqft |
Source: ListWithFreedom.com #RX-10500043 Report a problem | ||
| 2/15/2019 | Price change | $248,9000%$165/sqft |
Source: ListWithFreedom.com #RX-10500043 Report a problem | ||
| 1/17/2019 | Listed for sale | $249,000+87.9%$165/sqft |
Source: Owner Report a problem | ||
| 8/1/2013 | Sold | $132,500$88/sqft |
Source: Public Record Report a problem | ||
Public tax history
| Year | Property taxes | Tax assessment |
|---|---|---|
| 2025 | $1,920 -1% | $164,051 +2.9% |
| 2024 | $1,940 +2.3% | $159,428 +3% |
| 2023 | $1,896 +4.3% | $154,785 +3% |
| 2022 | $1,818 +0% | $150,277 +3% |
| 2021 | $1,817 +1% | $145,900 +1.4% |
| 2020 | $1,800 -31.1% | $143,886 -0.9% |
| 2019 | $2,614 | $145,200 +10% |
| 2018 | $2,614 +13.1% | $132,000 +5.6% |
| 2017 | $2,311 +43.7% | $125,000 |
| 2016 | $1,609 | $125,000 +1.6% |
| 2015 | $1,609 | $123,000 +25.5% |
| 2014 | $1,609 | $98,000 +11.4% |
| 2013 | -- | $88,004 +1.7% |
| 2012 | -- | $86,533 +3% |
| 2011 | -- | $84,013 +1.5% |
| 2010 | -- | $82,771 +2.7% |
| 2009 | -- | $80,594 +0.1% |
| 2008 | -- | $80,515 +3% |
| 2007 | $1,807 +8% | $78,169 +2.5% |
| 2006 | $1,673 | $76,262 +3.4% |
| 2005 | -- | $73,741 |
Find assessor info on the county website
Monthly payment
Est. payment
Payment breakdown
Explore the cost of this home by adjusting the details. Changes won't be saved.Climate risks
Neighborhood: 34997
Nearby schools
Schools provided by the listing agent
- Elementary: SeaWind
- Middle: Murray
- High: South Fork
Source: BeachesMLS. This data may not be complete. We recommend contacting the local school district to confirm school assignments for this home.
- $248,6002 bd2 ba1.6k sqft6141 SE Martinique Dr APT 101, Stuart, FL 34997Off Market
- $227,6002 bd2 ba1.5k sqft6141 SE Martinique Dr APT 102, Stuart, FL 34997Off Market
- $212,3002 bd2 ba1.5k sqft6141 SE Martinique Dr APT 103, Stuart, FL 34997Off Market
- $346,7003 bd2 ba1.7k sqft6141 SE Martinique Dr APT 104, Stuart, FL 34997Off Market
Similar homes
- $255,0002 bd2 ba1.1k sqft6531 SE Federal Highway A-105 Highway, Stuart, FL 34997For Sale
 MLS ID #B26075922, Deborah LeClaire, The Keyes Company - Stuart. BeachesMLS
 - $264,9002 bd3 ba1.2k sqftK-2, Stuart, FL 34997For Sale
 MLS ID #B26070575, Todd Peters, Weichert Realtors-Sunshine Properties. BeachesMLS
 - $299,8882 bd2 ba1k sqft6, Stuart, FL 34996For Sale
 MLS ID #B26067107, Patrick A Stracuzzi Sr, RE/MAX Select Group. BeachesMLS
 - $199,9992 bd2 ba1.2k sqft3296 SE Aster Lane Building C Unit 261, Stuart, FL 34994For Sale
 MLS ID #B26035708, Felipe Oliveira, Chosen Real Estate Advisors, LLC. BeachesMLS
 - $409,9003 bd3 ba1.5k sqft615 SW Glen Crest Way, Stuart, FL 34997For Sale
 MLS ID #M20057240, Scott Bavaro, Coldwell Banker Realty. Martin County REALTORS® of the Treasure Coast (MCRTC)
 - $264,9002 bd2 ba1.1k sqft6901 SE Constitution Boulevard #102, Hobe Sound, FL 33455For SaleMLS ID #B26022761, April Schoen, Keller Williams Realty of PSL. BeachesMLS
- $339,0003 bd3 ba1.4k sqft3947 SE Mentmore Lane, Stuart, FL 34997For SaleMLS ID #B26055691, Loodmy Jacques, KW Reserve Palm Beach. BeachesMLS
- $169,9002 bd2 ba1k sqft360 SW SOUTH RIVER Drive #205, Stuart, FL 34997For SaleMLS ID #B26069248, Dawn Holihan, Coastal Realty Group Sales & M. BeachesMLS
- $357,9983 bd3 ba1.7k sqft4257 SW PINE COVE Court, Stuart, FL 34997For SaleMLS ID #B26055610, Andrea Stapels, Serhant. BeachesMLS
- $325,0002 bd2 ba1.1k sqft1544 SW Silver Pine Way #104f, Palm City, FL 34990For SaleMLS ID #R11148128, Sean Quinn, Water Pointe Realty Group. BeachesMLS
- $315,0002 bd2 ba1.3k sqft3585 SW Quail Meadow Trail, Palm City, FL 34990For SaleMLS ID #B26084126, Carl A. Dykes, Illustrated Properties/Hobe So. BeachesMLS
- $329,9002 bd2 ba1.1k sqftKeystone, Jupiter, FL 33458For SaleMLS ID #B26088673, Joseph M Quirk, Illustrated Properties. BeachesMLS
- $409,9993 bd2 ba1.1k sqft5715 SE Pine Avenue, Stuart, FL 34997For SaleMLS ID #B26078707, Kristy L Brown, RE/MAX Gold. BeachesMLS
- $260,0002 bd3 ba1.2k sqftPoppleton Creek, Stuart, FL 34994For SaleMLS ID #B26063077, Elionay Imbert Hernandez, LoKation. BeachesMLS
- $429,0003 bd3 ba2.2k sqft5422 SE Meredith Terrace, Stuart, FL 34997For SaleMLS ID #B26014185, Jennifer Wilson, Coldwell Banker Realty. BeachesMLS
- $429,0003 bd3 ba1.8k sqft2401 SE Tarvest Way, Stuart, FL 34997For SaleMLS ID #B26086735, Chen Zhang, The Keyes Company - Stuart. BeachesMLS
- $344,9992 bd2 ba1.3k sqft7655 SE SUGAR SAND Circle, Hobe Sound, FL 33455For SaleMLS ID #B26085495, Cristy L Howard, Real Estate of Florida. BeachesMLS
- $299,0002 bd2 ba1.2k sqft9409 S OCEAN Drive #31, Jensen Beach, FL 34957For SaleMLS ID #B26065448, Irena Zerba, LPT Realty, LLC. BeachesMLS
- $169,0002 bd2 ba1.1k sqft2950 SE Ocean Blvd. #135-8, Stuart, FL 34996For SaleMLS ID #R11164113, Tiffany Bateman, The Corcoran Group. BeachesMLS
- $294,9002 bd3 ba1.4k sqft1474 SE Rivergreen Circle, Port St Lucie, FL 34952For SaleMLS ID #B26049708, Eleonora Sari, RE/MAX Services. BeachesMLS
