Welcome to Stuart, one of the best coastal towns in the nation ! This bright end unit townhouse with 3 bedrooms, 2.5 baths and 2 car garage located in the heart of Stuart. This home boasts an open floor plan on the main level, complete Impact windows, granite countertops accompanied by stainless steel appliances, the kitchen features a spacious island and a full-size pantry. Upstairs you will find the primary suite with walk-in closet, main bathroom features dual sinks, a spacious countertop, and a luxurious walk-in glass-door shower. Another two great-size bedrooms and a full bathroom with a cozy loft area upstairs too. Trillium, a gated, pet-friendly community, offers low HOA fees which covers exterior maintenance, landscaping, community pool, and trash removal. A prime location just minutes from beaches, downtown, shopping, entertainment. Additionally, with easy access to major highways such as US-1, I-95, and Florida's Turnpike, commuting to nearby areas is a breeze. Rentals are allowed with a 30-day minimum.
For sale
$429,000
2401 SE Tarvest Way, Stuart, FL 34997
3beds
1,804sqft
Townhouse
Built in 2022
2,267 Square Feet Lot
$420,400 Zestimate®
$238/sqft
$300/mo HOA
What's special
Two great-size bedroomsGranite countertopsCozy loft area upstairsBright end unit townhouseImpact windowsSpacious countertopStainless steel appliances
- 1 day
- 53
- 1
Zillow last checked:
Listing updated:
Listed by:
Chen Zhang 561-713-5866,
The Keyes Company - Stuart
Source: BeachesMLS,MLS#: B26086735 Originating MLS: BeachesMLS
Originating MLS: BeachesMLSFacts & features
Interior
Bedrooms & bathrooms
- Bedrooms: 3
- Bathrooms: 3
- Full bathrooms: 2
- 1/2 bathrooms: 1
- Main level bathrooms: 1
Primary bedroom
- Level: Upper
- Area: 217.83
- Dimensions: 15.9 X 13.7
Bedroom 2
- Area: 131.1
- Dimensions: 11.5 X 11.4
Bedroom 3
- Area: 117.16
- Dimensions: 11.6 X 10.1
Kitchen
- Level: Main
- Area: 119.19
- Dimensions: 12.3 X 9.69
Living room
- Level: Main
- Area: 412.2
- Dimensions: 22.9 X 18
Loft
- Area: 119.18
- Dimensions: 11.8 X 10.1
Heating
- Central, Electric
Cooling
- Central Air, Ceiling Fan(s), Electric
Appliances
- Included: Dryer, Dishwasher, Electric Water Heater, Free-Standing Freezer, Disposal, Ice Maker, Microwave, Refrigerator, Water Heater, Washer
- Laundry: Inside, Laundry Room, Upper Level
Features
- Dual Sinks, Kitchen Island, Living/Dining Room, Pantry, Separate Shower, Upper Level Primary, Walk-In Closet(s)
- Flooring: Carpet, Tile
- Windows: Blinds, Storm Window(s)
Interior area
- Total structure area: 2,296
- Total interior livable area: 1,804 sqft
Video & virtual tour
Property
Parking
- Total spaces: 4
- Parking features: Attached, Driveway, Garage, Garage Door Opener, Paver Block
- Attached garage spaces: 2
- Uncovered spaces: 2
Accessibility
- Accessibility features: None
Features
- Levels: Two
- Stories: 2
- Entry location: Entry Level Living Area Y
- Patio & porch: Patio
- Exterior features: Outdoor Living Area
- Pool features: Association
- Has view: Yes
- View description: Other
- Waterfront features: None
Lot
- Size: 2,267 Square Feet
- Features: Sprinklers Automatic, < 1/4 Acre
Details
- Parcel number: 383841030000006200
- Zoning: x
- Special conditions: Standard
Construction
Type & style
- Home type: Townhouse
- Property subtype: Townhouse
Materials
- CBSConcreteBlockStructure, Block
- Roof: Composition,Shingle
Condition
- Resale
- New construction: No
- Year built: 2022
Utilities & green energy
- Sewer: Public Sewer
- Water: Public
- Utilities for property: Sewer Available, Water Available
Community & HOA
Community
- Features: Home Owners Association, Gated, Street Lights
- Security: Security Gate, Gated Community, Phone Entry, Smoke Detector(s)
- Subdivision: TRILLIUM
HOA
- Has HOA: Yes
- Amenities included: Gated, Pool, Parking
- Services included: Common Areas, Maintenance Grounds, Pool(s), Trash
- HOA fee: $300 monthly
Location
- Region: Stuart
Financial & listing details
- Price per square foot: $238/sqft
- Tax assessed value: $394,370
- Annual tax amount: $7,034
- Date on market: 10/10/2026
- Cumulative days on market: 176 days
- Listing terms: Cash,Conventional,FHA,VA Loan
Estimated market value
$420,400
$399,000 - $441,000
$3,185/mo
Price history
| Date | Event | Price |
|---|---|---|
| 10/10/2026 | Listed for sale | $429,000$238/sqft |
Source:  BeachesMLS #B26086735 Report a problem BeachesMLS #B26086735 Report a problem | ||
| 10/9/2026 | Listing removed | $429,000$238/sqft |
Source: BeachesMLS #R11164718 Report a problem | ||
| 10/7/2026 | Listed for sale | $429,000$238/sqft |
Source: BeachesMLS #R11164718 Report a problem | ||
| 8/10/2026 | Listing removed | $429,000$238/sqft |
Source: BeachesMLS #R11164718 Report a problem | ||
| 4/23/2026 | Price change | $429,000-1.4%$238/sqft |
Source: BeachesMLS #R11164718 Report a problem | ||
| 4/8/2026 | Price change | $435,000-0.9%$241/sqft |
Source: BeachesMLS #R11164718 Report a problem | ||
| 2/18/2026 | Listed for sale | $439,000-1.8%$243/sqft |
Source: BeachesMLS #RX-11164718 Report a problem | ||
| 9/16/2025 | Listing removed | $447,000$248/sqft |
Source: BeachesMLS #RX-11074836 Report a problem | ||
| 3/25/2025 | Listed for sale | $447,000+11.3%$248/sqft |
Source: BeachesMLS #RX-11074836 Report a problem | ||
| 3/13/2023 | Listing removed | -- |
Source: Zillow Rentals Report a problem | ||
| 2/14/2023 | Price change | $2,900-6.5%$2/sqft |
Source: Zillow Rentals Report a problem | ||
| 2/4/2023 | Listed for rent | $3,100+3.3%$2/sqft |
Source: BeachesMLS Report a problem | ||
| 4/23/2022 | Listing removed | -- |
Source:  The Keyes Company/Realtors Report a problem The Keyes Company/Realtors Report a problem | ||
| 4/1/2022 | Sold | $401,700$223/sqft |
Source: Public Record Report a problem | ||
| 3/9/2022 | Listed for rent | $3,000$2/sqft |
Source: The Keyes Company/Realtors #RX10782377 Report a problem | ||
Public tax history
| Year | Property taxes | Tax assessment |
|---|---|---|
| 2025 | $7,035 +0.1% | $394,370 +4.8% |
| 2024 | $7,027 +10.2% | $376,354 +10% |
| 2023 | $6,374 +1107.3% | $342,140 +2562.6% |
| 2022 | $528 +59.8% | $12,850 +10% |
| 2021 | $330 +57.4% | $11,682 +10% |
| 2020 | $210 | $10,620 |
Find assessor info on the county website
Monthly payment
Est. payment
Payment breakdown
Explore the cost of this home by adjusting the details. Changes won't be saved.Climate risks
Neighborhood: 34997
Nearby schools
Schools provided by the listing agent
- Elementary: Port Salerno
- Middle: Dr. David L. Anderson
- High: Jensen Beach
Source: BeachesMLS. This data may not be complete. We recommend contacting the local school district to confirm school assignments for this home.


Similar homes
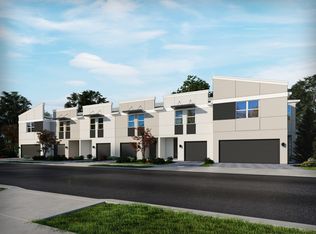
- $339,0003 bd3 ba1.4k sqft3947 SE Mentmore Lane, Stuart, FL 34997For Sale
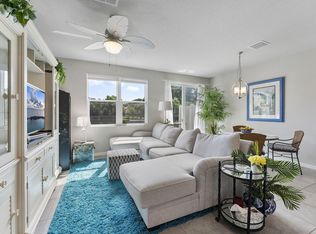
 MLS ID #B26055691, Loodmy Jacques, KW Reserve Palm Beach. BeachesMLS
 - $434,9993 bd3 ba2.1k sqft135 SW WALKING Path, Stuart, FL 34997For Sale
 MLS ID #B26052436, Kristy L Brown, RE/MAX Gold. BeachesMLS
 - $422,9003 bd3 ba1.6k sqft5672 SE Edgewater Circle, Stuart, FL 34997For Sale
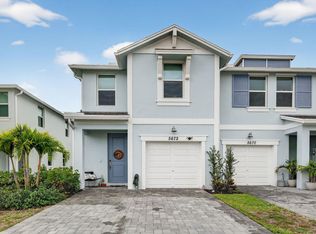 MLS ID #B26015056, Leslie M O'Reilly, RE/MAX Masterpiece Realty. BeachesMLS
 - $465,0003 bd3 ba2k sqft224 PRESERVE Trail S, Stuart, FL 34994For Sale
 MLS ID #B26086855, Jeffrey M Buzzella, Coldwell Banker Realty. BeachesMLS
 - $414,0004 bd3 ba1.9k sqft1, Hobe Sound, FL 33455For SaleMLS ID #B26077307, Nelli Nhi LeBlock, Real Estate of Florida. BeachesMLS
- $414,9493 bd3 ba1.6k sqft5735 SE Edgewater Circle, Stuart, FL 34997For SaleMLS ID #R11156925, Sophie Schneeberger, Echo Fine Properties. BeachesMLS
- $375,0003 bd3 ba1.6k sqft5696 SE Edgewater Circle, Stuart, FL 34997For SaleMLS ID #B26013851, Diane Nelson, Paradise Real Estate Intl. BeachesMLS
- $375,0003 bd3 ba1.4k sqft329 SE Halifax Lane, Stuart, FL 34994For SaleMLS ID #B26053415, Joseph Shakra, Illustrated Properties LLC. BeachesMLS
- $469,0003 bd2 ba1.5k sqft6193 SE WINDSONG Lane, Stuart, FL 34997For SaleMLS ID #B26075262, Mandy Sze Wan Chan, Premier Brokers International. BeachesMLS
- $345,7003 bd3 ba1.7k sqft1560 SE Sheffield Terrace #102, Stuart, FL 34994For SaleMLS ID #B26055391, Rachael Saccavino, Century 21 Move with Us. BeachesMLS
- $445,4003 bd3 ba1.8k sqft164 Osprey Preserve Boulevard, Jensen Beach, FL 34957For SaleMLS ID #B26059256, Danielle Harris, Meta Group Florida LLC. BeachesMLS
- $564,0004 bd3 ba2.1k sqft4825 SE Chiles Court, Stuart, FL 34997For SaleMLS ID #B26054521, Maria Yolanda Aguilar, Real Estate of Florida. BeachesMLS
- $328,9003 bd3 ba1.6k sqft9500 SW Otter Lane, Stuart, FL 34997For SaleMLS ID #B26044557, Noe Pierre-Louis, Divito Real Estate Group. BeachesMLS
- $449,9003 bd3 ba1.8k sqft176 Osprey Preserve Boulevard, Jensen Beach, FL 34957For SaleMLS ID #B26021833, Eric S Targan, TruDeals Realty Corp. BeachesMLS
- $399,9003 bd2 ba2.1k sqft2082 SW JUDITH Lane, Port St Lucie, FL 34953For SaleMLS ID #B26084708, Nicholas W Gentile, Gentile Property Group, LLC. BeachesMLS
- $427,5773 bd3 ba1.6k sqft3641 NW SOLANGE Court, Jensen Beach, FL 34957New ConstructionMLS ID #B26068578, Matthew P Berkis, Mattamy Real Estate Services Inc. BeachesMLS
- $426,6183 bd3 ba1.6k sqft3639 NW SOLANGE Court, Jensen Beach, FL 34957New ConstructionMLS ID #B26068588, Matthew P Berkis, Mattamy Real Estate Services Inc. BeachesMLS
- $423,9003 bd3 ba1.6k sqft3635 NW SOLANGE Court, Jensen Beach, FL 34957New ConstructionMLS ID #B26065065, Matthew P Berkis, Mattamy Real Estate Services Inc. BeachesMLS
- $444,0563 bd3 ba1.6k sqft3643 NW SOLANGE Court, Jensen Beach, FL 34957New ConstructionMLS ID #B26068564, Matthew P Berkis, Mattamy Real Estate Services Inc. BeachesMLS
- $421,9003 bd3 ba1.6k sqft3627 NW SOLANGE Court, Jensen Beach, FL 34957New ConstructionMLS ID #B26065150, Matthew P Berkis, Mattamy Real Estate Services Inc. BeachesMLS
