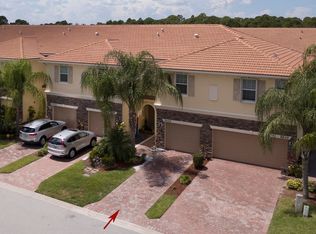
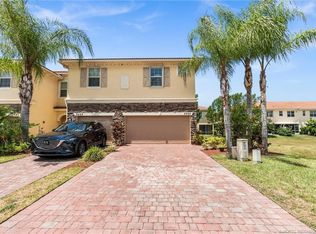
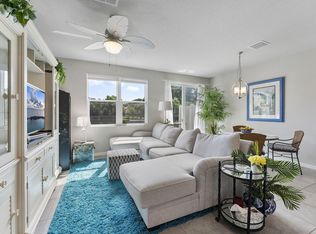
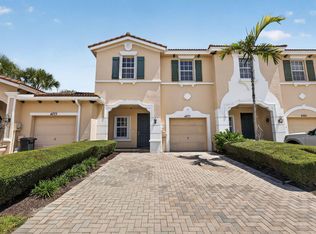
Welcome to River Marina, a charming 3-bedroom, 2.5-bathroom townhouse located in one of Stuart's well-maintained communities. Offering 1,618 square feet of thoughtfully designed living space, this two-story home features a functional layout, a one-car garage, and comfortable living areas perfect for everyday living. The spacious primary suite includes an updated master bathroom, adding a modern touch and enhanced comfort. Tucked away from busy roads and commercial areas, River Marina provides a peaceful setting while remaining just minutes from downtown Stuart, Publix, Costco, restaurants, shopping, and entertainment. Enjoy the perfect combination of convenience, comfort, and quiet community living in the heart of Stuart. Highlights: • 3 Bedrooms | 2.5 Bathrooms • 1,618 Sq. Ft. of Living Space • Attached One-Car Garage • Quiet, Well-Maintained Community • Minutes to Shopping, Restaurants & Entertainment • Convenient Access to Publix, Costco, and Major Roadways • Located in Beautiful Stuart, Florida This is a place you'll love coming home to.
For sale
Price cut: $3K (8/22)
$336,000
9500 SW Otter Lane, Stuart, FL 34997
3beds
1,618sqft
Townhouse
Built in 2016
1,530 Square Feet Lot
$330,400 Zestimate®
$208/sqft
$148/mo HOA
What's special
One-car garageTwo-story homeQuiet well-maintained communityFunctional layoutSpacious primary suiteUpdated master bathroom
- 102 days
- 334
- 34
Zillow last checked:
Listing updated:
Listed by:
Noe Pierre-Louis 561-201-2664,
Divito Real Estate Group
Source: BeachesMLS,MLS#: B26044557 Originating MLS: BeachesMLS
Originating MLS: BeachesMLSFacts & features
Interior
Bedrooms & bathrooms
- Bedrooms: 3
- Bathrooms: 3
- Full bathrooms: 2
- 1/2 bathrooms: 1
- Main level bathrooms: 1
Primary bedroom
- Level: Second
- Area: 187
- Dimensions: 11 X 17
Bedroom 2
- Level: Second
- Area: 121
- Dimensions: 11 X 11
Bedroom 3
- Level: Second
- Area: 121
- Dimensions: 11 X 11
Kitchen
- Level: Main
- Area: 120
- Dimensions: 12 X 10
Living room
- Level: Main
- Area: 357
- Dimensions: 17 X 21
Heating
- Central
Cooling
- Central Air
Appliances
- Included: Dryer, Dishwasher, Electric Range, Ice Maker, Microwave, Range, Refrigerator, Washer
- Laundry: Washer Hookup, Inside, Laundry Closet
Features
- Dual Sinks, High Ceilings, Kitchen Island, Split Bedrooms, Separate Shower, Upper Level Primary, Walk-In Closet(s)
- Flooring: Carpet, Tile
- Has fireplace: No
Interior area
- Total structure area: 1,990
- Total interior livable area: 1,618 sqft
Video & virtual tour
Property
Parking
- Total spaces: 3
- Parking features: Attached, Driveway, Garage, Garage Door Opener, Paver Block
- Attached garage spaces: 1
- Has uncovered spaces: Yes
Accessibility
- Accessibility features: None
Features
- Levels: Two
- Stories: 2
- Patio & porch: Patio
- Pool features: Association
- Fencing: Back Yard,Fenced
- Waterfront features: None
Lot
- Size: 1,530 Square Feet
- Features: Sprinklers Automatic, < 1/4 Acre
Details
- Parcel number: 123940006000014200
- Zoning: Res
- Special conditions: Standard
- Other equipment: Satellite Dish
Construction
Type & style
- Home type: Townhouse
- Property subtype: Townhouse
Materials
- Block, Stone, Stucco
- Roof: Tile
Condition
- Resale
- New construction: No
- Year built: 2016
Details
- Builder name: Lennar
Utilities & green energy
- Electric: 3 Phase
- Sewer: Public Sewer
- Water: Public
- Utilities for property: Cable Available, Sewer Available, Water Available
Community & HOA
Community
- Features: Home Owners Association
- Security: Fire Alarm, Fire Sprinkler System, Smoke Detector(s)
- Subdivision: RIVER MARINA
HOA
- Has HOA: Yes
- Amenities included: Maintenance, Playground, Park, Pool, Parking
- Services included: Common Areas, Maintenance Grounds
- HOA fee: $148 monthly
- HOA name: Coastal Property Management
Location
- Region: Stuart
Financial & listing details
- Price per square foot: $208/sqft
- Tax assessed value: $310,440
- Annual tax amount: $2,617
- Date on market: 6/23/2026
- Cumulative days on market: 104 days
- Listing terms: Cash,Conventional,FHA,VA Loan
- Road surface type: Paved
Estimated market value
$330,400
$314,000 - $347,000
$2,353/mo
Price history
| Date | Event | Price |
|---|---|---|
| 8/22/2026 | Price change | $336,000-0.9%$208/sqft |
Source:  BeachesMLS #B26044557 Report a problem BeachesMLS #B26044557 Report a problem | ||
| 7/24/2026 | Price change | $339,000-1.7%$210/sqft |
Source: BeachesMLS #B26044557 Report a problem | ||
| 6/23/2026 | Listed for sale | $345,000+61.2%$213/sqft |
Source: BeachesMLS #B26044557 Report a problem | ||
| 11/28/2016 | Sold | $214,000-3.6%$132/sqft |
Source: Public Record Report a problem | ||
| 8/14/2016 | Listed for sale | $221,890$137/sqft |
Source: The Real Estate Company, Inc. #RX-10258947 Report a problem | ||
Public tax history
| Year | Property taxes | Tax assessment |
|---|---|---|
| 2025 | $2,726 -1.1% | $215,235 +2.9% |
| 2024 | $2,756 +2% | $209,170 +3% |
| 2023 | $2,701 +3.9% | $203,078 +3% |
| 2022 | $2,598 -0.3% | $197,164 +3% |
| 2021 | $2,605 +0.9% | $191,422 +1.4% |
| 2020 | $2,583 -1.9% | $188,780 -0.8% |
| 2019 | $2,634 | $190,240 +0.3% |
| 2018 | $2,634 +0.6% | $189,700 +0.2% |
| 2017 | $2,617 +2557% | $189,340 +601.3% |
| 2016 | $99 | $27,000 +134.8% |
| 2015 | $99 | $11,500 +91.7% |
| 2014 | $99 | $6,000 |
| 2013 | -- | $6,000 |
| 2012 | -- | $6,000 -25.9% |
| 2011 | -- | $8,100 |
| 2010 | -- | $8,100 -25% |
| 2009 | -- | $10,800 -7.7% |
| 2008 | -- | $11,700 -27.8% |
| 2007 | $162 | $16,200 |
Find assessor info on the county website
Monthly payment
Est. payment
Payment breakdown
Explore the cost of this home by adjusting the details. Changes won't be saved.Climate risks
Neighborhood: 34997
Nearby schools
Schools provided by the listing agent
- Elementary: Crystal Lake (Martin)
- Middle: Dr. David L. Anderson
- High: South Fork
Source: BeachesMLS. This data may not be complete. We recommend contacting the local school district to confirm school assignments for this home.
Similar homes
- $363,5003 bd3 ba1.6k sqft9456 SW MERLIN Court, Stuart, FL 34997For Sale
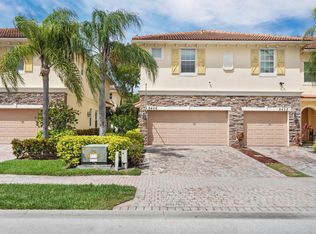
 MLS ID #B26057869, Kevin Thomas, Illustrated Properties LLC. BeachesMLS
 - $314,9003 bd3 ba1.5k sqft3051 SW Otter Lane, Stuart, FL 34997For Sale
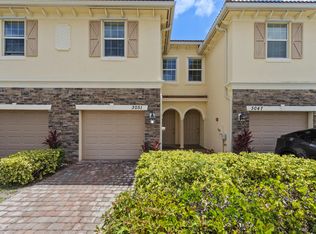 MLS ID #B26031347, Christine Puglisi, Keller Williams Realty Of The. BeachesMLS
 - $339,0003 bd3 ba1.4k sqft3947 SE Mentmore Lane, Stuart, FL 34997For Sale
 MLS ID #B26055691, Loodmy Jacques, KW Reserve Palm Beach. BeachesMLS
 - $365,0003 bd3 ba1.7k sqft4277 SW Pine Cove Court, Stuart, FL 34997For Sale
 MLS ID #B26054747, Craig S Fialkowski, Keyes Company. BeachesMLS
 - $345,7003 bd3 ba1.7k sqft1560 SE Sheffield Terrace #102, Stuart, FL 34994For SaleMLS ID #B26055391, Rachael Saccavino, Century 21 Move with Us. BeachesMLS
- $375,0003 bd3 ba1.4k sqft329 SE Halifax Lane, Stuart, FL 34994For SaleMLS ID #B26053415, Joseph Shakra, Illustrated Properties LLC. BeachesMLS
- $434,9993 bd3 ba2.1k sqft135 SW WALKING Path, Stuart, FL 34997For SaleMLS ID #B26052436, Kristy L Brown, RE/MAX Gold. BeachesMLS
- $334,8883 bd2 ba1.3k sqft256 SW CHRISTMAS Terrace, Port St Lucie, FL 34984For SaleMLS ID #B26066016, Patrick A Stracuzzi Sr, RE/MAX Select Group. BeachesMLS
- $232,9002 bd3 ba1.3k sqft3124 SE Brook Street, Stuart, FL 34997For SaleMLS ID #B26060434, Tara Lynn Edwards, Select Properties/Treas Coast. BeachesMLS
- $422,9003 bd3 ba1.6k sqft5672 SE Edgewater Circle, Stuart, FL 34997For SaleMLS ID #B26015056, Leslie M O'Reilly, RE/MAX Masterpiece Realty. BeachesMLS
- $318,0003 bd3 ba1.8k sqft2631 SW MARSHFIELD Court, Port St Lucie, FL 34953For SaleMLS ID #B26076721, Kimberly Elaine Bennett, East Coast Realty Group. BeachesMLS
- $219,0002 bd3 ba1.2k sqft5684 SE Windsong Lane, Stuart, FL 34997For SaleMLS ID #B26059705, Earl Kersey Hebb, Realty One Group Engage. BeachesMLS
- $329,9003 bd3 ba1.8k sqft10487 SW West Park Avenue, Port St Lucie, FL 34987For SaleMLS ID #B26039755, Alexandra Abilene Sanchez, Atlantic Shores ERA Powered. BeachesMLS
- $365,0003 bd3 ba1.8k sqft840 SE Grovebush Lane, Port St Lucie, FL 34984For SaleMLS ID #B26027784, Shannon Andersen, Keller Williams Realty Of The. BeachesMLS
- $350,0003 bd2 ba1.5k sqft11200 SW HADLEY Street, Port St Lucie, FL 34987For SaleMLS ID #B26058702, Sheryl Glants Pina, Real Broker LLC. BeachesMLS
- $350,0003 bd2 ba1.2k sqft324 SW Kestor Drive, Port St Lucie, FL 34953For SaleMLS ID #B26051315, Cris Serrano, United Realty Group Inc. BeachesMLS
- $329,0002 bd2 ba1.4k sqftVeranda Preserve West Pha, Port Saint Lucie, FL 34984For Sale
 MLS ID #A12073595, R. Ginenne Boehm, The Keyes Company - Stuart. MIAMI
 - $249,9002 bd3 ba976 sqft2781 SE Birmingham Drive, Stuart, FL 34994For SaleMLS ID #B26071013, Jonathan Carroll, EXP Realty LLC. BeachesMLS
- $349,9002 bd3 ba1.1k sqft6207, Jupiter, FL 33458For SaleMLS ID #B26068398, Andrea Docimo, Premier Brokers International. BeachesMLS
