Welcome to the desirable Riverwalk community in the heart of Jupiter! This bright and spacious 2-bedroom, 2.5-bath townhome offers a functional two-story layout featuring an open living and dining area, abundant natural light, and a private fenced patio perfect for relaxing or entertaining. Upstairs, you'll find two generously sized suites, each with its own private bathroom, providing comfort and privacy. Riverwalk offers an active Florida lifestyle with community pools, tennis, pickleball, basketball, playgrounds, and scenic walking and biking paths. Conveniently located near Jupiter's beautiful beaches, shopping, dining, golf, and major highways. A wonderful opportunity to enjoy everything Jupiter has to offer!
For sale
Price cut: $10.1K (10/2)
$349,900
6262 RIVERWALK Lane #3, Jupiter, FL 33458
2beds
1,176sqft
Townhouse
Built in 1989
1,054 Square Feet Lot
$340,500 Zestimate®
$298/sqft
$276/mo HOA
What's special
Abundant natural lightFunctional two-story layout
- 45 days
- 276
- 15
Zillow last checked:
Listing updated:
Listed by:
Milena Fuentes 561-494-4521,
Partnership Realty Inc.
Source: BeachesMLS,MLS#: B26072977 Originating MLS: BeachesMLS
Facts & features
Interior
Bedrooms & bathrooms
- Bedrooms: 2
- Bathrooms: 3
- Full bathrooms: 2
- 1/2 bathrooms: 1
- Main level bathrooms: 1
- Main level bedrooms: 2
Primary bedroom
- Level: Main
- Area: 288
- Dimensions: 16 X 18
Primary bedroom
- Level: Main
- Area: 288
- Dimensions: 16 X 18
Primary bedroom
- Level: Main
- Area: 288
- Dimensions: 16 X 18
Primary bedroom
- Level: Main
- Area: 288
- Dimensions: 16 X 18
Kitchen
- Level: Main
- Area: 140
- Dimensions: 10 X 14
Kitchen
- Level: Main
- Area: 140
- Dimensions: 10 X 14
Kitchen
- Level: Main
- Area: 140
- Dimensions: 10 X 14
Kitchen
- Level: Main
- Area: 140
- Dimensions: 10 X 14
Living room
- Level: Main
- Area: 360
- Dimensions: 18 X 20
Living room
- Level: Main
- Area: 360
- Dimensions: 18 X 20
Living room
- Level: Main
- Area: 360
- Dimensions: 18 X 20
Living room
- Level: Main
- Area: 360
- Dimensions: 18 X 20
Heating
- Central
Cooling
- Central Air, Ceiling Fan(s), Electric
Appliances
- Included: Dryer, Dishwasher, Electric Range, Electric Water Heater, Freezer, Disposal, Microwave, Range, Refrigerator, Water Heater, Washer
- Laundry: Inside
Features
- Built-in Features, Bathtub, Multiple Primary Suites, Multiple En Suite Bathrooms, Storage, Soaking Tub, Separate Shower, Stacked Bedrooms, Upper Level Primary
- Flooring: Laminate, Tile, Wood
- Has fireplace: No
Interior area
- Total structure area: 1,300
- Total interior livable area: 1,176 sqft
Video & virtual tour
Property
Parking
- Total spaces: 2
- Parking features: Assigned, Guest, RV Access/Parking
Accessibility
- Accessibility features: None
Features
- Levels: Multi/Split,One
- Stories: 1
- Entry location: Entry Level Living Area Y
- Fencing: Fenced
- Waterfront features: None
Lot
- Size: 1,054 Square Feet
- Features: < 1/4 Acre
Details
- Parcel number: 30424103160540030
- Zoning: R3 (city)
- Special conditions: Standard
Construction
Type & style
- Home type: Townhouse
- Property subtype: Townhouse
Materials
- Other
- Roof: Other
Condition
- Resale
- New construction: No
- Year built: 1989
Utilities & green energy
- Sewer: Public Sewer
- Water: Public
- Utilities for property: Other
Community & HOA
Community
- Features: Home Owners Association
- Pet deposit fee: $100
- Subdivision: RIVERWALK 2
HOA
- Has HOA: Yes
- Amenities included: Other
- Services included: Cable TV
- HOA fee: $829 quarterly
Location
- Region: Jupiter
Financial & listing details
- Price per square foot: $298/sqft
- Tax assessed value: $243,725
- Annual tax amount: $4,281
- Date on market: 9/5/2026
- Cumulative days on market: 46 days
- Listing terms: Cash,Conventional,FHA,VA Loan
Estimated market value
$340,500
$323,000 - $358,000
$2,707/mo
Price history
| Date | Event | Price |
|---|---|---|
| 10/2/2026 | Price change | $349,900-2.8%$298/sqft |
Source:  BeachesMLS #B26072977 Report a problem | ||
| 9/5/2026 | Listed for sale | $360,000+122.2%$306/sqft |
Source: BeachesMLS #B26072977 Report a problem | ||
| 2/19/2026 | Listing removed | $2,400$2/sqft |
Source: Zillow Rentals Report a problem | ||
| 2/15/2026 | Listed for rent | $2,400$2/sqft |
Source: Zillow Rentals Report a problem | ||
| 2/14/2026 | Listing removed | $2,400$2/sqft |
Source: BeachesMLS #R11154287 Report a problem | ||
| 1/19/2026 | Price change | $2,400-4%$2/sqft |
Source: BeachesMLS #R11154287 Report a problem | ||
| 1/14/2026 | Listed for rent | $2,500+4.2%$2/sqft |
Source: BeachesMLS #R11154287 Report a problem | ||
| 12/30/2025 | Listing removed | $2,400$2/sqft |
Source: BeachesMLS #R11132372 Report a problem | ||
| 12/22/2025 | Price change | $2,400-4%$2/sqft |
Source: BeachesMLS #R11132372 Report a problem | ||
| 12/5/2025 | Price change | $2,500-3.8%$2/sqft |
Source: BeachesMLS #R11132372 Report a problem | ||
| 10/15/2025 | Listed for rent | $2,600+4%$2/sqft |
Source: BeachesMLS #R11132372 Report a problem | ||
| 5/25/2024 | Listing removed | -- |
Source: BeachesMLS #R10978607 Report a problem | ||
| 5/8/2024 | Price change | $2,500-3.8%$2/sqft |
Source: BeachesMLS #R10978607 Report a problem | ||
| 4/28/2024 | Price change | $2,600-3.7%$2/sqft |
Source: BeachesMLS #R10978607 Report a problem | ||
| 4/16/2024 | Listed for rent | $2,700+134.8%$2/sqft |
Source: BeachesMLS #R10978607 Report a problem | ||
| 2/15/2017 | Sold | $162,000+10025%$138/sqft |
Source: Public Record Report a problem | ||
| 12/1/2013 | Sold | $1,600-97.6%$1/sqft |
Source: Agent Provided Report a problem | ||
| 11/30/2012 | Listing removed | $1,150$1/sqft |
Source: Bonnie First Realty, Inc. #R3320558 Report a problem | ||
| 11/18/2012 | Price change | $1,150-4.2%$1/sqft |
Source: Bonnie First Realty, Inc. #R3320558 Report a problem | ||
| 10/29/2012 | Listed for rent | $1,200$1/sqft |
Source: Bonnie First Realty, Inc. #R3320558 Report a problem | ||
| 6/20/2012 | Sold | $68,000+3%$58/sqft |
Source: BeachesMLS #R3261007 Report a problem | ||
| 3/9/2012 | Listing removed | $66,000$56/sqft |
Source: The Real Estate Office Co. #R3261007 Report a problem | ||
| 2/20/2012 | Listed for sale | $66,000-22.4%$56/sqft |
Source: THE REAL ESTATE OFFICE CO Report a problem | ||
| 8/24/2011 | Listing removed | $85,000$72/sqft |
Source: Illustrated Properties Real Estate #R2947377 Report a problem | ||
| 7/14/2010 | Listed for sale | $85,000-5.6%$72/sqft |
Source: Illustrated Properties Real Estate #R2947377 Report a problem | ||
| 1/11/2010 | Listed for sale | $90,000-10%$77/sqft |
Source: Illustrated Properties Real Estate #R2947377 Report a problem | ||
| 12/24/2008 | Listed for sale | $100,000-39.4%$85/sqft |
Source: Illustrated Properties Real Estate #R2947377 Report a problem | ||
| 4/27/2005 | Sold | $165,000$140/sqft |
Source: Public Record Report a problem | ||
Public tax history
| Year | Property taxes | Tax assessment |
|---|---|---|
| 2025 | $4,281 +1% | $245,220 +9.6% |
| 2024 | $4,239 +6% | $223,823 +10% |
| 2023 | $3,998 +11.8% | $203,475 +10% |
| 2022 | $3,575 +11.9% | $184,977 +10% |
| 2021 | $3,194 +5.2% | $168,161 +7% |
| 2020 | $3,037 -0.1% | $157,161 +1.3% |
| 2019 | $3,040 | $155,161 +6.2% |
| 2018 | $3,040 +8.9% | $146,132 +4.3% |
| 2017 | $2,791 +19.3% | $140,132 +43.8% |
| 2016 | $2,340 +9.3% | $97,416 +10% |
| 2015 | $2,141 +15.3% | $88,560 +10% |
| 2014 | $1,857 +16.4% | $80,509 +10% |
| 2013 | $1,596 -0.4% | $73,190 +2% |
| 2012 | $1,602 +7.9% | $71,755 +10% |
| 2011 | $1,485 -0.9% | $65,232 0% |
| 2010 | $1,499 -13.4% | $65,253 -18.7% |
| 2009 | $1,730 -17.6% | $80,269 -23.8% |
| 2008 | $2,100 -21.5% | $105,290 -27% |
| 2007 | $2,676 -18.7% | $144,263 -12.1% |
| 2006 | $3,293 | $164,110 +27.9% |
| 2005 | -- | $128,281 +22% |
| 2004 | $714 +1247.4% | $105,156 +4% |
| 2003 | $53 -97% | $101,156 +26.2% |
| 2002 | $1,759 +14.9% | $80,156 +17.6% |
| 2001 | $1,532 +13.9% | $68,156 +13.3% |
| 2000 | $1,345 +6.6% | $60,156 |
| 1999 | $1,262 | $60,156 |
Find assessor info on the county website
Monthly payment
Est. payment
Payment breakdown
Explore the cost of this home by adjusting the details. Changes won't be saved.Climate risks
Neighborhood: 33458
Nearby schools
Schools provided by the listing agent
- Elementary: Limestone Creek
- Middle: Jupiter
- High: Jupiter
Source: BeachesMLS. This data may not be complete. We recommend contacting the local school district to confirm school assignments for this home.


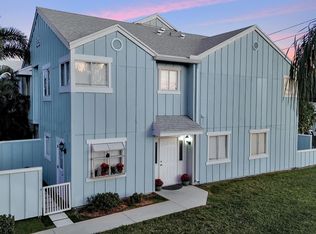
Similar homes
- $349,9002 bd3 ba1.1k sqft6207, Jupiter, FL 33458For Sale
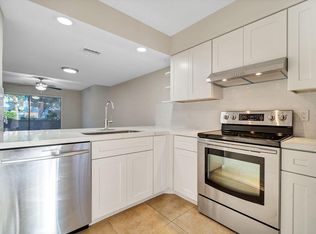
 MLS ID #B26068398, Andrea Docimo, Premier Brokers International. BeachesMLS
- $349,0002 bd3 ba1.1k sqft6343 Riverwalk Lane #3, Jupiter, FL 33458For Sale
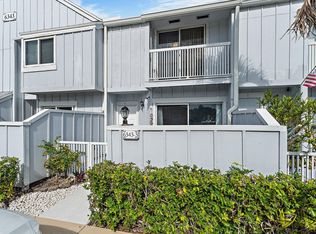 MLS ID #B26042182, Margot Miller Matot, Serhant. BeachesMLS
- $379,9003 bd3 ba1.5k sqft6198, Jupiter, FL 33458For Sale
 MLS ID #R11164295, Jer Zenieris, RE/MAX Properties. BeachesMLS
- $299,0002 bd3 ba1.3k sqft6263 RIVERWALK Lane #1, Jupiter, FL 33458For Sale
 MLS ID #B26057319, Cameron Townsend Cunningham, Coastal Real Estate Professionals LLC. BeachesMLS
- $349,9002 bd3 ba1.2k sqft106 Wooden Mill Terrace, Jupiter, FL 33458For SaleMLS ID #R11151976, Nelida I Kehle, Illustrated Properties. BeachesMLS
- $345,0002 bd2 ba1.1k sqftKeystone, Jupiter, FL 33458For SaleMLS ID #B26046659, Robin Lainhart Osborne, Premier Brokers International. BeachesMLS
- $425,0002 bd3 ba1.5k sqft107, Jupiter, FL 33458For SaleMLS ID #B26085261, Amal Casal, Serhant. BeachesMLS
- $319,0001 bd2 ba860 sqft1605 S Us Highway 1 #B404, Jupiter, FL 33477For SaleMLS ID #B26089839, Marina Brier, Jupiter Lighthouse Realty Inc. BeachesMLS
- $339,9002 bd2 ba991 sqft236 VILLAGE Boulevard #1106, Tequesta, FL 33469For SaleMLS ID #B26064129, Bradley Hurst, Illustrated Properties. BeachesMLS
- $330,0002 bd2 ba1.2k sqft1605 S Us Highway 1 #V6-106, Jupiter, FL 33477For SaleMLS ID #B26000896, Marina Brier, Jupiter Lighthouse Realty Inc. BeachesMLS
- $450,0003 bd2 ba1.1k sqft119 BLACK IRONWOOD Road #104, Jupiter, FL 33458For SaleMLS ID #B26074691, Kimberly Clark Hoss, Illustrated Properties (Abacoa). BeachesMLS
- $349,0001 bd2 ba821 sqftC, Jupiter, FL 33477For SaleMLS ID #B26056282, Leshia N Johnson, Jupiter Lighthouse Realty Inc. BeachesMLS
- $324,9992 bd3 ba1.2k sqft606 6TH Way, West Palm Beach, FL 33407For SaleMLS ID #B26083114, Yudith Garcia, CGI Realty. BeachesMLS
- $345,0003 bd3 ba1.4k sqft2303 CENTER STONE Lane, Riviera Beach, FL 33404For SaleMLS ID #B26065857, Claudy Eugene, GMA Realty. BeachesMLS
- $359,5002 bd2 ba1k sqftFIORE AT THE GARDENS CONDO, Palm Beach Gardens, FL 33418For SaleMLS ID #B26046144, Nicole D Morris PA, Sellstate Priority Realty Netw. BeachesMLS
- $379,4002 bd2 ba1k sqft5306 Myrtlewood Circle E, Palm Beach Gardens, FL 33418For SaleMLS ID #B26080598, Robert Linck, Seaspray Homes LLC. BeachesMLS
- $345,0003 bd3 ba1.3k sqft87 Pheasant Run Boulevard, West Palm Beach, FL 33415For SaleMLS ID #B26048405, Jerry Yrvel Gousse, United Realty Group, Inc. BeachesMLS
- $315,0002 bd3 ba1.2k sqft5110 51st Way, West Palm Beach, FL 33409For SaleMLS ID #B26045437, Samantha Levy, LoKation. BeachesMLS
- $315,0002 bd2 ba1k sqft2801 SARENTO Place #304, Palm Beach Gardens, FL 33410For SaleMLS ID #B26068876, George Ryan, Blue Water Real Estate Group. BeachesMLS
- $289,9002 bd3 ba1.2k sqft1010 10TH Way, West Palm Beach, FL 33407For SaleMLS ID #B26054725, Timothy P Leyendecker, RE/MAX Prestige Realty/RPB. BeachesMLS
