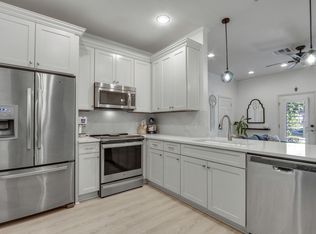
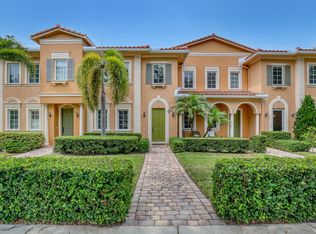
Rarely available 3BR/2BA/2CG condo in highly desirable Sandpiper Cove at Botanica, centrally located in the heart of Jupiter. This spacious 2-story residence offers the sought-after convenience of a 1st floor primary suite with en-suite bath, while two additional bedrooms and a full bath are located upstairs. Built in 2015 with CBS construction and impact glass throughout, the home also features plantation shutters, granite countertops, 36" cabinetry and a covered balcony off the kitchen, perfect for morning coffee or relaxing outdoors. Enjoy the ease a thoughtfully designed floor plan that lives more like a single-family home. Sandpiper Cove offers community pools, tennis courts and nature trails, all within walking distance of Sea Plum Town Center with Publix, Starbucks, restaurants and shopping. Conveniently located minutes from Jupiter's beautiful beaches, dining and top-rated schools. Furnishings are negotiable, offering the opportunity for an easy, move-in-ready transition. A fantastic opportunity to enjoy the Jupiter lifestyle in one of Botanica's most desirable floor plans!
For sale
$475,000
119 BLACK IRONWOOD Road #104, Jupiter, FL 33458
3beds
1,180sqft
Condominium
Built in 2015
-- sqft lot
$-- Zestimate®
$403/sqft
$776/mo HOA
What's special
Tennis courtsGranite countertopsCommunity poolsCbs constructionThoughtfully designed floor planImpact glass throughoutPlantation shutters
- 7 days
- 266
- 15
Likely to sell faster than
Zillow last checked:
Listing updated:
Listed by:
Kimberly Clark Hoss 5616292267,
Illustrated Properties (Abacoa),
Bonnie R Clark 561-252-4315,
Illustrated Properties (Abacoa)
Source: BeachesMLS,MLS#: B26074691 Originating MLS: BeachesMLS
Originating MLS: BeachesMLSFacts & features
Interior
Bedrooms & bathrooms
- Bedrooms: 3
- Bathrooms: 2
- Full bathrooms: 2
- Main level bathrooms: 1
- Main level bedrooms: 1
Primary bedroom
- Level: First
- Area: 156
- Dimensions: 12 X 13
Bedroom 2
- Level: Second
- Area: 117
- Dimensions: 9 X 13
Bedroom 3
- Level: Second
- Area: 108
- Dimensions: 9 X 12
Kitchen
- Level: Second
- Area: 90
- Dimensions: 9 X 10
Living room
- Level: Second
- Area: 216
- Dimensions: 12 X 18
Heating
- Central
Cooling
- Central Air, Ceiling Fan(s)
Appliances
- Included: Dryer, Dishwasher, Electric Range, Electric Water Heater, Disposal, Ice Maker, Microwave, Oven, Range, Refrigerator, Water Heater, Washer
- Laundry: Washer Hookup, Electric Dryer Hookup, Inside, Laundry Closet, In Hall, In Unit, Washer Dryer Install Allowed
Features
- Bedroom on Main Level, Entrance Foyer, Living/Dining Room, Main Level Primary, Split Bedrooms, Walk-In Closet(s)
- Flooring: Carpet, Ceramic Tile, Tile
- Windows: Metal, Single Hung
- Has fireplace: No
Interior area
- Total structure area: 1,780
- Total interior livable area: 1,180 sqft
Video & virtual tour
Property
Parking
- Total spaces: 2
- Parking features: Attached, Driveway, Garage, Garage Door Opener
- Attached garage spaces: 2
- Has uncovered spaces: Yes
Accessibility
- Accessibility features: None
Features
- Levels: Two
- Stories: 2
- Pool features: Association
Details
- Parcel number: 30424112230041040
- Zoning: UNK (city)
- Special conditions: Standard,Listed As-Is
Construction
Type & style
- Home type: Condo
- Property subtype: Condominium
Materials
- Block
- Roof: Shingle
Condition
- Resale
- New construction: No
- Year built: 2015
Details
- Builder model: Laguna
Utilities & green energy
- Sewer: Public Sewer
- Water: Public
- Utilities for property: Cable Available, Electricity Connected, Sewer Connected
Community & HOA
Community
- Features: Street Lights
- Subdivision: SANDPIPER COVE II AT BOTANICA CONDO
HOA
- Has HOA: Yes
- Amenities included: Pool, Sidewalks, Tennis Court(s)
- Services included: Common Areas, Insurance, Maintenance Grounds, Pool(s), Recreation Facilities, Sewer, Water
- HOA fee: $2,327 quarterly
- HOA name: SANDPIPER COVE II at BOTANICA
- HOA phone: 561-624-5888
Location
- Region: Jupiter
Financial & listing details
- Price per square foot: $403/sqft
- Tax assessed value: $150,394
- Annual tax amount: $2,564
- Date on market: 9/10/2026
- Cumulative days on market: 7 days
- Listing terms: Contract
- Electric utility on property: Yes
Estimated market value
Not available
Estimated sales range
Not available
Not available
Price history
| Date | Event | Price |
|---|---|---|
| 9/10/2026 | Listed for sale | $475,000+147.4%$403/sqft |
Source:  BeachesMLS #B26074691 Report a problem BeachesMLS #B26074691 Report a problem | ||
| 6/10/2015 | Sold | $192,015$163/sqft |
Source: Public Record Report a problem | ||
Public tax history
| Year | Property taxes | Tax assessment |
|---|---|---|
| 2025 | $2,564 +3.9% | $146,440 +2.9% |
| 2024 | $2,467 +3.2% | $142,313 +3% |
| 2023 | $2,390 -0.5% | $138,168 +3% |
| 2022 | $2,401 +1.5% | $134,144 +3% |
| 2021 | $2,366 +1.1% | $130,237 +1.4% |
| 2020 | $2,340 -1.2% | $128,439 +2.3% |
| 2019 | $2,369 | $125,551 +1.9% |
| 2018 | $2,369 +0.9% | $123,210 +2.1% |
| 2017 | $2,348 +9% | $120,676 +2.1% |
| 2016 | $2,155 | $118,194 |
Find assessor info on the county website
Monthly payment
Est. payment
Payment breakdown
Explore the cost of this home by adjusting the details. Changes won't be saved.Climate risks
Neighborhood: 33458
Nearby schools
Schools provided by the listing agent
- Elementary: Jupiter
- Middle: Jupiter
- High: Jupiter
Source: BeachesMLS. This data may not be complete. We recommend contacting the local school district to confirm school assignments for this home.
- $469,9003 bd3 ba1.3k sqft118 Black Ironwood Rd APT 107, Jupiter, FL 33458For Sale

- $435,0003 bd3 ba1.3k sqft112 Black Ironwood Rd APT 104, Jupiter, FL 33458Sold

- $440,0003 bd3 ba1.3k sqft106 Black Ironwood Rd APT 102, Jupiter, FL 33458Sold
- $450,0002 bd3 ba1.3k sqft115 Black Ironwood Rd APT 105, Jupiter, FL 33458Sold

Similar homes
- $469,9003 bd3 ba1.3k sqft118 Black Ironwood Road #107, Jupiter, FL 33458For Sale
 MLS ID #B26043135, Kim Cuomo, Keller Williams Realty Jupiter. BeachesMLS
 - $499,0003 bd3 ba1.4k sqft179 MULLIGAN Place, Jupiter, FL 33458For Sale
 MLS ID #B26071486, Renee Travis, Keller Williams Realty Jupiter. BeachesMLS
 - $489,9003 bd3 ba1.6k sqft563 DAKOTA Drive, Jupiter, FL 33458For Sale
 MLS ID #B26059108, Erik Asp, Illustrated Properties. BeachesMLS
 - $379,0002 bd2 ba1.2k sqft276 Murcia Drive #301, Jupiter, FL 33458For Sale
 MLS ID #B26067561, Therese Tensley, KW Reserve. BeachesMLS
 - $534,9003 bd3 ba1.7k sqft826 Dakota Drive #102, Jupiter, FL 33458For SaleMLS ID #B26039825, Robyn C Jackson, Compass Florida LLC. BeachesMLS
- $535,0003 bd4 ba1.7k sqftGreenwich, Jupiter, FL 33458For SaleMLS ID #B26068378, Dave Magua, Keyes Company. BeachesMLS
- $599,0003 bd3 ba1.3k sqft4345 Parkside Drive, Jupiter, FL 33458For SaleMLS ID #B26025013, Benjamin E Peress, Coldwell Banker. BeachesMLS
- $425,0003 bd2 ba1.1k sqft248 VILLAGE Boulevard #3107, Tequesta, FL 33469For SaleMLS ID #B26072879, Leshia N Johnson, Jupiter Lighthouse Realty Inc. BeachesMLS
- $500,0002 bd2 ba1.3k sqft701, Jupiter, FL 33477For SaleMLS ID #B26059191, Ken Benedict, Waterfront Properties & Club C. BeachesMLS
- $350,0002 bd2 ba1.1k sqft1132 Keystone Drive #A, Jupiter, FL 33458For SaleMLS ID #B26067336, Sophie Schneeberger, Echo Fine Properties. BeachesMLS
- $592,0003 bd3 ba1.5k sqft1126 Dakota Drive, Jupiter, FL 33458For SaleMLS ID #B26040648, Robyn Suberi, Compass Florida LLC. BeachesMLS
- $419,9002 bd2 ba1.1k sqft109 Doe Trail, Jupiter, FL 33458For SaleMLS ID #B26034271, Dan Igo, The Corcoran Group. BeachesMLS
- $345,0002 bd2 ba1.1k sqftKeystone, Jupiter, FL 33458For SaleMLS ID #B26046659, Robin Lainhart Osborne, Premier Brokers International. BeachesMLS
- $415,0003 bd2 ba1.5k sqft109 Half Moon Circle #C, Jupiter, FL 33458For SaleMLS ID #B26041892, Carol H Perry, EXP Realty LLC. BeachesMLS
- $290,0002 bd2 ba1.3k sqft1102, Jupiter, FL 33458For SaleMLS ID #B26058357, Sarah Leahy PA, Keller Williams Realty Jupiter. BeachesMLS
- $334,9002 bd2 ba1.1k sqft602 Muirfield Court, Jupiter, FL 33458For SaleMLS ID #B26059814, Aaron Abbadie, Velocity. BeachesMLS
- $439,0003 bd2 ba1.3k sqft236 Village Boulevard #1202, Tequesta, FL 33469For SaleMLS ID #B26042654, Courtney Smitheman, Crane Reed Properties, LLC. BeachesMLS
- $585,0003 bd2 ba1.5k sqft128 Banyan Circle, Jupiter, FL 33458For SaleMLS ID #B26038210, Tracy Eppolito, Sutter & Nugent LLC. BeachesMLS
- $679,0003 bd2 ba1.5k sqft17620 Cinquez Park Road W, Jupiter, FL 33458For SaleMLS ID #B26051568, Amanda Caracuzzo, Compass Florida LLC. BeachesMLS
- $458,0003 bd4 ba1.3k sqft12584 WOODMILL Drive, Palm Beach Gardens, FL 33418For SaleMLS ID #B26055623, Eric Pruitt, RE/MAX Select Group. BeachesMLS
