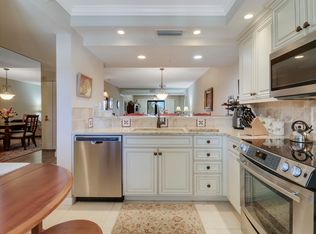
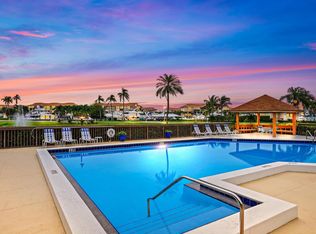
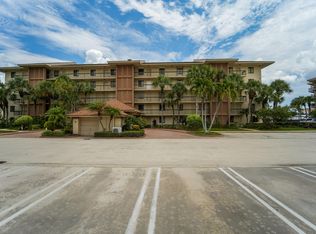
Marina at the Bluffs, first floor unit, walk in, no stairs or elevator wait. Split bedroom 2BR/2BA & in-unit laundry room with a lake, marina & sunset views right off your own private patio. Kitchen and both baths have already been updated, and the A/C & water heater are newer, so you're not inheriting a punch list. Pool, tennis, and an easy walk or bike ride to Jupiter Beach, the Intracoastal, and dinner at Bluffs Plaza. 2026 maintenance fees are down 18% with strong reserves and nothing pending in the way of assessments on this building. Priced fairly for the level of updates already done. An excellent opportunity for a full time residence, seasonal getaway, or investment in the heart of Jupiter. It's worth a look! You could be in before the upcoming season! Enjoy peaceful morning strolls to the marina or beach, and end your evenings with breathtaking sunsets from your private patio. Marina at the Bluffs is a highly sought-after Jupiter community offering a relaxed coastal atmosphere, beautifully landscaped grounds, multiple pools, tennis courts, and on-site management. The convenient location places you minutes from Juno Pier, Harbourside Place, fine dining, golf, and world-class boating and fishing. Whether you're looking for a seasonal escape or a permanent residence, this condo offers the perfect blend of comfort, convenience, and coastal charm.
For sale
$500,000
701 Seafarer Circle #103, Jupiter, FL 33477
2beds
1,313sqft
Condominium
Built in 1985
-- sqft lot
$471,800 Zestimate®
$381/sqft
$843/mo HOA
What's special
Pool tennisMultiple pools tennis courtsBeautifully landscaped groundsIn-unit laundry room
- 75 days
- 195
- 12
Zillow last checked:
Listing updated:
Listed by:
Ken Benedict 561-722-8961,
Waterfront Properties & Club C
Source: BeachesMLS,MLS#: B26059191 Originating MLS: BeachesMLS
Originating MLS: BeachesMLSFacts & features
Interior
Bedrooms & bathrooms
- Bedrooms: 2
- Bathrooms: 2
- Full bathrooms: 2
- Main level bathrooms: 1
- Main level bedrooms: 1
Primary bedroom
- Level: Main
- Area: 167.7
- Dimensions: 13 X 12.9
Bedroom 2
- Level: Main
- Area: 150.93
- Dimensions: 12.9 X 11.7
Dining room
- Level: Main
- Area: 180.6
- Dimensions: 14 X 12.9
Kitchen
- Level: Main
- Area: 103.2
- Dimensions: 12 X 8.6
Laundry
- Level: Main
- Area: 63
- Dimensions: 9 X 7
Living room
- Level: Main
- Area: 387
- Dimensions: 30 X 12.9
Utility room
- Level: Main
- Area: 63
- Dimensions: 9 X 7
Heating
- Central, Electric
Cooling
- Central Air, Ceiling Fan(s), Electric
Appliances
- Included: Dryer, Dishwasher, Electric Range, Electric Water Heater, Disposal, Microwave, Refrigerator, Water Heater, Washer
- Laundry: Washer Hookup, Electric Dryer Hookup, Inside, Washer Dryer Install Allowed
Features
- Breakfast Bar, Entrance Foyer, Living/Dining Room, Main Level Primary, Split Bedrooms, Storage, Separate Shower, Walk-In Closet(s)
- Flooring: Carpet, Ceramic Tile
- Windows: Blinds, Metal, Single Hung, Sliding
- Has fireplace: No
- Furnished: Yes
Interior area
- Total structure area: 1,313
- Total interior livable area: 1,313 sqft
Video & virtual tour
Property
Parking
- Total spaces: 20
- Parking features: Assigned, Guest, Open
- Uncovered spaces: 20
Accessibility
- Accessibility features: Accessibility Features, Accessible Entrance
Features
- Levels: One
- Stories: 1
- Patio & porch: Covered, Patio, Porch, Wrap Around
- Exterior features: Outdoor Living Area
- Pool features: Association
- Fencing: None
- Has view: Yes
- View description: Lake, Marina, Other, Pool, Water
- Has water view: Yes
- Water view: Lake,Marina,Water
- Waterfront features: Lake Front
Lot
- Features: Landscaped, Sprinklers Automatic, Sprinkler System
Details
- Parcel number: 30434120110071030
- Zoning: R2 (city)
- Special conditions: Standard
Construction
Type & style
- Home type: Condo
- Architectural style: Traditional
- Property subtype: Condominium
Materials
- CBSConcreteBlockStructure, Block, Concrete
- Foundation: Concrete Perimeter, Slab
- Roof: Composition,Shingle
Condition
- Resale
- New construction: No
- Year built: 1985
Details
- Builder name: DiVosta Homes
Utilities & green energy
- Electric: 3 Phase
- Sewer: Public Sewer
- Water: Public
- Utilities for property: Cable Available, Electricity Available, Sewer Available, Underground Utilities, Water Available
Community & HOA
Community
- Features: Boat Facilities, Marina, Property Manager On-Site, Street Lights, Sidewalks
- Security: Smoke Detector(s), Security Lights
- Subdivision: Marina At The Bluffs
HOA
- Has HOA: Yes
- Amenities included: Boating, Clubhouse, Management, Picnic Area, Pickleball, Pool, Parking, Shuffleboard Court, Sidewalks, Tennis Court(s), Trail(s), Elevator(s)
- Services included: Common Areas, Cable TV, Insurance, Maintenance Grounds, Sewer, Security, Trash, Water
- HOA fee: $843 monthly
- HOA name: Marina At The Bluffs
- HOA phone: 561-627-6497
Location
- Region: Jupiter
Financial & listing details
- Price per square foot: $381/sqft
- Tax assessed value: $400,000
- Annual tax amount: $5,994
- Date on market: 8/1/2026
- Cumulative days on market: 75 days
- Listing terms: Cash,Conventional
- Electric utility on property: Yes
- Road surface type: Paved
Estimated market value
$471,800
$448,000 - $495,000
Not available
Price history
| Date | Event | Price |
|---|---|---|
| 8/1/2026 | Listed for sale | $500,000-1%$381/sqft |
Source:  BeachesMLS #B26059191 Report a problem BeachesMLS #B26059191 Report a problem | ||
| 6/1/2026 | Listing removed | $505,000$385/sqft |
Source: BeachesMLS #R11138272 Report a problem | ||
| 5/15/2026 | Price change | $505,000-1%$385/sqft |
Source: BeachesMLS #R11138272 Report a problem | ||
| 4/16/2026 | Price change | $510,000-2.9%$388/sqft |
Source: BeachesMLS #R11138272 Report a problem | ||
| 3/5/2026 | Price change | $525,000-1.9%$400/sqft |
Source: BeachesMLS #RX-11138272 Report a problem | ||
| 1/24/2026 | Price change | $535,000-1.8%$407/sqft |
Source: BeachesMLS #RX-11138272 Report a problem | ||
| 11/5/2025 | Listed for sale | $545,000+93.3%$415/sqft |
Source: BeachesMLS #RX-11138272 Report a problem | ||
| 1/13/2005 | Sold | $282,000+261.5%$215/sqft |
Source: Public Record Report a problem | ||
| 6/4/1996 | Sold | $78,000$59/sqft |
Source: Public Record Report a problem | ||
Public tax history
| Year | Property taxes | Tax assessment |
|---|---|---|
| 2025 | $5,994 +5.4% | $314,050 +10% |
| 2024 | $5,687 +7% | $285,500 +10% |
| 2023 | $5,317 +8.7% | $259,545 +10% |
| 2022 | $4,890 +16.8% | $235,950 +10% |
| 2021 | $4,188 +11.8% | $214,500 +10% |
| 2020 | $3,746 -18.2% | $195,000 -16.8% |
| 2019 | $4,581 | $234,256 +1.9% |
| 2018 | $4,581 +10.8% | $230,000 +4.5% |
| 2017 | $4,135 +5.4% | $220,000 +25% |
| 2016 | $3,923 +11.6% | $176,000 +10% |
| 2015 | $3,514 +0.1% | $160,000 -3% |
| 2014 | $3,510 +10.9% | $165,000 +10% |
| 2013 | $3,165 -1.6% | $150,000 |
| 2012 | $3,218 -2.7% | $150,000 -0.7% |
| 2011 | $3,308 +3.6% | $151,000 +4.9% |
| 2010 | $3,194 -7.8% | $144,000 -12.7% |
| 2009 | $3,464 -15.9% | $165,000 -21.8% |
| 2008 | $4,122 -8.7% | $211,050 -14.2% |
| 2007 | $4,515 -18.9% | $246,000 -12.1% |
| 2006 | $5,570 | $280,000 +13.4% |
| 2005 | -- | $247,000 +13.8% |
| 2004 | $1,474 +2680.5% | $217,000 +45.6% |
| 2003 | $53 -97.7% | $149,000 +43.3% |
| 2002 | $2,267 +8.4% | $104,000 +10.6% |
| 2001 | $2,092 +19.6% | $94,000 +19% |
| 2000 | $1,749 +5.5% | $79,000 |
| 1999 | $1,658 | $79,000 |
Find assessor info on the county website
Monthly payment
Est. payment
Payment breakdown
Explore the cost of this home by adjusting the details. Changes won't be saved.Climate risks
Neighborhood: Bluffs
Nearby schools
Schools provided by the listing agent
- Elementary: Beacon Cove Intermediate
- Middle: Independence
- High: William T. Dwyer
Source: BeachesMLS. This data may not be complete. We recommend contacting the local school district to confirm school assignments for this home.


Similar homes
- $523,5002 bd2 ba1.3k sqft601 SEAFARER Circle #201, Jupiter, FL 33477For Sale
 MLS ID #B26085047, Crystal Tropeano, One Sotheby's International Re. BeachesMLS
 - $499,0002 bd2 ba1.3k sqft901 SEAFARER Circle #306, Jupiter, FL 33477For Sale
 MLS ID #B26079511, Nancy Connor, Paradise Real Estate Intl. BeachesMLS
 - $499,0002 bd2 ba1.3k sqft2101, Jupiter, FL 33477For Sale
 MLS ID #B26062804, Thomas Waidelich, Jupiter Coastal Properties Inc. BeachesMLS
 - $489,0002 bd2 ba1.3k sqft2601, Jupiter, FL 33477For Sale
 MLS ID #B26059880, Diane Parenti, Premier Brokers International. BeachesMLS
 - $475,0002 bd2 ba1.3k sqft2001 Marina Isle Way #203, Jupiter, FL 33477For SaleMLS ID #B26053246, Lori J Hobin PA, Premier Brokers International. BeachesMLS
- $469,0002 bd2 ba1.3k sqft1701 Marina Isle Way #202, Jupiter, FL 33477For SaleMLS ID #R11164504, Dylan P Snyder, Compass Florida LLC. BeachesMLS
- $585,0002 bd2 ba1.3k sqft2101 Marina Isle Way #404, Jupiter, FL 33477For SaleMLS ID #B26077261, Shane Aronson, Serhant. BeachesMLS
- $490,0002 bd3 ba1.4k sqft1401 OCEAN DUNES Circle, Jupiter, FL 33477For SaleMLS ID #B26072522, Patrick Leonard Hancock, Thomas Lynn Realty Group LLC. BeachesMLS
- $475,0002 bd2 ba1.4k sqft16997 Waterbend Drive #139, Jupiter, FL 33477For SaleMLS ID #B26026061, Michael D Cembura, Jonathan's Resales & Rentals. BeachesMLS
- $709,0002 bd2 ba1.3k sqft601 S SEAS Drive #204, Jupiter, FL 33477For SaleMLS ID #B26085391, Elizabeth Giachetti, One Sotheby's International Realty. BeachesMLS
- $449,0002 bd2 ba1k sqftBuilding I, Jupiter, FL 33477For SaleMLS ID #B26062900, Jon Charles, Water Pointe Realty Group. BeachesMLS
- $550,0002 bd2 ba1.1k sqft100, Jupiter, FL 33477For SaleMLS ID #R11162081, Kathleen S McLane, Illustrated Properties. BeachesMLS
- $719,0002 bd2 ba1.2k sqft1809 Mainsail Circle, Jupiter, FL 33477For SaleMLS ID #B26051826, Kristine True, Oceanfront Real Estate & Dev I. BeachesMLS
- $449,0001 bd2 ba821 sqftB WEST, Jupiter, FL 33477For SaleMLS ID #B26063432, Lisa Torino, Compass Florida LLC. BeachesMLS
- $445,0002 bd2 ba925 sqft353 S Us Hwy 1 #C7, Jupiter, FL 33477For SaleMLS ID #B26005395, Marina Brier, Jupiter Lighthouse Realty Inc. BeachesMLS
- $599,9002 bd2 ba1.1k sqft400 Ocean Trail Way #303, Jupiter, FL 33477For SaleMLS ID #B26023749, Kellie Wilson PA, Coldwell Banker Realty. BeachesMLS
- $650,0002 bd2 ba1.1k sqft200, Jupiter, FL 33477For SaleMLS ID #B26049088, Michael D Mehdipour, Compass Florida LLC. BeachesMLS
- $450,0003 bd2 ba1.1k sqft119 BLACK IRONWOOD Road #104, Jupiter, FL 33458For SaleMLS ID #B26074691, Kimberly Clark Hoss, Illustrated Properties (Abacoa). BeachesMLS
- $330,0002 bd2 ba1.2k sqft1605 S Us Highway 1 #V6-106, Jupiter, FL 33477For SaleMLS ID #B26000896, Marina Brier, Jupiter Lighthouse Realty Inc. BeachesMLS
- $749,0002 bd2 ba1.1k sqft300, Jupiter, FL 33477For SaleMLS ID #B26073602, Kellie Wilson PA, Coldwell Banker Realty. BeachesMLS
