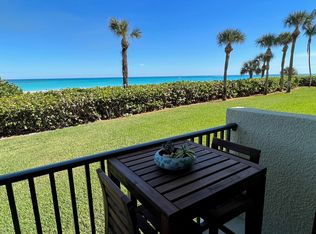
Big price drop. Motivated seller has relocated. Directly on the beach in Jupiter FL. This FULLY renovated 2 bed / 2 bath condo offers a stunning SE ocean view. Renovations include all hurricane IMPACT windows & sliding glass doors, smooth ceilings throughout, interior doors and trim work, open kitchen with solid wood cabinetry, both bathrooms, updated appliances including the AC, customized closets, and recessed lighting. The comprehensive building renovation is complete. The pool deck and garage project is ongoing. Ocean Trail is nestled between the Jupiter Inlet and the Jupiter Beach Resort, and is the ONLY condo development in Jupiter located East of A1A = no streets to cross to the sand! New pool deck rendering is in the photos - final $5k assessment payment due in November. Quarterly COA fee is $4253 + $793.25 to the POA (monthly is $1682.08 for both) . Fees include all utilities except electric, onsite management and maintenance staff, amenities, security, building and common area insurance, and reserves. 400 Ocean Trail residents enjoy the 24/7 staffed gated entry, secure garage parking, heated pools and spa, fitness room, tennis and pickle ball courts, gas grills, organized social events, 2 storage areas, and of course the direct beach access.
For sale
Price cut: $55.1K (9/8)
$599,900
400 Ocean Trail Way #303, Jupiter, FL 33477
2beds
1,170sqft
Condominium
Built in 1983
-- sqft lot
$580,400 Zestimate®
$513/sqft
$1,682/mo HOA
What's special
Directly on the beachStunning se ocean viewSmooth ceilings throughoutRecessed lightingCustomized closets
- 156 days
- 233
- 16
Zillow last checked:
Listing updated:
Listed by:
Kellie Wilson PA 561-339-1290,
Coldwell Banker Realty
Source: BeachesMLS,MLS#: B26023749 Originating MLS: BeachesMLS
Originating MLS: BeachesMLSFacts & features
Interior
Bedrooms & bathrooms
- Bedrooms: 2
- Bathrooms: 2
- Full bathrooms: 2
- Main level bathrooms: 2
- Main level bedrooms: 2
Primary bedroom
- Level: Main
- Area: 196
- Dimensions: 14 X 14
Kitchen
- Level: Main
- Area: 108
- Dimensions: 12 X 9
Living room
- Level: Main
- Area: 240
- Dimensions: 20 X 12
Heating
- Central
Cooling
- Central Air, Ceiling Fan(s)
Appliances
- Included: Dryer, Dishwasher, Electric Range, Disposal, Ice Maker, Microwave, Range, Refrigerator, Washer
- Laundry: Inside, Washer Dryer Install Allowed
Features
- Breakfast Bar, Bedroom on Main Level, Living/Dining Room, Split Bedrooms, Separate Shower, Walk-In Closet(s)
- Flooring: Ceramic Tile, Tile
- Windows: Sliding
- Has fireplace: No
Interior area
- Total structure area: 1,170
- Total interior livable area: 1,170 sqft
Video & virtual tour
Property
Parking
- Total spaces: 2
- Parking features: Assigned, Detached, Garage, Guest
- Garage spaces: 1
Accessibility
- Accessibility features: None
Features
- Levels: One
- Stories: 1
- Patio & porch: Covered, Balcony
- Exterior features: Balcony, Outdoor Living Area
- Pool features: Association, Heated
- Has spa: Yes
- Spa features: Heated, In Ground
- Has view: Yes
- View description: Beach, Ocean, Pool, Preserve, Water
- Has water view: Yes
- Water view: Beach,Ocean,Water
- Waterfront features: Ocean Front
Details
- Parcel number: 30434105140040303
- Zoning: R3—LIMITED MULT
- Special conditions: Standard,Listed As-Is
Construction
Type & style
- Home type: Condo
- Property subtype: Condominium
Materials
- CBSConcreteBlockStructure, Block, Concrete
- Roof: Other
Condition
- Resale
- New construction: No
- Year built: 1983
Utilities & green energy
- Sewer: Public Sewer
- Water: Public
- Utilities for property: Cable Available, Underground Utilities
Community & HOA
Community
- Features: Gated, Property Manager On-Site
- Security: Building Security, Closed Circuit Camera(s), Fire Alarm, Fire Sprinkler System, Security Gate, Gated with Guard, Secured Garage/Parking, Gated Community, Phone Entry, Smoke Detector(s)
- Subdivision: Ocean Trail
HOA
- Has HOA: Yes
- Amenities included: Beach Rights, Beach Access, Bike Storage, Clubhouse, Community Kitchen, Fitness Center, Maintenance Grounds, Gated, Management, Maintenance, Pickleball, Pool, Parking, Spa/Hot Tub, Security, Storage, Tennis Court(s), Trail(s), Trash, Elevator(s)
- Services included: Common Areas, Cable TV, Insurance, Legal/Accounting, Maintenance Grounds, Pest Control, Pool(s), Recreation Facilities, Reserve Fund, Roof, Sewer, Security, Trash, Water, Internet
- HOA fee: $4,253 quarterly
- HOA name: Ocean Trail IV
- HOA phone: 561-744-1144
- Second HOA fee: $793 quarterly
- Second HOA name: Ocean Trail Unit Owners Association (OTUOA)
- Second HOA phone: 561-744-1505
Location
- Region: Jupiter
Financial & listing details
- Price per square foot: $513/sqft
- Tax assessed value: $495,000
- Annual tax amount: $6,181
- Date on market: 5/4/2026
- Cumulative days on market: 156 days
- Listing terms: Cash,Conventional
Estimated market value
$580,400
$551,000 - $609,000
Not available
Price history
| Date | Event | Price |
|---|---|---|
| 9/8/2026 | Price change | $599,900-8.4%$513/sqft |
Source:  BeachesMLS #B26023749 Report a problem BeachesMLS #B26023749 Report a problem | ||
| 7/15/2026 | Price change | $655,000-2.1%$560/sqft |
Source: BeachesMLS #B26023749 Report a problem | ||
| 5/4/2026 | Listed for sale | $669,000+83.8%$572/sqft |
Source: BeachesMLS #B26023749 Report a problem | ||
| 9/7/2016 | Sold | $364,000$311/sqft |
Source: Public Record Report a problem | ||
Public tax history
| Year | Property taxes | Tax assessment |
|---|---|---|
| 2025 | $6,180 +3.1% | $398,161 +2.9% |
| 2024 | $5,997 +1.4% | $386,940 +3% |
| 2023 | $5,913 +0% | $375,670 +3% |
| 2022 | $5,911 +0.7% | $364,728 +3% |
| 2021 | $5,870 0% | $354,105 +1.4% |
| 2020 | $5,872 +1.2% | $349,216 +2.3% |
| 2019 | $5,802 | $341,365 +1.9% |
| 2018 | $5,802 +5.2% | $335,000 -1.5% |
| 2017 | $5,515 -15.2% | $340,000 +10.1% |
| 2016 | $6,502 +4.6% | $308,792 +10% |
| 2015 | $6,218 +16.2% | $280,720 +10% |
| 2014 | $5,352 +10.6% | $255,200 +10% |
| 2013 | $4,841 -0.8% | $232,000 +0.9% |
| 2012 | $4,881 +72.2% | $230,000 +36% |
| 2011 | $2,834 +0.9% | $169,095 -34.5% |
| 2010 | $2,808 +8.7% | $258,000 +59% |
| 2009 | $2,584 +7.2% | $162,216 +0.1% |
| 2008 | $2,411 -2% | $162,054 +3% |
| 2007 | $2,460 -5.1% | $157,334 +2.5% |
| 2006 | $2,593 | $153,497 +3% |
| 2005 | -- | $149,026 +3% |
| 2004 | $813 +1433.6% | $144,685 +1.9% |
| 2003 | $53 -97.9% | $141,987 +2.4% |
| 2002 | $2,472 +0.1% | $138,659 +1.6% |
| 2001 | $2,471 +4.7% | $136,475 +3% |
| 2000 | $2,360 +7.6% | $132,500 |
| 1999 | $2,193 | $132,500 |
Find assessor info on the county website
Monthly payment
Est. payment
Payment breakdown
Explore the cost of this home by adjusting the details. Changes won't be saved.Climate risks
Neighborhood: 33477
Nearby schools
Schools provided by the listing agent
- Elementary: Jupiter
- Middle: Jupiter
- High: Jupiter
Source: BeachesMLS. This data may not be complete. We recommend contacting the local school district to confirm school assignments for this home.
- $750,1002 bd2 ba1.2k sqft400 Ocean Trail Way APT 101, Jupiter, FL 33477Off Market
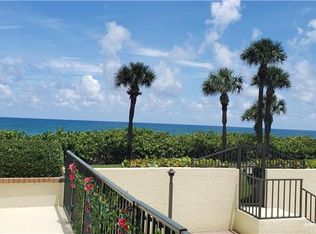
- $582,6002 bd2 ba1.1k sqft400 Ocean Trail Way APT 102, Jupiter, FL 33477Off Market
- $589,6002 bd2 ba1.1k sqft400 Ocean Trail Way APT 103, Jupiter, FL 33477Off Market
- $603,9002 bd2 ba1.1k sqft400 Ocean Trail Way APT 104, Jupiter, FL 33477Off Market

Similar homes
- $605,0002 bd2 ba1.2k sqft400 Ocean Trail Way #1310, Jupiter, FL 33477For Sale
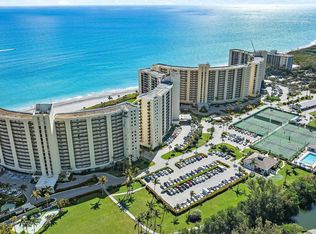
 MLS ID #B26032533, Michael D Mehdipour, Compass Florida LLC. BeachesMLS
 - $649,0002 bd3 ba1.1k sqft4205, Jupiter, FL 33477For Sale
 MLS ID #B26083463, Kathleen S McLane, Illustrated Properties. BeachesMLS
 - $650,0002 bd2 ba1.1k sqft200, Jupiter, FL 33477For Sale
 MLS ID #B26049088, Michael D Mehdipour, Compass Florida LLC. BeachesMLS
 - $550,0002 bd2 ba1.1k sqft100, Jupiter, FL 33477For Sale
 MLS ID #R11162081, Kathleen S McLane, Illustrated Properties. BeachesMLS
 - $695,0002 bd2 ba1.1k sqft400, Jupiter, FL 33477For SaleMLS ID #B26056190, David B. Murray, Water Pointe Realty Group. BeachesMLS
- $729,0002 bd2 ba1.1k sqft300, Jupiter, FL 33477For SaleMLS ID #B26075607, Kellie Wilson PA, Coldwell Banker Realty. BeachesMLS
- $523,5002 bd2 ba1.3k sqft601 SEAFARER Circle #201, Jupiter, FL 33477For SaleMLS ID #B26085047, Crystal Tropeano, One Sotheby's International Re. BeachesMLS
- $499,0002 bd2 ba1.1k sqft100, Jupiter, FL 33477For SaleMLS ID #B26045961, Kellie Wilson PA, Coldwell Banker Realty. BeachesMLS
- $690,0002 bd2 ba1.1k sqft400, Jupiter, FL 33477For SaleMLS ID #R11056756, Max C Plojing, Signature Properties of the Palm Beaches LLC. BeachesMLS
- $749,0002 bd2 ba1.1k sqft300, Jupiter, FL 33477For SaleMLS ID #B26073602, Kellie Wilson PA, Coldwell Banker Realty. BeachesMLS
- $585,0002 bd2 ba1.3k sqft2101 Marina Isle Way #404, Jupiter, FL 33477For SaleMLS ID #B26077261, Shane Aronson, Serhant. BeachesMLS
- $649,9002 bd2 ba1.3k sqftOceancrest, Jupiter, FL 33477For SaleMLS ID #B26008164, Joyce M. Bertagna, RE/MAX Ocean Properties. BeachesMLS
- $749,0002 bd3 ba1.1k sqft(Undisclosed Address), Jupiter, FL 33477For SaleMLS ID #B26036782, Julie Kahn-Salazar, United Realty Group Inc.. BeachesMLS
- $775,0002 bd2 ba1.4k sqft16910 BAY Street #E501, Jupiter, FL 33477For SaleMLS ID #B26083892, Paul Thomas Stockall, Compass Florida LLC. BeachesMLS
- $449,0002 bd2 ba1k sqftBuilding I, Jupiter, FL 33477For SaleMLS ID #B26062900, Jon Charles, Water Pointe Realty Group. BeachesMLS
- $500,0002 bd2 ba1.3k sqft701, Jupiter, FL 33477For SaleMLS ID #B26059191, Ken Benedict, Waterfront Properties & Club C. BeachesMLS
- $499,0002 bd2 ba1.4k sqft16997 Waterbend Drive #139, Jupiter, FL 33477For SaleMLS ID #B26026061, Michael D Cembura, Jonathan's Resales & Rentals. BeachesMLS
- $499,0002 bd2 ba1.3k sqft2101, Jupiter, FL 33477For SaleMLS ID #B26062804, Thomas Waidelich, Jupiter Coastal Properties Inc. BeachesMLS
- $445,0002 bd2 ba925 sqft353 S Us Hwy 1 #C7, Jupiter, FL 33477For SaleMLS ID #B26005395, Marina Brier, Jupiter Lighthouse Realty Inc. BeachesMLS
- $635,0002 bd2 ba1.2k sqft225 S Beach Road #605, Jupiter, FL 33469For SaleMLS ID #B26051907, Michael J Brue, Compass Florida LLC. BeachesMLS
