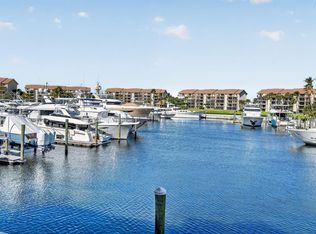
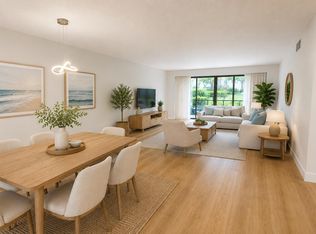
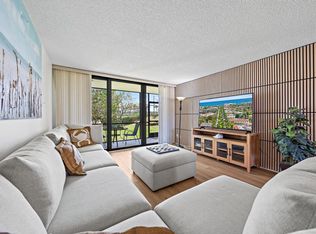
Waterfront living at Marina at the Bluffs. This fourth-floor, 2-bed, 2-bath residence offers 1,385 square feet, an open living and dining room, large windows, and balcony water views. The split-bedroom plan keeps the primary suite private. Both baths are clean and ready. A true laundry room plus a bonus storage room give this home the flexibility most condos lose: office, workout space, guest overflow, or organized storage for beach and boating gear. Impact glass, central air, and a full appliance package, including washer and dryer, support easy full-time or seasonal use. The residence faces east, so mornings are bright and afternoons stay more comfortable. Marina at the Bluffs sits on 42 landscaped acres between the Atlantic Ocean and the Intracoastal Waterway. Roof installed in 2022. Residence 403 at 901 Seafarer Circle offers a highly functional 2-bedroom, 2-bath layout with 1,385 square feet, split bedrooms, impact glass, interior laundry and storage, and a covered balcony overlooking the water and marina setting. The open living and dining areas connect directly to the balcony, giving the main living space an easy indoor-outdoor flow. The floor plan shows an approximately 20'8" x 10'0" balcony, a 13'3" x 23'2" living room, a 13'3" x 13'2" primary bedroom, a 13'2" x 11'6" second bedroom, and an approximately 8'1" x 17'5" laundry/utility room; all dimensions are approximate and should be independently verified. The primary suite includes a built-in walk-in closet and private bath with a spacious vanity and glass-enclosed shower with marble-look tile. The second bedroom is positioned separately for privacy, with a second full bath nearby. The oversized interior laundry/utility area provides full-size washer and dryer, cabinetry, shelving and additional storage space that is especially useful for beach gear, seasonal items and everyday organization. The residence is offered unfurnished. Some marketing photos are virtually staged; digital furnishings and decor do not convey. Marina at the Bluffs is a landscaped Jupiter condominium community situated on approximately 42 acres between the Atlantic Ocean and the Intracoastal Waterway. Published community information describes 22 mid-rise buildings and 660 residences, with elevators and on-site management. Community amenities include four heated pools with clubhouses, tennis, pickleball, bocce, libraries, picnic and grill areas, sidewalks/walking paths and an Intracoastal community beach area. Juno Beach Park and Pier is approximately 0.8 mile away, and Loggerhead Marinelife Center is about 1 mile away, placing beaches, recreation and coastal attractions close to home. Shopping, dining and everyday conveniences are also nearby. The Bluffs Marina is privately owned and separate from the condominium association. It provides the boating backdrop and marina setting that help define this location, but a boat slip is not included with this condominium. Slips are available. HOA dues 2,529 per quarter, Roof Installed 2022 The building passed the 40-year certification. **The furniture shown in the photos is virtually staged.**
For sale
$450,000
901 Seafarer Circle #403, Jupiter, FL 33477
2beds
1,385sqft
Condominium
Built in 1985
-- sqft lot
$429,900 Zestimate®
$325/sqft
$843/mo HOA
What's special
Large windowsBonus storage roomTrue laundry roomCentral airBalcony water viewsLandscaped jupiter condominium communityImpact glass
- 9 days
- 661
- 26
Zillow last checked:
Listing updated:
Listed by:
Michelle Rinaldi PA 561-371-6224,
EXP Realty LLC,
Paul John Rinaldi 561-253-4085,
EXP Realty LLC
Source: BeachesMLS,MLS#: R11158045 Originating MLS: BeachesMLS
Originating MLS: BeachesMLSFacts & features
Interior
Bedrooms & bathrooms
- Bedrooms: 2
- Bathrooms: 2
- Full bathrooms: 2
- Main level bathrooms: 2
- Main level bedrooms: 2
Primary bedroom
- Description: Private primary suite with walk-in closet, ceiling fan and en-suite bath.
- Level: Main
- Area: 208
- Dimensions: 16 X 13
Bedroom 2
- Description: Split-bedroom location offers privacy and flexible guest or office use.
- Level: Main
- Area: 169
- Dimensions: 13 X 13
Kitchen
- Description: Open to the dining/living areas with breakfast bar, abundant cabinetry and full appliance package.
- Level: Main
- Area: 90
- Dimensions: 9 X 10
Laundry
- Description: Full-size washer and dryer with additional cabinetry and storage space.
Living room
- Description: Spacious open living area with balcony access and lake/marina views.
- Level: Main
- Area: 351
- Dimensions: 27 X 13
Utility room
- Description: Oversized interior laundry/storage room with full-size washer and dryer, cabinetry and shelving.
- Level: Main
- Area: 144
- Dimensions: 16 X 9
Heating
- Central
Cooling
- Central Air
Appliances
- Included: Dryer, Dishwasher, Electric Range, Disposal, Microwave, Refrigerator, Washer
- Laundry: Inside, Laundry Closet, Main Level, In Unit, Washer Dryer Install Allowed
Features
- Closet Cabinetry, Entrance Foyer, Kitchen Island, Living/Dining Room, None, Pantry, Split Bedrooms, Storage, Tub Shower
- Flooring: Tile
- Windows: Blinds
Interior area
- Total structure area: 1,385
- Total interior livable area: 1,385 sqft
Video & virtual tour
Property
Parking
- Total spaces: 1
- Parking features: Assigned, Guest
- Uncovered spaces: 1
Features
- Levels: One
- Stories: 5
- Patio & porch: Covered, Open, Balcony
- Exterior features: Balcony, Outdoor Living Area
- Pool features: Association, Heated
- Has view: Yes
- View description: Lake, Marina, Water
- Has water view: Yes
- Water view: Lake,Marina,Water
- Waterfront features: Ocean Access
Details
- Parcel number: 30434120110094030
- Zoning: R2(cit
- Special conditions: Standard
Construction
Type & style
- Home type: Condo
- Property subtype: Condominium
Materials
- Block, Concrete
- Foundation: Block
- Roof: Composition,Shingle
Condition
- Resale
- New construction: No
- Year built: 1985
Utilities & green energy
- Electric: 3 Phase
- Sewer: Public Sewer
- Water: Public
- Utilities for property: Cable Available, Electricity Available, Sewer Available, Water Available
Community & HOA
Community
- Features: Boat Facilities, Marina, Property Manager On-Site, Street Lights
- Security: Fire Alarm, Security Guard, Security Lights
- Subdivision: MARINA AT THE BLUFFS
HOA
- Has HOA: Yes
- Amenities included: Bocce Court, Boating, Library, Management, Picnic Area, Pickleball, Pool, Sidewalks, Tennis Court(s), Trail(s), Trash, Elevator(s)
- Services included: Common Areas, Cable TV, Insurance, Maintenance Grounds, Pest Control, Sewer, Trash, Water
- HOA fee: $843 monthly
- HOA name: Marina at the Bluffs Condo Ass
- HOA phone: 561-627-6497
Location
- Region: Jupiter
Financial & listing details
- Price per square foot: $325/sqft
- Tax assessed value: $383,216
- Annual tax amount: $2,278
- Date on market: 8/27/2026
- Cumulative days on market: 218 days
- Listing terms: Cash,Conventional
- Electric utility on property: Yes
- Road surface type: Paved
Estimated market value
$429,900
$408,000 - $451,000
Not available
Price history
| Date | Event | Price |
|---|---|---|
| 8/27/2026 | Price change | $450,000-8%$325/sqft |
Source:  BeachesMLS #R11158045 Report a problem BeachesMLS #R11158045 Report a problem | ||
| 1/30/2026 | Listed for sale | $489,000+95.6%$353/sqft |
Source: BeachesMLS #RX-11158045 Report a problem | ||
| 9/12/2003 | Sold | $250,000$181/sqft |
Source: Public Record Report a problem | ||
Public tax history
| Year | Property taxes | Tax assessment |
|---|---|---|
| 2025 | $2,278 +3.5% | $168,533 +2.9% |
| 2024 | $2,200 +2.1% | $163,783 +3% |
| 2023 | $2,155 +0.9% | $159,013 +3% |
| 2022 | $2,136 +1.3% | $154,382 +3% |
| 2021 | $2,108 | $149,885 |
Find assessor info on the county website
Monthly payment
Est. payment
Payment breakdown
Explore the cost of this home by adjusting the details. Changes won't be saved.Climate risks
Neighborhood: Bluffs
- $459,7002 bd2 ba1.3k sqft1801 Marina Isle Way APT 101, Jupiter, FL 33477Off Market
- $490,3002 bd2 ba1.3k sqft1801 Marina Isle Way APT 102, Jupiter, FL 33477Off Market
- $450,8002 bd2 ba1.3k sqft1801 Marina Isle Way APT 103, Jupiter, FL 33477Off Market
- $514,7002 bd2 ba1.3k sqft1801 Marina Isle Way APT 104, Jupiter, FL 33477Off Market
Similar homes
- $495,0002 bd2 ba1.3k sqft2401, Jupiter, FL 33477For Sale
 MLS ID #B26025835, Thomas Waidelich, Jupiter Coastal Properties Inc. BeachesMLS
 - $489,0002 bd2 ba1.3k sqft1701 Marina Isle Way #202, Jupiter, FL 33477For Sale
 MLS ID #R11164504, Dylan P Snyder, Compass Florida LLC. BeachesMLS
 - $519,0002 bd2 ba1.5k sqftJ, Jupiter, FL 33477For Sale
 MLS ID #B26072702, Jean Christian Taveras, Atlis Realty LLC. BeachesMLS
 - $450,0002 bd2 ba1.5k sqft1605 S Us Highway 1 #M1-103, Jupiter, FL 33477For Sale
 MLS ID #B26033630, Rhea Dunn, RE/MAX Masterpiece Realty. BeachesMLS
 - $519,0002 bd2 ba1.3k sqft601 SEAFARER Circle #101, Jupiter, FL 33477For SaleMLS ID #R11108996, Kathleen J. Gartlan, Illustrated Properties LLC (Co. BeachesMLS
- $630,0002 bd2 ba1.3k sqft1901 MARINA ISLE Way #304, Jupiter, FL 33477For SaleMLS ID #B26064907, Mary J Mottle, Illustrated Properties. BeachesMLS
- $455,0002 bd2 ba925 sqft353 S Us Hwy 1 #C7, Jupiter, FL 33477For SaleMLS ID #B26005395, Marina Brier, Jupiter Lighthouse Realty Inc. BeachesMLS
- $415,0002 bd2 ba1.2k sqft1605 S Us Highway 1 #301v6, Jupiter, FL 33477For SaleMLS ID #B26006957, Pamela C Ward, Donohue Real Estate, LLC. BeachesMLS
- $499,0002 bd2 ba1.4k sqft16997 Waterbend Drive #139, Jupiter, FL 33477For SaleMLS ID #B26026061, Michael D Cembura, Jonathan's Resales & Rentals. BeachesMLS
- $549,0002 bd2 ba1.2k sqft706 Ocean Dunes Circle, Jupiter, FL 33477For SaleMLS ID #B26060164, Victor D'Acunti, Apogee Team Realty, LLC. BeachesMLS
- $519,0003 bd3 ba1.8k sqft1605 S Us Highway 1 #501-m1, Jupiter, FL 33477For SaleMLS ID #B26050834, John Cooke, The Keyes Company (Tequesta). BeachesMLS
- $550,0002 bd2 ba1.1k sqft100, Jupiter, FL 33477For SaleMLS ID #R11162081, Kathleen S McLane, Illustrated Properties LLC (Jupiter). BeachesMLS
- $349,0002 bd2 ba1.1k sqft1208 Marine Way #506, North Palm Beach, FL 33408For SaleMLS ID #B26071790, Harry Daniel Stoker, Sutter & Nugent LLC. BeachesMLS
- $585,0002 bd2 ba1.3k sqftCondo IV, Juno Beach, FL 33408For SaleMLS ID #B26070201, Kathleen Quarles, Premier Brokers International. BeachesMLS
- $570,0002 bd2 ba1.6k sqft500, Jupiter, FL 33477For SaleMLS ID #R11167610, Diana Lynn Rodriguez, Atlantic Shores Expertise ERA Powered. BeachesMLS
- $479,0002 bd2 ba2k sqft372 Golfview Road #403, North Palm Beach, FL 33408For SaleMLS ID #B26067132, Jeffrey Charles Skulnik, Sutter & Nugent LLC. BeachesMLS
- $419,0002 bd2 ba1.1k sqft336, North Palm Beach, FL 33408For SaleMLS ID #B26058600, Madison Christine Koufos, DJ & Lindsey Real Estate. BeachesMLS
- $359,0001 bd2 ba821 sqftC, Jupiter, FL 33477For SaleMLS ID #B26056282, Leshia N Johnson, Jupiter Lighthouse Realty Inc. BeachesMLS
- $675,0002 bd2 ba1.1k sqft400 Ocean Trail Way #205, Jupiter, FL 33477For SaleMLS ID #B26042420, Gregory McGorry, Water Pointe Realty Group. BeachesMLS
- $439,0003 bd2 ba1.3k sqft236 Village Boulevard #1202, Tequesta, FL 33469For SaleMLS ID #B26042654, Courtney Smitheman, Crane Reed Properties, LLC. BeachesMLS
