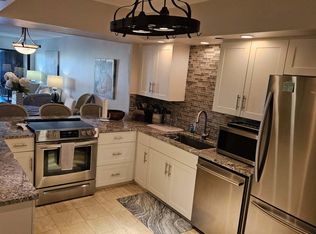
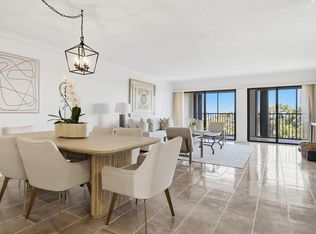
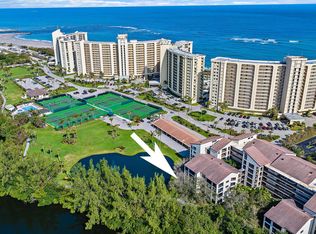
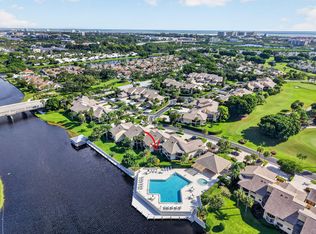
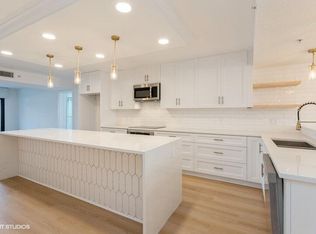
Experience the best of Jupiter beach living at Ocean Trail! Just steps from one of South Florida's most beautiful beaches, this spacious 2-bedroom, 2-bath condo offers approximately 1,500 square feet of comfortable coastal living, a screened patio, and the added convenience of a private covered parking space. The kitchen features wood cabinetry, granite countertops, stainless steel appliances, and a tile backsplash. The primary bathroom shower was remodeled in 2023, and the AC was replaced in 2024. Newer accordion shutters provide added peace of mind, while a full-size washer and dryer add everyday convenience. The second bedroom is thoughtfully designed with a built-in desk and two twin Murphy beds, maximizing flexibility for guests, a home office, or both. Even better, the entire 500 building has recently undergone extensive improvements, including concrete restoration, new patios, railings and catwalks, along with fresh exterior paint. All assessments have been paid! Ocean Trail offers an exceptional array of amenities, including private beach access, tennis and pickleball courts, a lap pool, hot tub, and dry sauna. Ideally located just minutes from Jupiter's outstanding restaurants, shopping, the Maltz Jupiter Theatre, Harbourside Place, world-class golf, and more, this is your opportunity to enjoy the relaxed coastal lifestyle that makes Jupiter so special!
For sale
$519,000
500 Ocean Trail Way #207, Jupiter, FL 33477
2beds
1,500sqft
Condominium
Built in 1983
-- sqft lot
$504,100 Zestimate®
$346/sqft
$1,802/mo HOA
What's special
Granite countertopsPrivate covered parking spaceFull-size washer and dryerNewer accordion shuttersScreened patioStainless steel appliancesTile backsplash
- 13 days
- 534
- 12
Likely to sell faster than
Zillow last checked:
Listing updated:
Listed by:
Matthew Abbott 561-352-9608,
Keyes Platinum Group
Source: BeachesMLS,MLS#: B26088525 Originating MLS: BeachesMLS
Facts & features
Interior
Bedrooms & bathrooms
- Bedrooms: 2
- Bathrooms: 2
- Full bathrooms: 2
- Main level bathrooms: 2
- Main level bedrooms: 2
Primary bedroom
- Level: Main
- Area: 192
- Dimensions: 16 X 12
Kitchen
- Level: Main
- Area: 130
- Dimensions: 13 X 10
Living room
- Level: Main
- Area: 256
- Dimensions: 16 X 16
Heating
- Central, Electric
Cooling
- Central Air, Ceiling Fan(s), Electric
Appliances
- Included: Dryer, Dishwasher, Electric Range, Electric Water Heater, Disposal, Microwave, Range, Refrigerator, Water Heater, Washer, Owned Water Heater
- Laundry: Washer Hookup, Electric Dryer Hookup, Inside, In Unit, Washer Dryer Install Allowed
Features
- Wet Bar, Bedroom on Main Level, Breakfast Area, Bathtub, Dual Sinks, Eat-in Kitchen, Family/Dining Room, Kitchen/Dining Combo, Main Level Primary, Pantry, Split Bedrooms, Soaking Tub, Separate Shower, Walk-In Closet(s)
- Flooring: Ceramic Tile, Tile, Vinyl
- Windows: Blinds, Sliding, Shutters
- Has fireplace: No
Interior area
- Total structure area: 1,500
- Total interior livable area: 1,500 sqft
Video & virtual tour
Property
Parking
- Total spaces: 85
- Parking features: Assigned, Carport, Detached Carport
- Carport spaces: 1
- Details: CarportSpaces:1.00
Accessibility
- Accessibility features: None
Features
- Levels: One
- Stories: 1
- Patio & porch: Covered, Screened, Balcony
- Exterior features: Balcony, Courtyard, Outdoor Living Area, Storage, Tennis Court(s)
- Pool features: Association, Heated
- Fencing: Gate,None,Perimeter,Security
- Has view: Yes
- View description: Other
Lot
- Features: Landscaped, Sprinklers Automatic, Sprinkler System
Details
- Parcel number: 30434105130052070
- Zoning: R3 (city)
- Special conditions: Standard,Listed As-Is
Construction
Type & style
- Home type: Condo
- Architectural style: Other
- Property subtype: Condominium
Materials
- CBS (Concrete Block Structure), Block
- Foundation: Block
- Roof: Concrete,Shingle
Condition
- Resale
- New construction: No
- Year built: 1983
Utilities & green energy
- Sewer: Public Sewer
- Water: Public
- Utilities for property: Cable Connected, Electricity Connected, Sewer Connected, Water Connected
Community & HOA
Community
- Features: Gated, Property Manager On-Site, Street Lights
- Security: Fire Sprinkler System, Gated with Guard, Gated Community, Smoke Detector(s), Security Fence, Security Guard
- Subdivision: OCEAN TRAIL CONDO V
HOA
- Has HOA: Yes
- Amenities included: Beach Rights, Bocce Court, Beach Access, Clubhouse, Car Wash Area, Fitness Center, Gated, Library, Management, Maintenance, Pool, Parking, Recreation Facilities, Sauna, Security, Tennis Court(s), Trash, Elevator(s)
- Services included: Common Areas, Cable TV, Insurance, Maintenance Grounds, Maintenance Structure, Recreation Facilities, Reserve Fund, Roof, Sewer, Security, Trash, Water, Internet
- HOA fee: $4,613 quarterly
- HOA name: Realtime Property Management
- HOA phone: 561-763-0086
- Second HOA fee: $793 quarterly
- Second HOA name: Campbell Property Management
- Second HOA phone: 561-744-1505
Location
- Region: Jupiter
Financial & listing details
- Price per square foot: $346/sqft
- Tax assessed value: $468,049
- Annual tax amount: $7,159
- Date on market: 10/19/2026
- Cumulative days on market: 14 days
- Listing terms: Cash,Conventional
- Electric utility on property: Yes
- Road surface type: Asphalt, Paved
Estimated market value
$504,100
$479,000 - $529,000
$7,392/mo
Price history
| Date | Event | Price |
|---|---|---|
| 10/19/2026 | Listed for sale | $519,000-5.5%$346/sqft |
Source:  BeachesMLS #B26088525 Report a problem | ||
| 7/28/2026 | Listing removed | $549,000$366/sqft |
Source: BeachesMLS #B26008257 Report a problem | ||
| 3/29/2026 | Listed for sale | $549,000+34.2%$366/sqft |
Source: BeachesMLS #B26008257 Report a problem | ||
| 11/8/2021 | Sold | $409,000-2.4%$273/sqft |
Source:  MIAMI #A11057074 Report a problem | ||
| 9/30/2021 | Pending sale | $419,000$279/sqft |
Source: MIAMI #A11057074 Report a problem | ||
| 9/3/2021 | Price change | $419,000+2.4%$279/sqft |
Source: MIAMI #A11057074 Report a problem | ||
| 8/9/2021 | Price change | $409,000-2.4%$273/sqft |
Source: MIAMI #A11057074 Report a problem | ||
| 6/30/2021 | Price change | $419,000-2.6%$279/sqft |
Source: MIAMI #A11057074 Report a problem | ||
| 6/14/2021 | Listed for sale | $430,000+84.3%$287/sqft |
Source: MIAMI #A11057074 Report a problem | ||
| 3/10/2021 | Sold | $233,333-26.9%$156/sqft |
Source: BeachesMLS #R10653666 Report a problem | ||
| 12/10/2020 | Listing removed | $319,000$213/sqft |
Source: Eb Stone Realty #RX-10653666 Report a problem | ||
| 9/9/2020 | Listed for sale | $319,000-20.1%$213/sqft |
Source: Eb Stone Realty #RX-10653666 Report a problem | ||
| 7/2/2020 | Listing removed | $399,000$266/sqft |
Source: Lang Realty, Inc #RX-10600029 Report a problem | ||
| 2/24/2020 | Price change | $399,000-5.9%$266/sqft |
Source: Mirsky Realty Group Inc. #RX-10600029 Report a problem | ||
| 2/11/2020 | Listed for sale | $424,000$283/sqft |
Source: Mirsky Realty Group Inc. #RX-10600029 Report a problem | ||
Public tax history
| Year | Property taxes | Tax assessment |
|---|---|---|
| 2025 | $7,159 +3% | $455,744 +2.9% |
| 2024 | $6,949 +1.4% | $442,900 +3% |
| 2023 | $6,855 +2.7% | $430,000 +17.4% |
| 2022 | $6,673 +27% | $366,300 +30.8% |
| 2021 | $5,254 +87.3% | $280,000 +50.6% |
| 2020 | $2,806 +1.5% | $185,924 +2.3% |
| 2019 | $2,765 | $181,744 +1.9% |
| 2018 | $2,765 +6.1% | $178,355 +2.1% |
| 2017 | $2,606 +0% | $174,687 +2.1% |
| 2016 | $2,606 -2.4% | $171,094 +0.7% |
| 2015 | $2,670 -1.2% | $169,905 +0.8% |
| 2014 | $2,703 +1.9% | $168,557 +1.5% |
| 2013 | $2,651 +0.5% | $166,066 +1.7% |
| 2012 | $2,639 +1.5% | $163,290 +3% |
| 2011 | $2,599 +1% | $158,534 +1.5% |
| 2010 | $2,573 +8.8% | $156,191 +2.7% |
| 2009 | $2,366 +7.2% | $152,085 +0.1% |
| 2008 | $2,207 -2.9% | $151,933 +3% |
| 2007 | $2,274 -5.1% | $147,508 +2.5% |
| 2006 | $2,395 | $143,910 +3% |
| 2005 | -- | $139,718 +3% |
| 2004 | $748 +1311.4% | $135,649 +1.9% |
| 2003 | $53 -97.7% | $133,120 +2.4% |
| 2002 | $2,278 -1.3% | $130,000 +0.4% |
| 2001 | $2,309 -11.8% | $129,500 +8.4% |
| 2000 | $2,618 +4.4% | $119,500 |
| 1999 | $2,507 | $119,500 |
Find assessor info on the county website
Monthly payment
Est. payment
Payment breakdown
Explore the cost of this home by adjusting the details. Changes won't be saved.Climate risks
Neighborhood: 33477
Nearby schools
Schools provided by the listing agent
- Elementary: Jupiter
- Middle: Jupiter
- High: Jupiter
Source: BeachesMLS. This data may not be complete. We recommend contacting the local school district to confirm school assignments for this home.
- $4,0002 bd2 ba1.3k sqft500 Ocean Trail Way APT 307, Jupiter, FL 33477For Rent
- $550,0002 bd2 ba1.5k sqft500 Ocean Trail Way APT 508, Jupiter, FL 33477Sold
- $489,0002 bd2 ba1.5k sqft500 Ocean Trail Way APT 102, Jupiter, FL 33477Sold
- $371,0002 bd2 ba1.6k sqft500 Ocean Trail Way APT 210, Jupiter, FL 33477Sold

Similar homes
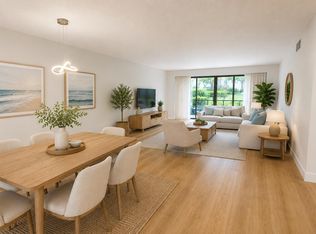
- $519,0002 bd2 ba1.5k sqftJ, Jupiter, FL 33477For Sale
 MLS ID #B26072702, Jean Christian Taveras, Atlis Realty LLC. BeachesMLS
- $550,0002 bd2 ba1.4k sqft4, Jupiter, FL 33477For Sale
 MLS ID #B26090995, Steven Froggatt LLC, The Keyes Company (Tequesta). BeachesMLS
- $519,0002 bd2 ba1.3k sqft601 SEAFARER Circle #101, Jupiter, FL 33477For Sale
 MLS ID #R11108996, Kathleen J. Gartlan, Illustrated Properties. BeachesMLS
- $649,0002 bd3 ba1.1k sqft4205, Jupiter, FL 33477For Sale
 MLS ID #B26083463, Kathleen S McLane, Illustrated Properties. BeachesMLS
- $410,0002 bd2 ba1.2k sqftC, Jupiter, FL 33477For SaleMLS ID #B26029579, Kimberly Reese, Under the Palms Realty, Inc.. BeachesMLS
- $475,0002 bd2 ba1.4k sqft16997 Waterbend Drive #139, Jupiter, FL 33477For SaleMLS ID #B26026061, Michael D Cembura, Jonathan's Resales & Rentals. BeachesMLS
- $450,0002 bd2 ba1.5k sqft1605 S Us Highway 1 #M1-103, Jupiter, FL 33477For SaleMLS ID #B26033630, Rhea Dunn, RE/MAX Masterpiece Realty. BeachesMLS
- $445,0002 bd2 ba925 sqft353 S Us Hwy 1 #C7, Jupiter, FL 33477For SaleMLS ID #B26005395, Marina Brier, Jupiter Lighthouse Realty Inc. BeachesMLS
- $450,0002 bd2 ba1.3k sqft901, Jupiter, FL 33477For SaleMLS ID #R11158045, Michelle Rinaldi PA, EXP Realty LLC. BeachesMLS
- $679,0003 bd3 ba1.9k sqft300 N HIGHWAY A1A #101M, Jupiter, FL 33477For SaleMLS ID #B26063400, David Joseph Thompson, Illustrated Properties. BeachesMLS
- $630,0002 bd2 ba1.3k sqft1901 MARINA ISLE Way #304, Jupiter, FL 33477For SaleMLS ID #B26064907, Mary J Mottle, Illustrated Properties. BeachesMLS
- $749,0002 bd3 ba1.1k sqft(Undisclosed Address), Jupiter, FL 33477For SaleMLS ID #B26036782, Julie Kahn-Salazar, United Realty Group Inc.. BeachesMLS
- $319,0001 bd2 ba860 sqft1605 S Us Highway 1 #B404, Jupiter, FL 33477For SaleMLS ID #B26089839, Marina Brier, Jupiter Lighthouse Realty Inc. BeachesMLS
- $330,0002 bd2 ba1.2k sqft1605 S Us Highway 1 #V6-106, Jupiter, FL 33477For SaleMLS ID #B26000896, Marina Brier, Jupiter Lighthouse Realty Inc. BeachesMLS
- $499,0002 bd2 ba1k sqftSUGAR SANDS, Singer Island, FL 33404For SaleMLS ID #B26094394, Tony Sacco, Singer Island Real Estate. BeachesMLS
- $499,9002 bd2 ba1.1k sqft1025, Riviera Beach, FL 33404For SaleMLS ID #B26093419, William K Conda, Illustrated Properties. BeachesMLS
- $530,0002 bd2 ba1.3k sqft460 BRACKENWOOD Lane S, Palm Beach Gardens, FL 33418For SaleMLS ID #B26088723, Barry Frank, David Marshall & Associates. BeachesMLS
- $453,0002 bd3 ba1.4k sqft825 CENTER Street #5A, Jupiter, FL 33458For SaleMLS ID #B26075330, Bradley Hurst, Illustrated Properties. BeachesMLS
- $665,0003 bd3 ba1.7k sqft717 Ocean Dunes Circle, Jupiter, FL 33477For SaleMLS ID #B26071033, John Collins, Collins Florida Realty Inc. BeachesMLS
- $615,0002 bd2 ba1.2k sqft200 Waterway Road #104, Tequesta, FL 33469For SaleMLS ID #B26050524, John A Diaz, KW Reserve Business Brokerage LLC. BeachesMLS
