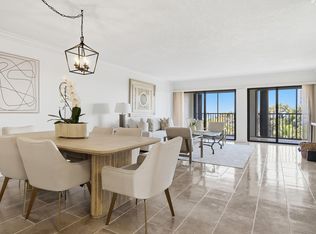
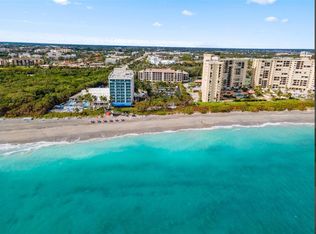
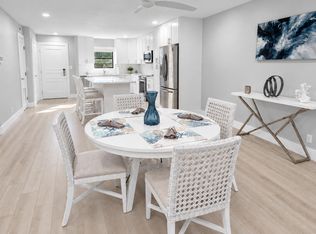
LOCATION.LOCATION! Steps from the beach. No crossing Hwy. Shops and Restaurants are close... U-Tiki, Guanabannas, Square Grouper, Harbourside, Movie Theater, Golf, Publix and Maltz Theater are walkable. No car needed! You will love this spacious first floor, 2/2 renovated condo with private view of the Estuary. Building has been thru 100% makeover with new roof, balconies, patios, walkways, railings and paint. All special assessments have been PAID! Building has 100% reserves. 24 hour gated, manned security. Pool, Hot Tub, Sauna, Pickleball, and Tennis on premises This is a rare find... Whether you are looking for a Jupiter get-a-way, full-time residence, or an investment opportunity (can rent 3X/yr), this is a must see! Truly Beachside living at it's finest! Easy to show. Vacant. Totally renovated condo with great private view of Estuary. Can paddleboard right outside your patio.
For sale
$549,950
500 OCEAN TRAIL Way #111, Jupiter, FL 33477
2beds
1,650sqft
Condominium
Built in 1983
-- sqft lot
$523,700 Zestimate®
$333/sqft
$1,803/mo HOA
What's special
Totally renovated condoPrivate view of estuary
- 15 days
- 386
- 43
Likely to sell faster than
Zillow last checked:
Listing updated:
Listed by:
Diana Lynn Rodriguez 561-312-1162,
Atlantic Shores Expertise ERA Powered
Source: BeachesMLS,MLS#: B26079197 Originating MLS: BeachesMLS
Originating MLS: BeachesMLSFacts & features
Interior
Bedrooms & bathrooms
- Bedrooms: 2
- Bathrooms: 2
- Full bathrooms: 2
- Main level bathrooms: 2
- Main level bedrooms: 2
Primary bedroom
- Level: Main
- Area: 256
- Dimensions: 16 X 16
Kitchen
- Level: Main
- Area: 196
- Dimensions: 14 X 14
Living room
- Level: Main
- Area: 280
- Dimensions: 20 X 14
Heating
- Electric
Cooling
- Central Air, Ceiling Fan(s)
Appliances
- Included: Dryer, Dishwasher, Electric Range, Free-Standing Freezer, Disposal, Ice Maker, Microwave, Range, Refrigerator, Washer
- Laundry: Electric Dryer Hookup, Inside, Laundry Closet, In Kitchen, Washer Dryer Install Allowed
Features
- Built-in Features, Dual Sinks, High Ceilings, Living/Dining Room, Main Level Primary, Split Bedrooms, Walk-In Closet(s)
- Flooring: Concrete, Laminate, Wood
- Has fireplace: No
Interior area
- Total structure area: 1,650
- Total interior livable area: 1,650 sqft
Property
Parking
- Total spaces: 1
- Parking features: Assigned, Carport, Detached Carport
- Carport spaces: 1
- Details: CarportSpaces:1.00
Accessibility
- Accessibility features: None
Features
- Levels: One
- Stories: 1
- Patio & porch: Covered, Patio, Porch, Screened
- Exterior features: Outdoor Living Area, Porch
- Pool features: Heated
- Has view: Yes
- View description: Intercoastal, Other
- Has water view: Yes
- Water view: Intercoastal
- Waterfront features: Mangrove
Lot
- Features: Sprinklers Automatic
Details
- Parcel number: 30434105130051110
- Zoning: R3 (city)
- Special conditions: Standard
Construction
Type & style
- Home type: Condo
- Property subtype: Condominium
Materials
- CBSConcreteBlockStructure, Block, Concrete
- Roof: Concrete
Condition
- Resale,Updated/Remodeled
- New construction: No
- Year built: 1983
Utilities & green energy
- Electric: 3 Phase
- Sewer: Public Sewer
- Water: Public
- Utilities for property: Cable Available, Sewer Available, Water Available
Community & HOA
Community
- Features: Home Owners Association, Gated
- Security: Fire Sprinkler System, Security Gate, Gated Community, Security Guard
- Subdivision: OCEAN TRAIL CONDO V
HOA
- Has HOA: Yes
- Amenities included: Beach Rights, Bocce Court, Beach Access, Clubhouse, Fitness Center, Gated, Pickleball, Pool, Parking, Sauna, Security, Storage, Tennis Court(s), Elevator(s)
- Services included: Common Areas, Cable TV, Electricity, Hot Water, Insurance, Maintenance Grounds, Sewer, Security, Trash, Water, Internet
- HOA fee: $4,613 quarterly
- HOA name: Real Time Property
- Second HOA fee: $796 quarterly
- Second HOA name: Campbell
Location
- Region: Jupiter
Financial & listing details
- Price per square foot: $333/sqft
- Tax assessed value: $418,733
- Annual tax amount: $7,116
- Date on market: 9/22/2026
- Cumulative days on market: 16 days
- Listing terms: Cash,Conventional
- Road surface type: Asphalt
Estimated market value
$523,700
$498,000 - $550,000
Not available
Price history
| Date | Event | Price |
|---|---|---|
| 9/22/2026 | Listed for sale | $549,950+57.1%$333/sqft |
Source:  BeachesMLS #B26079197 Report a problem BeachesMLS #B26079197 Report a problem | ||
| 4/30/2026 | Sold | $350,000-10%$212/sqft |
Source: BeachesMLS #R11144839 Report a problem | ||
| 4/15/2026 | Pending sale | $389,000$236/sqft |
Source: BeachesMLS #R11144839 Report a problem | ||
| 2/23/2026 | Price change | $389,000-0.8%$236/sqft |
Source: BeachesMLS #RX-11144839 Report a problem | ||
| 12/2/2025 | Listed for sale | $392,000$238/sqft |
Source: BeachesMLS #RX-11144839 Report a problem | ||
Public tax history
| Year | Property taxes | Tax assessment |
|---|---|---|
| 2025 | $7,116 +3.1% | $380,666 +10% |
| 2024 | $6,903 +14.2% | $346,060 +10% |
| 2023 | $6,046 +12.1% | $314,600 +10% |
| 2022 | $5,394 +10.4% | $286,000 +10% |
| 2021 | $4,886 +2.7% | $260,000 +4.4% |
| 2020 | $4,757 +4.4% | $249,000 +6% |
| 2019 | $4,554 | $235,000 +9.3% |
| 2018 | $4,554 +12.2% | $215,000 -12.2% |
| 2017 | $4,060 -13.8% | $245,000 |
| 2016 | $4,713 -2.5% | $245,000 +6.5% |
| 2015 | $4,835 +2.8% | $230,000 +4.5% |
| 2014 | $4,703 +12.3% | $220,000 +10% |
| 2013 | $4,187 -0.7% | $200,000 +1% |
| 2012 | $4,216 -15.5% | $198,000 -13.9% |
| 2011 | $4,986 +1% | $230,000 +2.2% |
| 2010 | $4,938 0% | $225,000 -5.1% |
| 2009 | $4,938 -4% | $237,000 -10.4% |
| 2008 | $5,146 +134.8% | $264,600 +85.7% |
| 2007 | $2,192 -5.1% | $142,485 +2.5% |
| 2006 | $2,309 | $139,010 +3% |
| 2005 | -- | $134,961 +3% |
| 2004 | $720 +1258.6% | $131,030 +1.9% |
| 2003 | $53 -97.6% | $128,587 +2.4% |
| 2002 | $2,194 +0.1% | $125,573 +1.6% |
| 2001 | $2,191 +4.7% | $123,595 +3% |
| 2000 | $2,092 +8.6% | $119,995 0% |
| 1999 | $1,927 | $120,000 |
Find assessor info on the county website
Monthly payment
Est. payment
Payment breakdown
Explore the cost of this home by adjusting the details. Changes won't be saved.Climate risks
Neighborhood: 33477
Nearby schools
Schools provided by the listing agent
- Elementary: Jupiter
- Middle: Jupiter
- High: Jupiter
Source: BeachesMLS. This data may not be complete. We recommend contacting the local school district to confirm school assignments for this home.
- $697,0002 bd2 ba1.3k sqft500 Ocean Trail Way APT 305, Jupiter, FL 33477For Sale

- $550,0002 bd2 ba1.5k sqft500 Ocean Trail Way APT 508, Jupiter, FL 33477Sold

- $4,5002 bd2 ba1.3k sqft500 Ocean Trail Way APT 506, Jupiter, FL 33477For Rent
- $4,5002 bd2 ba1.3k sqft500 Ocean Trail Way APT 307, Jupiter, FL 33477For Rent
Similar homes
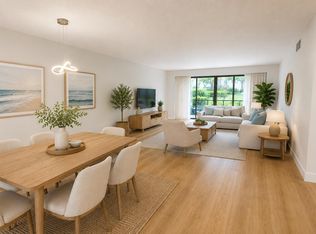
- $519,0002 bd2 ba1.5k sqftJ, Jupiter, FL 33477For Sale
 MLS ID #B26072702, Jean Christian Taveras, Atlis Realty LLC. BeachesMLS
 - $499,0002 bd2 ba1.5k sqft300 N Highway A1a #105D, Jupiter, FL 33477For Sale
 MLS ID #B26080389, Laura Gizze, Blue Ocean Realty LLC. BeachesMLS
 - $650,0002 bd2 ba1.5k sqftO, Jupiter, FL 33477For Sale
 MLS ID #B26083155, Joe Zamora, One Sotheby's International Re. BeachesMLS
 - $519,0002 bd2 ba1.3k sqft601 SEAFARER Circle #101, Jupiter, FL 33477For Sale
 MLS ID #R11108996, Kathleen Gartlan, Illustrated Properties. BeachesMLS
 - $679,0003 bd3 ba1.9k sqft300 N HIGHWAY A1A #101M, Jupiter, FL 33477For SaleMLS ID #B26063400, David Joseph Thompson, Illustrated Properties. BeachesMLS
- $619,5002 bd2 ba1.3k sqft1701, Jupiter, FL 33477For SaleMLS ID #B26072754, Carlos SM Eliseo, L.P. Real Estate Services. BeachesMLS
- $450,0002 bd2 ba1.5k sqft1605 S Us Highway 1 #M1-103, Jupiter, FL 33477For SaleMLS ID #B26033630, Rhea Dunn, RE/MAX Masterpiece Realty. BeachesMLS
- $670,0002 bd2 ba1.3k sqft1300 S Highway A1a #523, Jupiter, FL 33477For SaleMLS ID #B26045519, Kelly Marie Schneider, Compass Florida LLC. BeachesMLS
- $549,5002 bd2 ba1.2k sqft100 Intracoastal Place #205, Jupiter, FL 33469For SaleMLS ID #B26021173, Scott Jackson, Paradise Real Estate Intl. BeachesMLS
- $619,0002 bd3 ba1.6k sqftSouth, Jupiter, FL 33469For SaleMLS ID #B26082438, Kyle Crotty, William Raveis Florida, LLC. BeachesMLS
- $799,0002 bd3 ba1.7k sqft3322 Casseekey Island Road #302, Jupiter, FL 33477For SaleMLS ID #R11133971, Matthew McCall, Illustrated Properties. BeachesMLS
- $529,0003 bd2 ba1.5k sqft1 SE Turtle Creek Drive #A, Jupiter, FL 33469For SaleMLS ID #B26056181, Erica Wolfe, Real Broker LLC. BeachesMLS
- $574,9992 bd2 ba1.5k sqft11370 Twelve Oaks Way #418, North Palm Beach, FL 33408For SaleMLS ID #B26063289, Sydney Sclafani, Realty One Group Innovation. BeachesMLS
- $545,0002 bd2 ba1.4k sqft124 Lakeshore Drive #8280, North Palm Beach, FL 33408For SaleMLS ID #B26041781, David P Craven, William Raveis Florida, LLC. BeachesMLS
- $499,0002 bd2 ba1.2k sqftAdmiralty, North Palm Beach, FL 33408For SaleMLS ID #B26026462, Torey Burke, United Realty Consultants. BeachesMLS
- $515,0003 bd3 ba1.7k sqft4348 Hazel Avenue Unit B, Palm Beach Gardens, FL 33410For SaleMLS ID #B26081433, Jayme Stevens, Rinker Realty Inc. BeachesMLS
- $738,0003 bd3 ba1.9k sqft127 Ocean Dunes Circle, Jupiter, FL 33477For SaleMLS ID #B26058836, Lesley Caryn Tischio, Douglas Elliman Jupiter. BeachesMLS
- $488,0002 bd3 ba1.4k sqft141 E Riverside Drive #6A, Jupiter, FL 33469For SaleMLS ID #B26069845, Denise Mendocha, Realty One Group Engage. BeachesMLS
- $540,0003 bd3 ba1.5k sqft442 Capistrano Drive, Palm Beach Gardens, FL 33410For SaleMLS ID #B26049219, Jason Carlstrom, Waterfront Properties & Club C. BeachesMLS
- $485,0003 bd3 ba1k sqft1115 Stillwater Drive, Jupiter, FL 33458For SaleMLS ID #B26071601, Daniel Woodman, Keller Williams Realty Jupiter. BeachesMLS
