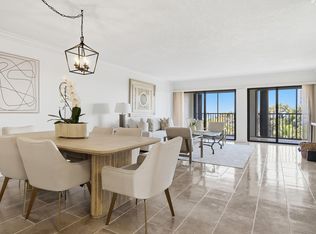
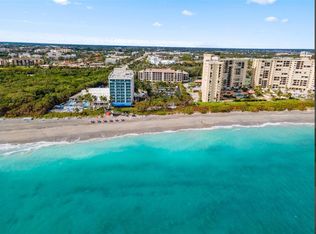

One of a kind no detail left out in this gorgeous condo. Direct view from the foyer to the ocean. Dream kitchen with large island, lots of cabinets, stainless steel appliances, great for entertaining, wet bar with wine refrigerator. Elegant stone wall in great room with cozy electric fireplace. Engineered vinyl wood look flooring throughout. No need to go to the spa when you have this elegant primary bath. Double sinks, large separate shower, relax in your clawfoot soaking tub, large walk-in closet, barn doors set this suite off. The second bedroom is elegant as well with barn doors and nice closet space. Relax on your screened patio with view of the ocean. Dedicated path to the beach, gate to Jupiter Beach Resort, convenient to wonderful fine dining restaurants, Jupiter Dunes Golf, Lighthouse Cove mini golf and ice cream, beautiful Jupiter Lighthouse, Maltz Theatre, Jupiter Inlet for gorgeous sunrises. These are available after you have enjoyed a day of the fabulous community amenities.
For sale
Price cut: $2K (10/6)
$697,000
500 OCEAN TRAIL Way #305, Jupiter, FL 33477
2beds
1,392sqft
Condominium
Built in 1983
-- sqft lot
$668,900 Zestimate®
$501/sqft
$1,803/mo HOA
What's special
Cozy electric fireplaceGorgeous condoLots of cabinetsStainless steel appliancesDouble sinksLarge separate showerLarge walk-in closet
- 1 day
- 71
- 2
Zillow last checked:
Listing updated:
Listed by:
Judy Sexton 5615124488,
Illustrated Properties (Abacoa)
Source: BeachesMLS,MLS#: B26084775 Originating MLS: BeachesMLS
Originating MLS: BeachesMLSFacts & features
Interior
Bedrooms & bathrooms
- Bedrooms: 2
- Bathrooms: 2
- Full bathrooms: 2
- Main level bathrooms: 2
- Main level bedrooms: 2
Primary bedroom
- Level: Main
- Area: 442
- Dimensions: 34 X 13
Kitchen
- Level: Main
- Area: 210
- Dimensions: 14 X 15
Living room
- Level: Main
- Area: 714
- Dimensions: 42 X 17
Heating
- Central, Electric
Cooling
- Central Air, Ceiling Fan(s), Electric
Appliances
- Included: Dryer, Dishwasher, Electric Range, Microwave, Oven, Refrigerator, Water Heater, Wine Refrigerator, Washer, Owned Water Heater
- Laundry: Inside, In Unit, Washer Dryer Install Allowed
Features
- Wet Bar, Breakfast Area, Bathtub, Dual Sinks, Entrance Foyer, Garden Tub/Roman Tub, Kitchen Island, Living/Dining Room, Split Bedrooms, Soaking Tub, Separate Shower, Walk-In Closet(s)
- Flooring: Engineered Hardwood
- Windows: Drapes, Plantation Shutters
- Has fireplace: No
Interior area
- Total structure area: 1,700
- Total interior livable area: 1,392 sqft
Video & virtual tour
Property
Parking
- Total spaces: 1
- Parking features: Assigned, Covered, Carport, Detached Carport, Guest
- Carport spaces: 1
- Details: CarportSpaces:1.00
Accessibility
- Accessibility features: None
Features
- Levels: One
- Stories: 1
- Entry location: Entry Level Living Area Y
- Patio & porch: Screened, Balcony
- Exterior features: Balcony, Outdoor Living Area
- Pool features: Association
- Has view: Yes
- View description: Ocean, Water
- Has water view: Yes
- Water view: Ocean,Water
- Waterfront features: Ocean Front
Details
- Parcel number: 30434105130053050
- Zoning: R3 (city)
- Special conditions: Standard,Listed As-Is
Construction
Type & style
- Home type: Condo
- Architectural style: Other
- Property subtype: Condominium
Materials
- CBSConcreteBlockStructure, Block
- Roof: Concrete
Condition
- Resale,Updated/Remodeled
- New construction: No
- Year built: 1983
Utilities & green energy
- Sewer: Public Sewer
- Water: Public
- Utilities for property: Cable Available, Electricity Connected, Sewer Available, Water Available
Community & HOA
Community
- Features: Gated, Property Manager On-Site, Street Lights, Sidewalks
- Security: Gated with Guard, Gated Community, Security Guard
- Subdivision: OCEAN TRAIL CONDO V
HOA
- Has HOA: Yes
- Amenities included: Clubhouse, Community Kitchen, Fitness Center, Library, Management, Picnic Area, Pickleball, Pool, Spa/Hot Tub, Security, Sidewalks, Tennis Court(s), Trail(s), Elevator(s)
- Services included: Common Areas, Cable TV, Insurance, Maintenance Grounds, Recreation Facilities, Sewer, Security, Trash, Water
- HOA fee: $4,613 quarterly
- HOA name: Ocean Trail V
- HOA phone: 561-744-1144
- Second HOA fee: $796 quarterly
- Second HOA name: Ocean Trail Unit Owners
- Second HOA phone: 561-744-1505
Location
- Region: Jupiter
Financial & listing details
- Price per square foot: $501/sqft
- Tax assessed value: $417,530
- Annual tax amount: $114
- Date on market: 10/6/2026
- Cumulative days on market: 258 days
- Listing terms: Cash,Conventional
- Electric utility on property: Yes
- Road surface type: Paved
Estimated market value
$668,900
$635,000 - $702,000
Not available
Price history
| Date | Event | Price |
|---|---|---|
| 10/6/2026 | Price change | $697,000-0.3%$501/sqft |
Source:  BeachesMLS #B26084775 Report a problem BeachesMLS #B26084775 Report a problem | ||
| 8/29/2026 | Price change | $699,000-3.6%$502/sqft |
Source: BeachesMLS #R11156688 Report a problem | ||
| 8/20/2026 | Price change | $725,000-3.3%$521/sqft |
Source: BeachesMLS #R11156688 Report a problem | ||
| 7/13/2026 | Price change | $749,999-6.1%$539/sqft |
Source: BeachesMLS #R11156688 Report a problem | ||
| 3/4/2026 | Price change | $799,000-6%$574/sqft |
Source: BeachesMLS #RX-11156688 Report a problem | ||
| 1/22/2026 | Listed for sale | $849,990+41.7%$611/sqft |
Source: BeachesMLS #RX-11156688 Report a problem | ||
| 6/4/2025 | Listing removed | -- |
Source: Owner Report a problem | ||
| 6/8/2020 | Listing removed | $599,999$431/sqft |
Source: ADDvantage Real Estate Srvs. #RX-10623633 Report a problem | ||
| 5/15/2020 | Listed for sale | $599,999+110.5%$431/sqft |
Source: Owner Report a problem | ||
| 1/2/2018 | Sold | $285,000-12.3%$205/sqft |
Source: BeachesMLS #R10358018 Report a problem | ||
| 11/24/2017 | Price change | $325,000-4.4%$233/sqft |
Source: Waterfront Properties & Club C #RX-10358018 Report a problem | ||
| 10/17/2017 | Price change | $340,000-2.9%$244/sqft |
Source: Waterfront Properties & Club C #RX-10358018 Report a problem | ||
| 8/11/2017 | Listed for sale | $350,000+42.9%$251/sqft |
Source: Waterfront Properties & Club C #RX-10358018 Report a problem | ||
| 4/2/2003 | Sold | $245,000+84.9%$176/sqft |
Source: Public Record Report a problem | ||
| 2/27/1995 | Sold | $132,500$95/sqft |
Source: Public Record Report a problem | ||
Public tax history
| Year | Property taxes | Tax assessment |
|---|---|---|
| 2025 | $114 -98.8% | $406,553 -24.8% |
| 2024 | $9,303 +8932% | $540,550 +40.9% |
| 2023 | $103 -98.2% | $383,587 +3% |
| 2022 | $5,729 +47.6% | $372,415 +43.2% |
| 2021 | $3,882 | $260,038 |
Find assessor info on the county website
Monthly payment
Est. payment
Payment breakdown
Explore the cost of this home by adjusting the details. Changes won't be saved.Climate risks
Neighborhood: 33477
Nearby schools
Schools provided by the listing agent
- Elementary: Jupiter
- Middle: Jupiter
- High: Jupiter
Source: BeachesMLS. This data may not be complete. We recommend contacting the local school district to confirm school assignments for this home.
- $549,9502 bd2 ba1.6k sqft500 Ocean Trail Way APT 111, Jupiter, FL 33477For Sale

- $550,0002 bd2 ba1.5k sqft500 Ocean Trail Way APT 508, Jupiter, FL 33477Sold
- $4,5002 bd2 ba1.3k sqft500 Ocean Trail Way APT 506, Jupiter, FL 33477For Rent
- $4,5002 bd2 ba1.3k sqft500 Ocean Trail Way APT 307, Jupiter, FL 33477For Rent
Similar homes
- $639,0002 bd2 ba1.6k sqft500, Jupiter, FL 33477For Sale
 MLS ID #B26083813, Sharon Doherty, Nicklaus Vance. BeachesMLS
 - $900,0002 bd2 ba1.1k sqft200 Ocean Trail, Jupiter, FL 33477For Sale
 MLS ID #B26084656, Kimberly Clark Hoss, Illustrated Properties (Abacoa). BeachesMLS
 - $649,0002 bd3 ba1.1k sqft4205, Jupiter, FL 33477For Sale
 MLS ID #B26083463, Kathleen S McLane, Illustrated Properties. BeachesMLS
 - $679,0003 bd3 ba1.9k sqft300 N HIGHWAY A1A #101M, Jupiter, FL 33477For Sale
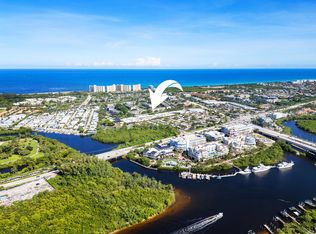 MLS ID #B26063400, David Joseph Thompson, Illustrated Properties. BeachesMLS
 - $523,5002 bd2 ba1.3k sqft601 SEAFARER Circle #201, Jupiter, FL 33477For SaleMLS ID #B26085047, Crystal Tropeano, One Sotheby's International Re. BeachesMLS
- $599,9002 bd2 ba1.1k sqft400 Ocean Trail Way #303, Jupiter, FL 33477For SaleMLS ID #B26023749, Kellie Wilson PA, Coldwell Banker Realty. BeachesMLS
- $670,0002 bd2 ba1.3k sqft1300 S Highway A1a #523, Jupiter, FL 33477For SaleMLS ID #B26045519, Kelly Marie Schneider, Compass Florida LLC. BeachesMLS
- $724,0002 bd2 ba1.4k sqft16648 TRADERS Crossing N #106, Jupiter, FL 33477For SaleMLS ID #B26070654, Lori Belfatto, RightStreet Inc. BeachesMLS
- $749,0002 bd3 ba1.1k sqft(Undisclosed Address), Jupiter, FL 33477For SaleMLS ID #B26036782, Julie Kahn-Salazar, United Realty Group Inc.. BeachesMLS
- $649,9002 bd2 ba1.3k sqftOceancrest, Jupiter, FL 33477For SaleMLS ID #B26008164, Joyce M. Bertagna, RE/MAX Ocean Properties. BeachesMLS
- $695,0003 bd2 ba1.6k sqft1127 E Seminole Avenue #24b, Jupiter, FL 33477For SaleMLS ID #B26060409, Marina Brier, Jupiter Lighthouse Realty Inc. BeachesMLS
- $630,0002 bd2 ba1.3k sqft1901 MARINA ISLE Way #304, Jupiter, FL 33477For SaleMLS ID #B26064907, Mary J Mottle, Illustrated Properties. BeachesMLS
- $945,0002 bd2 ba1.1k sqft100 Building, Jupiter, FL 33477For SaleMLS ID #B26029825, Maureen Haworth, Coastal Realty Group Sales & M. BeachesMLS
- $754,0002 bd2 ba1.4k sqftTraders Crossing At Jl, Jupiter, FL 33477For Sale
 MLS ID #A11970636, Linda Degrave, One Sotheby's International Realty. MIAMI
 - $995,0002 bd2 ba1.1k sqft300, Jupiter, FL 33477For SaleMLS ID #B26040013, Kellie Wilson PA, Coldwell Banker Realty. BeachesMLS
- $749,5003 bd3 ba2k sqftSouthPorte, Jupiter, FL 33477For SaleMLS ID #R11134463, Stephen Rockoff, The Corcoran Group. BeachesMLS
- $829,0003 bd2 ba1.7k sqft16695 TRADERS Crossing N #218, Jupiter, FL 33477For SaleMLS ID #B26073971, Paul Thomas Stockall, Compass Florida LLC. BeachesMLS
- $775,0002 bd2 ba1.5k sqft3616 Freshwater Drive, Jupiter, FL 33477For SaleMLS ID #B26014392, Jeanne Coudert, William Raveis Real Estate. BeachesMLS
- $900,0002 bd2 ba1.6k sqftJamaica, Jupiter, FL 33477For SaleMLS ID #B26063131, Andrea Sue Roth PA, Echo Fine Properties. BeachesMLS
- $699,9002 bd2 ba1.2k sqft225 Beach Road #204, Tequesta, FL 33469For SaleMLS ID #B26042434, Lisa A Abrutz, Exclusive Real Estate Group. BeachesMLS
