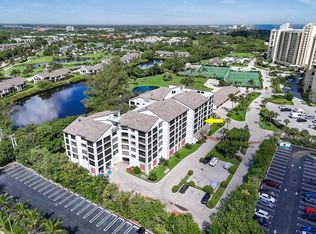
Mornings begin beneath soaring cathedral ceilings, with light across the marina and coffee on a balcony that seems made for slow starts. Residence 502 sits on the top floor of 701 Seafarer Circle. It offers two bedrooms and two baths in just under 1,400 square feet with a large balcony. Unit 502 is one of the rare homes here that offers soaring 20 foot vaulted ceilings, walk up attic with over 29 feet of storage, and bonus loft. When the people you love come to stay, there's a private level waiting for them above the second bedroom. The rest of the year, it's yours to shape as a study, a creative studio or simply room to grow. Soaring 20-foot ceilings, an expansive balcony, a bonus loft and a walk-up storage attic make this residence as versatile as it is beautiful.
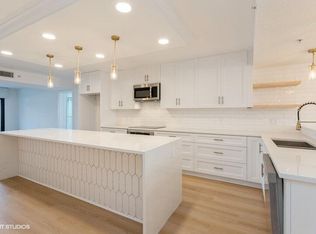
The kitchen has been expanded and renovated. New bathrooms, and flooring, molding and paint run throughout. Days unfold easily. The community offers pools, tennis and pickleball. A dog park is within walking distance. Jupiter's crystal-clear water is a short walk away too, including a stretch of beach where dogs are welcome all year.
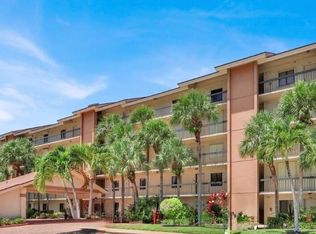
As evening settles in, the sky over the pond and marina turns gold. The home is private, serene and immaculately maintained. Offered as a Compass Private Exclusive.
2026, Dues are down about 18% for building 701. They went from $3,073.44 to $2,529.28 a quarter, which saves $544 a quarter or about $2,177 a year.
For sale
$695,000
701 SEAFARER Circle #502, Jupiter, FL 33477
2beds
1,385sqft
Condominium
Built in 1985
-- sqft lot
$-- Zestimate®
$502/sqft
$884/mo HOA
What's special
Bonus loftSoaring cathedral ceilingsNew bathroomsLarge balcony
- 17 days
- 484
- 39
Likely to sell faster than
Zillow last checked:
Listing updated:
Listed by:
Cheryl Dewland 843-301-3278,
Compass Florida LLC
Source: BeachesMLS,MLS#: B26096798 Originating MLS: BeachesMLS
Facts & features
Interior
Bedrooms & bathrooms
- Bedrooms: 2
- Bathrooms: 2
- Full bathrooms: 2
- Main level bathrooms: 2
- Main level bedrooms: 2
Primary bedroom
- Level: Main
- Area: 169
- Dimensions: 13 X 13
Other
- Level: Second
- Area: 249.9
- Dimensions: 8.5 X 29.4
Kitchen
- Level: Main
- Area: 108
- Dimensions: 9 X 12
Laundry
- Level: Main
- Area: 128.44
- Dimensions: 8.5 X 15.11
Living room
- Level: Main
- Area: 208
- Dimensions: 13 X 16
Loft
- Level: Upper
- Area: 236.15
- Dimensions: 13.2 X 17.89
Heating
- Central, Electric
Cooling
- Central Air, Ceiling Fan(s), Electric
Appliances
- Included: Dryer, Dishwasher, Electric Range, Electric Water Heater, Disposal, Microwave, Refrigerator, Water Heater, Wine Refrigerator, Washer
- Laundry: Inside, Laundry Room, Washer Dryer Install Allowed
Features
- Breakfast Bar, Built-in Features, Cathedral Ceiling(s), Elevator, Living/Dining Room, Storage, Separate Shower, Vaulted Ceiling(s), Walk-In Closet(s)
- Flooring: Ceramic Tile, Tile, Vinyl
- Windows: Blinds, Insulated Windows
- Has fireplace: No
Interior area
- Total structure area: 1,385
- Total interior livable area: 1,385 sqft
Video & virtual tour
Property
Parking
- Total spaces: 1
- Parking features: Assigned, Concrete, Guest
Accessibility
- Accessibility features: None
Features
- Levels: One and One Half,One
- Stories: 1
- Patio & porch: Open, Wrap Around, Balcony
- Exterior features: Balcony, Outdoor Living Area
- Pool features: Association
- Has view: Yes
- View description: Intercoastal, Marina, Other, Pond, Water
- Has water view: Yes
- Water view: Intercoastal,Marina,Pond,Water
- Waterfront features: Intracoastal Access, Ocean Access, Pond
Details
- Parcel number: 30434120110075020
- Zoning: R2 (city)
- Special conditions: Standard
Construction
Type & style
- Home type: Condo
- Property subtype: Condominium
Materials
- CBS (Concrete Block Structure), Block, Concrete
- Roof: Composition,Shingle
Condition
- Resale
- New construction: No
- Year built: 1985
Utilities & green energy
- Electric: 3 Phase
- Sewer: Public Sewer
- Water: Public
- Utilities for property: Cable Available, Electricity Available, Water Available
Community & HOA
Community
- Features: Boat Facilities, Marina, Property Manager On-Site
- Subdivision: MARINA AT THE BLUFFS CONDO
HOA
- Has HOA: Yes
- Amenities included: Bocce Court, Boating, Clubhouse, Management, Pool, Sidewalks, Tennis Court(s), Elevator(s)
- Services included: Common Areas, Cable TV, Insurance, Maintenance Grounds, Recreation Facilities, Roof, Sewer, Trash, Water, Internet
- HOA fee: $884 monthly
- HOA name: Marina in the Bluffs
- HOA phone: 561-627-6497
Location
- Region: Jupiter
Financial & listing details
- Price per square foot: $502/sqft
- Tax assessed value: $345,000
- Annual tax amount: $5,878
- Date on market: 11/5/2026
- Cumulative days on market: 19 days
- Listing terms: Cash,Conventional
- Electric utility on property: Yes
- Road surface type: Concrete
Estimated market value
Not available
Estimated sales range
Not available
Not available
Price history
| Date | Event | Price |
|---|---|---|
| 11/5/2026 | Listed for sale | $695,000+33.7%$502/sqft |
Source:  BeachesMLS #B26096798 Report a problem | ||
| 11/15/2022 | Sold | $520,000-8.6%$375/sqft |
Source: BeachesMLS #R10833052 Report a problem | ||
| 10/11/2022 | Pending sale | $569,000$411/sqft |
Source: BeachesMLS #RX-10833052 Report a problem | ||
| 10/3/2022 | Contingent | $569,000$411/sqft |
Source: BeachesMLS #RX-10833052 Report a problem | ||
| 9/23/2022 | Listed for sale | $569,000$411/sqft |
Source: BeachesMLS #RX-10833052 Report a problem | ||
Public tax history
| Year | Property taxes | Tax assessment |
|---|---|---|
| 2025 | $5,872 -26.8% | $385,000 -17.2% |
| 2024 | $8,018 +2.5% | $465,000 +4.5% |
| 2023 | $7,821 +336% | $445,000 +228.8% |
| 2022 | $1,794 +1.5% | $135,354 +3% |
| 2021 | $1,767 +0.4% | $131,412 +1.4% |
| 2020 | $1,760 +1.7% | $129,598 +2.3% |
| 2019 | $1,731 | $126,684 +1.9% |
| 2018 | $1,731 +6% | $124,322 +2.1% |
| 2017 | $1,632 +0.8% | $121,765 +2.1% |
| 2016 | $1,619 +0.4% | $119,261 +0.7% |
| 2015 | $1,613 -3.4% | $118,432 +0.8% |
| 2014 | $1,669 +2.2% | $117,492 +1.5% |
| 2013 | $1,633 +0.8% | $115,756 +1.7% |
| 2012 | $1,620 +2% | $113,821 +3% |
| 2011 | $1,589 +1.5% | $110,506 +1.5% |
| 2010 | $1,565 +9.2% | $108,873 +2.7% |
| 2009 | $1,433 +7.2% | $106,011 +0.1% |
| 2008 | $1,337 -9.3% | $105,905 +3% |
| 2007 | $1,475 -4.8% | $102,820 +2.5% |
| 2006 | $1,548 | $100,312 +3% |
| 2005 | -- | $97,390 +3% |
| 2004 | $472 +791.2% | $94,553 +1.9% |
| 2003 | $53 -96.3% | $92,790 +2.4% |
| 2002 | $1,450 +0.3% | $90,615 +1.6% |
| 2001 | $1,446 +5.1% | $89,188 +3% |
| 2000 | $1,376 +10.6% | $86,590 -2.7% |
| 1999 | $1,244 | $89,000 |
Find assessor info on the county website
Monthly payment
Est. payment
Payment breakdown
Explore the cost of this home by adjusting the details. Changes won't be saved.Climate risks
Neighborhood: Bluffs
Nearby schools
Schools provided by the listing agent
- Elementary: Beacon Cove Intermediate
- High: William T. Dwyer
Source: BeachesMLS. This data may not be complete. We recommend contacting the local school district to confirm school assignments for this home.
- $499,0002 bd2 ba1.3k sqft601 Seafarer Cir APT 101, Jupiter, FL 33477For Sale
- $539,9002 bd2 ba1.3k sqft601 Seafarer Cir APT 405, Jupiter, FL 33477For Sale

- $515,0002 bd2 ba1.3k sqft701 Seafarer Cir APT 105, Jupiter, FL 33477Sold
- $499,0002 bd2 ba1.3k sqft901 Seafarer Cir APT 306, Jupiter, FL 33477For Sale

Similar homes
- $649,0002 bd2 ba1.3k sqft801 Seafarer Circle #503, Jupiter, FL 33477For Sale
 MLS ID #B26102263, John Holland, Holland Real Estate & Home Advisory. BeachesMLS
- $685,0002 bd2 ba1.3k sqft2001, Jupiter, FL 33477For Sale
 MLS ID #B26098929, Susan Fusaro, Holland Real Estate & Home Advisory. BeachesMLS
- $699,9992 bd2 ba1.4k sqft16648 TRADERS Crossing N #106, Jupiter, FL 33477For Sale
 MLS ID #B26070654, Lori Belfatto, RightStreet Inc. BeachesMLS
- $649,9992 bd2 ba1.3k sqft500 OCEAN TRAIL Way #305, Jupiter, FL 33477For Sale
 MLS ID #B26084775, Judy Sexton, Illustrated Properties (Abacoa. BeachesMLS
- $499,0002 bd2 ba1.3k sqft601 SEAFARER Circle #101, Jupiter, FL 33477For SaleMLS ID #R11108996, Kathleen J. Gartlan, Illustrated Properties. BeachesMLS
- $495,0002 bd2 ba1k sqftJUPITER INLET CONDO, Jupiter, FL 33477For SaleMLS ID #B26102528, Eric Pruitt, RE/MAX Select Group. BeachesMLS
- $550,0002 bd2 ba1.4k sqft16913 WATERBEND Drive #165, Jupiter, FL 33477For SaleMLS ID #B26099979, Hilary Sexton Kloska, William Raveis Florida LLC. BeachesMLS
- $635,0002 bd2 ba1.5k sqftO, Jupiter, FL 33477For SaleMLS ID #B26083155, Joe Zamora, One Sotheby's International Re. BeachesMLS
- $695,0003 bd2 ba1.3k sqft1127 E SEMINOLE Avenue #24B, Jupiter, FL 33477For SaleMLS ID #B26060409, Marina Brier, Jupiter Lighthouse Realty Inc. BeachesMLS
- $749,0002 bd3 ba1.1k sqft(Undisclosed Address), Jupiter, FL 33477For SaleMLS ID #B26036782, Julie Kahn-Salazar, United Realty Group Inc.. BeachesMLS
- $849,0002 bd2 ba1.1k sqft200, Jupiter, FL 33477For SaleMLS ID #B26089812, Maria Rosado, Crane Reed Properties, LLC. BeachesMLS
- $725,0003 bd3 ba1.6k sqft232 Seabreeze Circle, Jupiter, FL 33477For SaleMLS ID #B26076905, Benjamin Hartman, Illustrated Properties. BeachesMLS
- $619,0003 bd2 ba1.8k sqft17165 Waterbend Drive #206, Jupiter, FL 33477For SaleMLS ID #B26027873, Abigail Watkins Barnett, Compass Florida LLC. BeachesMLS
- $860,0003 bd2 ba1.7k sqft16551 Traders Crossing S #142, Jupiter, FL 33477For SaleMLS ID #B26096508, Adam Cohen, Fine Living Realty of Palm Beaches. BeachesMLS
- $519,0002 bd2 ba1.5k sqftJ, Jupiter, FL 33477For SaleMLS ID #B26072702, Jean Christian Taveras, Atlis Realty LLC. BeachesMLS
- $750,0002 bd2 ba1.3k sqft500, Juno Beach, FL 33408For SaleMLS ID #B26092950, Christina C. Meek PA, Douglas Elliman Jupiter. BeachesMLS
- $974,9993 bd3 ba1.8k sqft1608 Mizzenmast Way, Jupiter, FL 33477For SaleMLS ID #B26081105, Cindy Arcobasso, Luxury Real Estate Group LLC. BeachesMLS
- $775,0002 bd2 ba1.5k sqft3616 Freshwater Drive, Jupiter, FL 33477For SaleMLS ID #B26014392, Jeanne Coudert, William Raveis Real Estate. BeachesMLS
- $699,0002 bd2 ba1.4k sqft300, Riviera Beach, FL 33404For SaleMLS ID #B26095211, Todd Blair, Palm Beach Coastal Realty LLC. BeachesMLS
- $900,0002 bd2 ba1.6k sqftJamaica, Jupiter, FL 33477For SaleMLS ID #B26063131, Andrea Sue Roth PA, Echo Fine Properties. BeachesMLS
