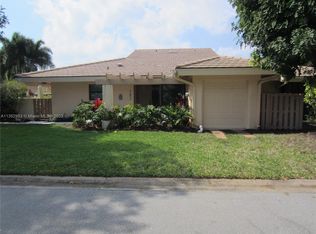
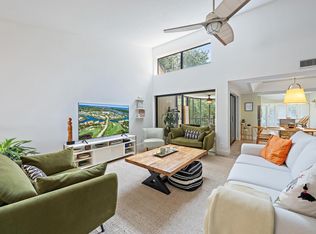
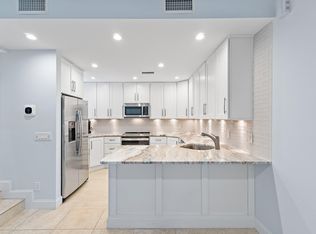
Beautifully maintained 2 bed, 2 bath corner villa in the gated community of Jonathan's Landing. Renovated kitchen with bar & updated baths, modern lighting & impact glass (except the back porch sliders w/hurricane shutters). New A/C -9.26, Spacious split-bedroom floor plan offers privacy & comfort. Large family room & dining area perfect for entertaining. Lush, mature landscaping surrounds this oversized corner villa. Enjoy charming front patio, ideal for grilling & entertaining, complete with exterior lighting to enjoy the evening. Plus 2 full-size carport spaces & golf cart garage. 24 hour security patrol for all residents & their comfort.
For sale
Price cut: $20K (7/24)
$775,000
3616 Freshwater Drive, Jupiter, FL 33477
2beds
1,590sqft
Single Family Residence
Built in 1981
2,574 Square Feet Lot
$736,200 Zestimate®
$487/sqft
$973/mo HOA
What's special
Modern lightingUpdated bathsRenovated kitchen with barImpact glass
- 185 days
- 254
- 12
Zillow last checked:
Listing updated:
Listed by:
Jeanne Coudert 561-386-4646,
William Raveis Real Estate
Source: BeachesMLS,MLS#: B26014392 Originating MLS: BeachesMLS
Originating MLS: BeachesMLSFacts & features
Interior
Bedrooms & bathrooms
- Bedrooms: 2
- Bathrooms: 2
- Full bathrooms: 2
- Main level bathrooms: 2
- Main level bedrooms: 2
Primary bedroom
- Level: First
- Area: 234
- Dimensions: 18 X 13
Kitchen
- Level: First
- Area: 169
- Dimensions: 13 X 13
Living room
- Level: First
- Area: 315
- Dimensions: 21 X 15
Heating
- Central, Electric
Cooling
- Central Air, Ceiling Fan(s), Electric
Appliances
- Included: Dryer, Dishwasher, Electric Range, Electric Water Heater, Ice Maker, Microwave, Oven, Range, Refrigerator, Water Heater, Washer
- Laundry: Laundry Closet
Features
- Bedroom on Main Level, Dual Sinks, Entrance Foyer, Eat-in Kitchen, High Ceilings, Kitchen Island, Living/Dining Room, Main Level Primary, Multiple Primary Suites, Split Bedrooms, Storage, Separate Shower, Vaulted Ceiling(s), Walk-In Closet(s)
- Flooring: Ceramic Tile, Tile, Wood
- Windows: Blinds, Insulated Windows, Sliding, Shutters
- Has fireplace: No
Interior area
- Total structure area: 2,092
- Total interior livable area: 1,590 sqft
Video & virtual tour
Property
Parking
- Total spaces: 3
- Parking features: Concrete, Covered, Carport, Detached Carport, Golf Cart Garage
- Carport spaces: 2
- Uncovered spaces: 1
- Details: CarportSpaces:2.00
Accessibility
- Accessibility features: None
Features
- Levels: One
- Stories: 1
- Entry location: Front Door
- Patio & porch: Covered, Patio, Terrace
- Exterior features: Barbecue, Garden, Outdoor Living Area, Storage
- Pool features: Heated
- Fencing: Back Yard,Fenced
- Has view: Yes
- View description: Garden
Lot
- Size: 2,574 Square Feet
- Features: Corner Lot, Landscaped, Sprinklers Automatic, < 1/4 Acre
Details
- Additional structures: Pergola
- Parcel number: 00434106100000370
- Zoning: RM
- Special conditions: Standard
- Other equipment: Call Listing Agent
Construction
Type & style
- Home type: SingleFamily
- Architectural style: Ranch,Traditional
- Property subtype: Single Family Residence
Materials
- Block, Stucco
- Foundation: Slab
- Roof: Wood Trusses
Condition
- Resale
- New construction: No
- Year built: 1981
Utilities & green energy
- Electric: 220 Volts
- Sewer: Public Sewer
- Water: Public
- Utilities for property: Cable Connected, Electricity Connected, Phone Connected, Sewer Connected, Water Available
Community & HOA
Community
- Features: Home Owners Association, Gated, Street Lights
- Security: Security Gate, Gated with Guard, Gated Community, Security Guard
- Subdivision: WINDWARD AT JONATHANS LANDING
HOA
- Has HOA: Yes
- Amenities included: Bocce Court, Dog Park, Gated, Picnic Area, Playground, Park, Pool, Sidewalks, Trail(s)
- Services included: Common Areas, Cable TV, Maintenance Grounds, Pool(s)
- HOA fee: $973 monthly
Location
- Region: Jupiter
Financial & listing details
- Price per square foot: $487/sqft
- Tax assessed value: $240,299
- Annual tax amount: $3,672
- Date on market: 4/12/2026
- Cumulative days on market: 185 days
- Listing terms: Cash,Contract
- Electric utility on property: Yes
- Road surface type: Paved
Estimated market value
$736,200
$699,000 - $773,000
$7,009/mo
Price history
| Date | Event | Price |
|---|---|---|
| 7/24/2026 | Price change | $775,000-2.5%$487/sqft |
Source:  BeachesMLS #B26014392 Report a problem BeachesMLS #B26014392 Report a problem | ||
| 4/12/2026 | Listed for sale | $795,000+113.4%$500/sqft |
Source: BeachesMLS #B26014392 Report a problem | ||
| 9/30/2021 | Sold | $372,500+232.6%$234/sqft |
Source: BeachesMLS #R10744682 Report a problem | ||
| 2/22/2000 | Sold | $112,000-2.6%$70/sqft |
Source: Public Record Report a problem | ||
| 4/2/1998 | Sold | $115,000-5%$72/sqft |
Source: Public Record Report a problem | ||
| 4/6/1995 | Sold | $121,000$76/sqft |
Source: Public Record Report a problem | ||
Public tax history
| Year | Property taxes | Tax assessment |
|---|---|---|
| 2025 | $3,672 +3.1% | $240,299 +2.9% |
| 2024 | $3,560 +2.9% | $233,527 +3% |
| 2023 | $3,460 -44.3% | $226,725 -34.2% |
| 2022 | $6,210 +29% | $344,494 +41.8% |
| 2021 | $4,815 +13.7% | $242,919 +10% |
| 2020 | $4,234 -1.2% | $220,835 0% |
| 2019 | $4,284 | $220,865 +10% |
| 2018 | $4,284 +13.2% | $200,810 0% |
| 2017 | $3,785 -0.5% | $200,812 -6.2% |
| 2016 | $3,804 -9.9% | $214,061 +10% |
| 2015 | $4,223 +13.5% | $194,601 +10% |
| 2014 | $3,720 +12% | $176,910 +10% |
| 2013 | $3,321 -4.9% | $160,827 0% |
| 2012 | $3,492 -2% | $160,839 0% |
| 2011 | $3,562 +5.4% | $160,864 +6.6% |
| 2010 | $3,380 -1.2% | $150,877 -6.2% |
| 2009 | $3,422 -7.9% | $160,902 -19.7% |
| 2008 | $3,717 -10.9% | $200,414 -14.9% |
| 2007 | $4,173 -15.3% | $235,532 -7.8% |
| 2006 | $4,928 | $255,532 +21.4% |
| 2005 | -- | $210,532 +27.2% |
| 2004 | $1,689 +911.1% | $165,539 +24.9% |
| 2003 | $167 -93% | $132,539 +17.8% |
| 2002 | $2,378 +3.2% | $112,539 +4.6% |
| 2001 | $2,305 +1.3% | $107,539 |
| 2000 | $2,276 +7.8% | $107,539 |
| 1999 | $2,110 | $107,539 |
Find assessor info on the county website
Monthly payment
Est. payment
Payment breakdown
Explore the cost of this home by adjusting the details. Changes won't be saved.Climate risks
Neighborhood: 33477
Nearby schools
Schools provided by the listing agent
- Elementary: Beacon Cove Intermediate
- Middle: Jupiter
- High: Jupiter
Source: BeachesMLS. This data may not be complete. We recommend contacting the local school district to confirm school assignments for this home.
Similar homes
- $929,0003 bd2 ba1.3k sqft3733 Cape Pointe Circle, Jupiter, FL 33477For Sale

 MLS ID #B26058584, Milla Russo, Illustrated Properties. BeachesMLS
 - $633,0003 bd2 ba1.8k sqft17165 Waterbend Drive #206, Jupiter, FL 33477For Sale
 MLS ID #B26027873, Abigail Watkins Barnett, Compass Florida LLC. BeachesMLS
 - $709,0002 bd2 ba1.4k sqft16648 TRADERS Crossing N #106, Jupiter, FL 33477For Sale
 MLS ID #B26070654, Lori Belfatto, RightStreet Inc. BeachesMLS
 - $749,0002 bd3 ba1.1k sqft(Undisclosed Address), Jupiter, FL 33477For Sale
 MLS ID #B26036782, Julie Kahn-Salazar, United Realty Group Inc.. BeachesMLS
 - $725,0003 bd3 ba1.6k sqft232 Seabreeze Circle, Jupiter, FL 33477For SaleMLS ID #B26076905, Benjamin Hartman, Illustrated Properties. BeachesMLS
- $695,0003 bd2 ba1.6k sqft1127 E Seminole Avenue #24b, Jupiter, FL 33477For SaleMLS ID #B26060409, Marina Brier, Jupiter Lighthouse Realty Inc. BeachesMLS
- $829,0003 bd2 ba1.7k sqft16695 TRADERS Crossing N #218, Jupiter, FL 33477For SaleMLS ID #B26073971, Paul Thomas Stockall, Compass Florida LLC. BeachesMLS
- $649,0002 bd3 ba1.1k sqft4205, Jupiter, FL 33477For SaleMLS ID #B26083463, Kathleen S McLane, Illustrated Properties. BeachesMLS
- $874,9994 bd2 ba2k sqft241 Clocktower Drive, Jupiter, FL 33458For SaleMLS ID #B26077045, Jaime Klein, LoKation. BeachesMLS
- $849,9002 bd2 ba1.2k sqft1200, Jupiter, FL 33477For SaleMLS ID #B26068665, Danielle Munson, Coral Cove Realty Inc. BeachesMLS
- $799,0003 bd2 ba1.8k sqft454 Dover Road, Jupiter, FL 33469For SaleMLS ID #B26022400, Eric S Targan, TruDeals Realty Corp. BeachesMLS
- $665,0003 bd3 ba1.7k sqft717 Ocean Dunes Circle, Jupiter, FL 33477For SaleMLS ID #B26071033, John Collins, Collins Florida Realty Inc. BeachesMLS
- $925,0003 bd2 ba1.7k sqft123 COCO Lane, Jupiter, FL 33458For SaleMLS ID #B26067782, Timothy Wagman, Paradise Real Estate Intl. BeachesMLS
- $630,0002 bd2 ba1.3k sqft1901 MARINA ISLE Way #304, Jupiter, FL 33477For SaleMLS ID #B26064907, Mary J Mottle, Illustrated Properties. BeachesMLS
- $700,0003 bd2 ba1.3k sqft6208 Michael Street, Jupiter, FL 33458For SaleMLS ID #B26077857, Denise Torres, Serhant. BeachesMLS
- $775,0004 bd2 ba2.1k sqft17107 84th Court N, Loxahatchee, FL 33470For SaleMLS ID #B26085106, Laura M Kline, RE/MAX Direct. BeachesMLS
- $1,149,0003 bd3 ba1.8k sqft1000 N US Highway 1 #753, Jupiter, FL 33477For SaleMLS ID #B26061353, Dylan P Snyder, Compass Florida LLC. BeachesMLS
- $799,0003 bd3 ba1.8k sqft4102 Community Drive, Jupiter, FL 33458For SaleMLS ID #B26083864, Laura Menard, RE/MAX Direct. BeachesMLS
- $525,0002 bd2 ba1k sqftJUPITER INLET CONDO, Jupiter, FL 33477For SaleMLS ID #B26074513, Andrewe Guenther, Coldwell Banker Realty. BeachesMLS
- $445,0002 bd2 ba925 sqft353 S Us Hwy 1 #C7, Jupiter, FL 33477For SaleMLS ID #B26005395, Marina Brier, Jupiter Lighthouse Realty Inc. BeachesMLS
