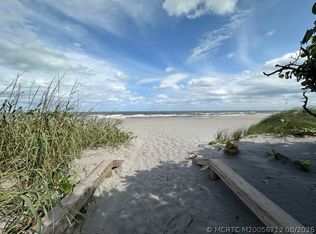
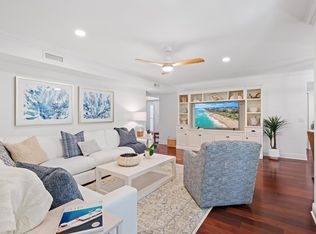
Beach Bungalow Living — Steps to the Sand. Welcome to your coastal escape in a sought-after gated enclave in Jupiter. This beautifully updated 3-bedroom, 2.5-bath townhome delivers over 1,600 sq ft of relaxed, stylish living just steps from a PRIVATE BEACH ACCESS PATH (to a pet friendly beach). This walk-to-the-water lifestyle is Jupiter living at its best. Inside, the home has been completely reimagined with a bright, open-concept kitchen featuring quartz countertops, an eat-up bar, a separate coffee nook, and a dedicated pantry. Wood-look tile flows throughout the main level, while a warm wood staircase leads to vinyl plank flooring and fully updated bathrooms above. Peace of mind comes standard with impact glass sliders upstairs and down, modern LED lighting throughout, a 2022 AC system, and a brand-new 2026 water heater. Unwind on the large open-air patio, the perfect spot for morning coffee before a barefoot walk to the sand. This bungalow-style beach retreat is exactly what you need to unwind in paradise.
For sale
$725,000
232 Seabreeze Circle, Jupiter, FL 33477
3beds
1,620sqft
Townhouse, Condominium
Built in 1978
-- sqft lot
$-- Zestimate®
$448/sqft
$620/mo HOA
What's special
Gated enclavePrivate beach access pathQuartz countertopsWarm wood staircaseBright open-concept kitchenDedicated pantryEat-up bar
- 48 days
- 494
- 30
Zillow last checked:
Listing updated:
Listed by:
Benjamin Hartman 561-247-2076,
Illustrated Properties,
Christian Demers 561-789-4606,
Illustrated Properties
Source: BeachesMLS,MLS#: B26076905 Originating MLS: BeachesMLS
Facts & features
Interior
Bedrooms & bathrooms
- Bedrooms: 3
- Bathrooms: 3
- Full bathrooms: 2
- 1/2 bathrooms: 1
- Main level bathrooms: 1
Primary bedroom
- Level: Upper
- Area: 178.8
- Dimensions: 14.9 X 12
Bedroom 2
- Level: Upper
- Area: 179.85
- Dimensions: 16.5 X 10.9
Bedroom 3
- Level: Upper
- Area: 128.75
- Dimensions: 12.5 X 10.3
Dining room
- Level: Main
- Area: 108.1
- Dimensions: 11.5 X 9.4
Kitchen
- Level: Main
- Area: 175.82
- Dimensions: 14.9 X 11.8
Living room
- Level: Main
- Area: 361.95
- Dimensions: 28.5 X 12.7
Heating
- Central
Cooling
- Central Air, Ceiling Fan(s)
Appliances
- Included: Dryer, Dishwasher, Electric Range, Electric Water Heater, Microwave, Range, Refrigerator, Water Heater, Washer
- Laundry: Inside
Features
- Breakfast Bar, Built-in Features, Breakfast Area, Dual Sinks, Kitchen Island, Living/Dining Room, Pantry, Sitting Area in Primary, Storage, Separate Shower, Upper Level Primary, Walk-In Closet(s)
- Flooring: Tile, Vinyl, Wood
- Windows: Plantation Shutters, Sliding, Storm Window(s)
- Has fireplace: No
Interior area
- Total structure area: 1,620
- Total interior livable area: 1,620 sqft
Video & virtual tour
Property
Parking
- Total spaces: 2
- Parking features: Assigned, Guest
- Uncovered spaces: 2
Accessibility
- Accessibility features: None
Features
- Levels: Multi/Split,Two
- Stories: 2
- Entry location: Entry Level Living Area Y
- Patio & porch: Covered, Open, Patio, Porch, Balcony
- Exterior features: Balcony, Outdoor Living Area
- Fencing: Fenced,Gate
- Has view: Yes
- View description: Garden
- Waterfront features: None
Details
- Parcel number: 30434108070002320
- Zoning: R3 (city)
- Special conditions: Standard
Construction
Type & style
- Home type: Townhouse
- Architectural style: Traditional
- Property subtype: Townhouse, Condominium
Materials
- CBS (Concrete Block Structure), Block, Cement Siding
- Foundation: Slab
- Roof: Barrel,Tile
Condition
- Resale
- New construction: No
- Year built: 1978
Utilities & green energy
- Electric: 150 Amp Service
- Sewer: Public Sewer
- Water: Public
- Utilities for property: Cable Connected, Electricity Connected, Sewer Available, Underground Utilities, Water Available
Community & HOA
Community
- Features: Gated, Street Lights, Sidewalks
- Security: Gated Community
- Subdivision: SEA BROOK PLACE CONDO
HOA
- Has HOA: Yes
- Amenities included: Beach Rights, Beach Access, Gated, Security, Sidewalks
- Services included: Common Areas, Cable TV, Insurance, Maintenance Grounds, Roof, Security
- HOA fee: $620 monthly
- HOA name: Seabrook Place
- HOA phone: 561-743-4607
Location
- Region: Jupiter
Financial & listing details
- Price per square foot: $448/sqft
- Tax assessed value: $470,000
- Annual tax amount: $3,203
- Date on market: 9/16/2026
- Cumulative days on market: 48 days
- Listing terms: Cash,Conventional,FHA,VA Loan
- Electric utility on property: Yes
- Road surface type: Paved
Estimated market value
Not available
Estimated sales range
Not available
Not available
Price history
| Date | Event | Price |
|---|---|---|
| 10/20/2026 | Listing removed | $3,600$2/sqft |
Source: Zillow Rentals Report a problem | ||
| 9/25/2026 | Listed for rent | $3,600+140%$2/sqft |
Source: BeachesMLS #B26080612 Report a problem | ||
| 9/16/2026 | Listed for sale | $725,000+16.6%$448/sqft |
Source:  BeachesMLS #B26076905 Report a problem | ||
| 10/23/2024 | Sold | $622,000$384/sqft |
Source: Public Record Report a problem | ||
| 5/13/2024 | Sold | $622,000+107.3%$384/sqft |
Source: Public Record Report a problem | ||
| 8/7/2020 | Sold | $300,000+137.2%$185/sqft |
Source: Public Record Report a problem | ||
| 6/4/2012 | Listing removed | $1,500$1/sqft |
Source: Jupiter Lighthouse Realty #R3264193 Report a problem | ||
| 5/17/2012 | Price change | $1,500-6.3%$1/sqft |
Source: Jupiter Lighthouse Realty #R3264193 Report a problem | ||
| 4/13/2012 | Price change | $1,600-4.5%$1/sqft |
Source: Jupiter Lighthouse Realty #R3264193 Report a problem | ||
| 3/15/2012 | Price change | $1,675-1.5%$1/sqft |
Source: Jupiter Lighthouse Realty #R3264193 Report a problem | ||
| 3/5/2012 | Listed for rent | $1,700$1/sqft |
Source: Jupiter Lighthouse Realty #R3264193 Report a problem | ||
| 3/7/2001 | Sold | $126,500+14%$78/sqft |
Source: Public Record Report a problem | ||
| 3/31/1998 | Sold | $111,000$69/sqft |
Source: Public Record Report a problem | ||
Public tax history
| Year | Property taxes | Tax assessment |
|---|---|---|
| 2025 | $3,203 -56.1% | $222,950 -51.9% |
| 2024 | $7,300 +1.4% | $463,500 +3% |
| 2023 | $7,202 +16.2% | $450,000 +41.1% |
| 2022 | $6,197 +14% | $319,000 +10% |
| 2021 | $5,438 +1.9% | $290,000 +3.6% |
| 2020 | $5,337 +3% | $280,000 +4.5% |
| 2019 | $5,180 | $268,000 +5.1% |
| 2018 | $5,180 +8% | $255,000 -4.5% |
| 2017 | $4,798 +1.7% | $267,000 +26.1% |
| 2016 | $4,716 +6.5% | $211,750 +10% |
| 2015 | $4,427 +20.4% | $192,500 +10% |
| 2014 | $3,677 +0% | $175,000 |
| 2013 | $3,676 +1.1% | $175,000 +4.7% |
| 2012 | $3,636 +9.2% | $167,200 +10% |
| 2011 | $3,329 -5.9% | $152,000 -5% |
| 2010 | $3,538 -12.8% | $160,000 -17.5% |
| 2009 | $4,058 -14.1% | $194,000 -20% |
| 2008 | $4,724 -1.3% | $242,550 -7.1% |
| 2007 | $4,786 -19.6% | $261,000 -12.9% |
| 2006 | $5,953 | $299,520 +28% |
| 2005 | -- | $234,000 +88.4% |
| 2004 | $673 +1170.7% | $124,171 +1.9% |
| 2003 | $53 -97.4% | $121,856 +2.4% |
| 2002 | $2,054 -3.8% | $119,000 +24% |
| 2001 | $2,135 +12.4% | $96,000 +11.6% |
| 2000 | $1,899 +5.3% | $86,000 |
| 1999 | $1,804 | $86,000 |
Find assessor info on the county website
Monthly payment
Est. payment
Payment breakdown
Explore the cost of this home by adjusting the details. Changes won't be saved.Climate risks
Neighborhood: 33477
Nearby schools
Schools provided by the listing agent
- Elementary: Beacon Cove Intermediate
- Middle: Jupiter
- High: Jupiter
Source: BeachesMLS. This data may not be complete. We recommend contacting the local school district to confirm school assignments for this home.


Similar homes
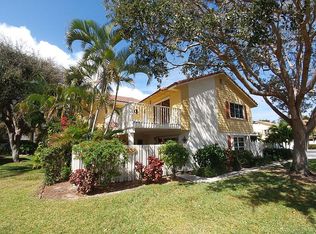
- $695,0003 bd2 ba1.6k sqft1127 E Seminole Avenue #24b, Jupiter, FL 33477For Sale

 MLS ID #B26060409, Marina Brier, Jupiter Lighthouse Realty Inc. BeachesMLS
- $679,0003 bd3 ba1.9k sqft300 N HIGHWAY A1A #101M, Jupiter, FL 33477For Sale
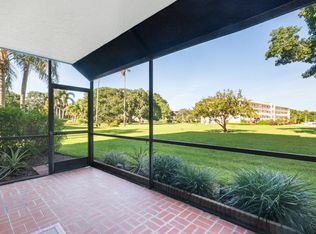 MLS ID #B26063400, David Joseph Thompson, Illustrated Properties. BeachesMLS
- $665,0003 bd3 ba1.7k sqft717 Ocean Dunes Circle, Jupiter, FL 33477For Sale
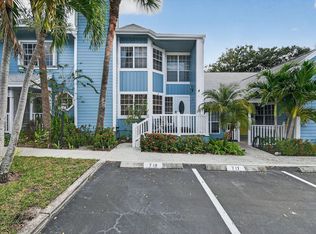 MLS ID #B26071033, John Collins, Collins Florida Realty Inc. BeachesMLS
- $829,0003 bd2 ba1.7k sqft16600 Traders Crossing S #151, Jupiter, FL 33477For Sale
 MLS ID #B26091629, Laura Creech, Premier Brokers International. BeachesMLS
- $709,0002 bd2 ba1.4k sqft16648 TRADERS Crossing N #106, Jupiter, FL 33477For SaleMLS ID #B26070654, Lori Belfatto, RightStreet Inc. BeachesMLS
- $829,0003 bd2 ba1.7k sqft16695 TRADERS Crossing N #218, Jupiter, FL 33477For SaleMLS ID #B26073971, Paul Thomas Stockall, Compass Florida LLC. BeachesMLS
- $775,0002 bd2 ba1.5k sqft3616 Freshwater Drive, Jupiter, FL 33477For SaleMLS ID #B26014392, Jeanne Coudert, William Raveis Real Estate. BeachesMLS
- $749,0002 bd3 ba1.1k sqft(Undisclosed Address), Jupiter, FL 33477For SaleMLS ID #B26036782, Julie Kahn-Salazar, United Realty Group Inc.. BeachesMLS
- $635,0002 bd2 ba1.5k sqftO, Jupiter, FL 33477For SaleMLS ID #B26083155, Joe Zamora, One Sotheby's International Re. BeachesMLS
- $619,0003 bd2 ba1.8k sqft17165 Waterbend Drive #206, Jupiter, FL 33477For SaleMLS ID #B26027873, Abigail Watkins Barnett, Compass Florida LLC. BeachesMLS
- $675,0003 bd3 ba1.8k sqft3846 Greenway Drive, Jupiter, FL 33458For SaleMLS ID #B26090485, Matthew Abbott, Keyes Platinum Group. BeachesMLS
- $739,0002 bd3 ba1.6k sqft13219 SAND GROUSE Court, Palm Beach Gardens, FL 33418For SaleMLS ID #B26094872, Benjamin Hillman, Frankel Ball Realty LLC. BeachesMLS
- $550,0002 bd2 ba1.4k sqft4, Jupiter, FL 33477For SaleMLS ID #B26090995, Steven Froggatt LLC, The Keyes Company (Tequesta). BeachesMLS
- $700,0003 bd2 ba1.3k sqft6208 Michael Street, Jupiter, FL 33458For SaleMLS ID #B26077857, Denise Torres, Serhant. BeachesMLS
- $929,0003 bd2 ba1.3k sqft3733 Cape Pointe Circle, Jupiter, FL 33477For SaleMLS ID #B26058584, Milla Russo, Illustrated Properties. BeachesMLS
- $799,0003 bd3 ba1.8k sqft4102 Community Drive, Jupiter, FL 33458For SaleMLS ID #B26083864, Laura Menard, RE/MAX Direct. BeachesMLS
- $630,0002 bd2 ba1.3k sqft1901 MARINA ISLE Way #304, Jupiter, FL 33477For SaleMLS ID #B26064907, Mary J Mottle, Illustrated Properties. BeachesMLS
- $974,9993 bd3 ba1.8k sqft1608 MIZZENMAST Way, Jupiter, FL 33477For SaleMLS ID #B26081105, Cindy Arcobasso, Luxury Real Estate Group LLC. BeachesMLS
- $849,9002 bd2 ba1.2k sqft1200, Jupiter, FL 33477For SaleMLS ID #B26068665, Danielle Munson, Coral Cove Realty Inc. BeachesMLS
- $649,0003 bd3 ba1.4k sqft229 EVERGRENE Parkway, Palm Beach Gardens, FL 33410For SaleMLS ID #B26087894, Carrie Mosher-Finz PA, Sutter & Nugent LLC. BeachesMLS
