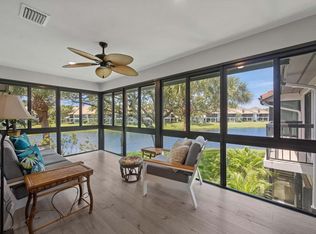
Rarely available 1st-floor end unit in Trader's Crossing, offering 3BR/2BA with added privacy. Thoughtfully updated with hardwood floors and impact-resistant windows, the home features gracious living and dining rooms & a reimagined eat-in kitchen made for effortless entertaining. The glass-enclosed screened porch adds nearly 200 sq ft of light-filled space with tranquil golf course views. A private enclosed golf cart/storage room, newer roof, new HVAC, whole house reverse osmosis water filter & new hot water heater! Jonathan's Landing offers 3 championship golf courses, a fitness center and spa, tennis and pickleball (all optional memberships), & a full-service marina. Minutes to PBI Airport, fine dining & entertainment. The best of the South Florida lifestyle awaits.
For sale
$829,000
16600 Traders Crossing S #151, Jupiter, FL 33477
3beds
1,796sqft
Condominium
Built in 1988
-- sqft lot
$811,100 Zestimate®
$462/sqft
$1,497/mo HOA
What's special
Tranquil golf course viewsNewer roofHardwood floorsImpact-resistant windows
- 23 hours
- 112
- 13
Zillow last checked:
Listing updated:
Listed by:
Laura Creech 561-801-1510,
Premier Brokers International
Source: BeachesMLS,MLS#: B26091629 Originating MLS: BeachesMLS
Facts & features
Interior
Bedrooms & bathrooms
- Bedrooms: 3
- Bathrooms: 2
- Full bathrooms: 2
- Main level bathrooms: 3
- Main level bedrooms: 3
Primary bedroom
- Level: Main
- Area: 160
- Dimensions: 16 X 10
Bedroom 2
- Level: Main
- Area: 156
- Dimensions: 13 X 12
Bedroom 3
- Description: BR 3 is used as a den
- Level: Main
- Area: 224
- Dimensions: 16 X 14
Dining room
- Description: Living/Dining Open Concept
- Level: Main
- Area: 100
- Dimensions: 10 X 10
Kitchen
- Description: Open concept
- Level: Main
- Area: 140
- Dimensions: 14 X 10
Living room
- Level: Main
- Area: 247
- Dimensions: 19 X 13
Heating
- Central, Electric
Cooling
- Central Air, Ceiling Fan(s), Electric
Appliances
- Included: Dryer, Dishwasher, Electric Range, Electric Water Heater, Free-Standing Freezer, Disposal, Ice Maker, Microwave, Refrigerator, Water Softener Rented, Water Softener, Water Heater, Washer
- Laundry: Washer Hookup, Inside, Washer Dryer Install Allowed
Features
- Built-in Features, Breakfast Area, Closet Cabinetry, Dual Sinks, Entrance Foyer, Eat-in Kitchen, Living/Dining Room, Main Level Primary, Separate Shower, Walk-In Closet(s)
- Flooring: Carpet, Marble, Wood
- Windows: Plantation Shutters
- Has fireplace: No
Interior area
- Total structure area: 1,796
- Total interior livable area: 1,796 sqft
Video & virtual tour
Property
Parking
- Total spaces: 2
- Parking features: Attached, Garage, Garage Door Opener
- Attached garage spaces: 1
Accessibility
- Accessibility features: None
Features
- Levels: Multi/Split,One
- Stories: 1
- Patio & porch: Covered, Patio
- Exterior features: Outdoor Living Area
- Pool features: Association
- Has view: Yes
- View description: Golf Course
Lot
- Features: On Golf Course, Sprinklers Automatic
Details
- Parcel number: 00434107110001510
- Zoning: RM
- Special conditions: Standard,Listed As-Is
Construction
Type & style
- Home type: Condo
- Property subtype: Condominium
Materials
- CBS (Concrete Block Structure), Block
- Roof: Barrel
Condition
- Resale
- New construction: No
- Year built: 1988
Utilities & green energy
- Electric: 3 Phase
- Sewer: Public Sewer
- Water: Public
- Utilities for property: Cable Available, Sewer Available, Water Available
Community & HOA
Community
- Features: Gated, Marina, Street Lights
- Security: Closed Circuit Camera(s), Fire Alarm, Gated with Guard, Gated Community, Security Guard, Security Lights
- Subdivision: TRADERS CROSSING AT JONATHANS LANDING
HOA
- Has HOA: Yes
- Amenities included: Picnic Area, Park, Pool, Sidewalks
- Services included: Common Areas, Cable TV, Insurance, Maintenance Grounds, Recreation Facilities, Security, Trash
- HOA fee: $3,000 quarterly
- HOA phone: 561-743-2032
- Second HOA fee: $1,490 quarterly
Location
- Region: Jupiter
Financial & listing details
- Price per square foot: $462/sqft
- Tax assessed value: $610,000
- Annual tax amount: $10,378
- Date on market: 10/22/2026
- Listing terms: Cash,Conventional
- Road surface type: Paved
Estimated market value
$811,100
$738,000 - $892,000
$8,354/mo
Price history
| Date | Event | Price |
|---|---|---|
| 10/22/2026 | Listed for sale | $829,000+13.6%$462/sqft |
Source:  BeachesMLS #B26091629 Report a problem | ||
| 11/15/2024 | Sold | $730,000-2.7%$406/sqft |
Source: BeachesMLS #R10987775 Report a problem | ||
| 8/20/2024 | Price change | $749,900-4.5%$418/sqft |
Source: BeachesMLS #RX-10987775 Report a problem | ||
| 7/6/2024 | Price change | $785,000-4.3%$437/sqft |
Source: BeachesMLS #RX-10987775 Report a problem | ||
| 5/20/2024 | Listed for sale | $820,000+248.9%$457/sqft |
Source: BeachesMLS #RX-10987775 Report a problem | ||
| 2/4/2013 | Sold | $235,000-11.3%$131/sqft |
Source: BeachesMLS #R3295522 Report a problem | ||
| 8/29/2012 | Price change | $265,000-29.3%$148/sqft |
Source: Exclusive Real Estate Group #R3295522 Report a problem | ||
| 8/26/2012 | Price change | $375,000+41.5%$209/sqft |
Source: Illustrated Properties Real Estate #R2790793 Report a problem | ||
| 7/16/2012 | Price change | $265,000-8.3%$148/sqft |
Source: Exclusive Real Estate Group #R3295522 Report a problem | ||
| 4/6/2012 | Price change | $289,000-17.2%$161/sqft |
Source: Illustrated Properties Real Estate #R3249173 Report a problem | ||
| 1/4/2012 | Listed for sale | $349,000+1.2%$194/sqft |
Source: Illustrated Properties Real Estate #R3249173 Report a problem | ||
| 2/24/2010 | Sold | $345,000$192/sqft |
Source: Public Record Report a problem | ||
Public tax history
| Year | Property taxes | Tax assessment |
|---|---|---|
| 2025 | $10,378 +75.9% | $610,000 +61.9% |
| 2024 | $5,901 +2.6% | $376,729 +3% |
| 2023 | $5,753 +0.8% | $365,756 +3% |
| 2022 | $5,707 +0.7% | $355,103 +3% |
| 2021 | $5,666 +0.7% | $344,760 +1.4% |
| 2020 | $5,629 -6.7% | $340,000 -5.3% |
| 2019 | $6,036 | $358,938 +1.9% |
| 2018 | $6,036 +5.8% | $352,245 +2.1% |
| 2017 | $5,705 +1.3% | $345,000 +16.4% |
| 2016 | $5,632 -7.4% | $296,450 +10% |
| 2015 | $6,081 +24% | $269,500 +10% |
| 2014 | $4,904 -9.4% | $245,000 -9.6% |
| 2013 | $5,414 +158% | $271,000 +110.9% |
| 2012 | $2,098 +1.4% | $128,502 +3% |
| 2011 | $2,069 -56.7% | $124,759 -43.5% |
| 2010 | $4,776 -20.3% | $221,000 -25.1% |
| 2009 | $5,993 -8.3% | $295,000 -19.3% |
| 2008 | $6,533 +2.5% | $365,400 -0.2% |
| 2007 | $6,376 -8.3% | $366,000 |
| 2006 | $6,954 | $366,000 +35.6% |
| 2005 | -- | $270,000 +10.2% |
| 2004 | $2,500 +1397% | $245,100 +14% |
| 2003 | $167 -95.8% | $215,000 +10.8% |
| 2002 | $3,988 +6.7% | $194,000 +8.4% |
| 2001 | $3,736 +14.8% | $179,000 +14% |
| 2000 | $3,254 +5.6% | $157,000 |
| 1999 | $3,081 | $157,000 |
Find assessor info on the county website
Monthly payment
Est. payment
Payment breakdown
Explore the cost of this home by adjusting the details. Changes won't be saved.Climate risks
Neighborhood: 33477
Nearby schools
Schools provided by the listing agent
- Elementary: Beacon Cove Intermediate
- Middle: Jupiter
- High: Jupiter
Source: BeachesMLS. This data may not be complete. We recommend contacting the local school district to confirm school assignments for this home.
- $709,0002 bd2 ba1.4k sqft16648 Traders Xing N APT 106, Jupiter, FL 33477For Sale

- $731,3003 bd2 ba1.7k sqft16622 Traders Xing N APT 101, Jupiter, FL 33477Off Market
- $734,8002 bd2 ba1.4k sqft16622 Traders Xing N APT 102, Jupiter, FL 33477Off Market

- $595,1002 bd2 ba1.4k sqft16622 Traders Xing N APT 103, Jupiter, FL 33477Off Market

Similar homes
- $829,0003 bd2 ba1.7k sqft16695 TRADERS Crossing N #218, Jupiter, FL 33477For Sale
 MLS ID #B26073971, Paul Thomas Stockall, Compass Florida LLC. BeachesMLS
- $849,0003 bd2 ba1.6k sqft16000 W Bay Drive #158, Jupiter, FL 33477For Sale
 MLS ID #B26058721, Robert Lamar Sifrit, Coastal Realty Group Sales & M. BeachesMLS
- $709,0002 bd2 ba1.4k sqft16648 TRADERS Crossing N #106, Jupiter, FL 33477For SaleMLS ID #B26070654, Lori Belfatto, RightStreet Inc. BeachesMLS
- $974,9993 bd3 ba1.8k sqft1608 MIZZENMAST Way, Jupiter, FL 33477For Sale
 MLS ID #B26081105, Cindy Arcobasso, Luxury Real Estate Group LLC. BeachesMLS
- $1,050,0003 bd3 ba2.2k sqft3991 SHEARWATER Drive, Jupiter, FL 33477For SaleMLS ID #B26077549, Paul Thomas Stockall, Compass Florida LLC. BeachesMLS
- $633,0003 bd2 ba1.8k sqft17165 Waterbend Drive #206, Jupiter, FL 33477For SaleMLS ID #B26027873, Abigail Watkins Barnett, Compass Florida LLC. BeachesMLS
- $749,0002 bd2 ba1.4k sqft33, Jupiter, FL 33477For SaleMLS ID #B26074801, Sylvia Meade, Leibowitz Realty Group, LLC./P. BeachesMLS
- $900,0002 bd2 ba1.6k sqftJamaica, Jupiter, FL 33477For SaleMLS ID #B26063131, Andrea Sue Roth PA, Echo Fine Properties. BeachesMLS
- $775,0002 bd2 ba1.5k sqft3616 Freshwater Drive, Jupiter, FL 33477For SaleMLS ID #B26014392, Jeanne Coudert, William Raveis Real Estate. BeachesMLS
- $695,0003 bd2 ba1.6k sqft1127 E Seminole Avenue #24b, Jupiter, FL 33477For SaleMLS ID #B26060409, Marina Brier, Jupiter Lighthouse Realty Inc. BeachesMLS
- $749,0002 bd3 ba1.1k sqft(Undisclosed Address), Jupiter, FL 33477For SaleMLS ID #B26036782, Julie Kahn-Salazar, United Realty Group Inc.. BeachesMLS
- $1,095,0003 bd3 ba2.4k sqft16997 FRESHWIND Circle, Jupiter, FL 33477For SaleMLS ID #B26080104, Paul Thomas Stockall, Compass Florida LLC. BeachesMLS
- $719,0002 bd2 ba1.2k sqft1809 Mainsail Circle, Jupiter, FL 33477For SaleMLS ID #B26051826, Kristine True, Oceanfront Real Estate & Dev I. BeachesMLS
- $1,045,0003 bd3 ba1.8k sqft1400, Jupiter, FL 33477For SaleMLS ID #B26065730, Timothy J. Devaney, Devaney Real Estate Group. BeachesMLS
- $899,9993 bd2 ba1.7k sqft123 COCO Lane, Jupiter, FL 33458For SaleMLS ID #B26067782, Timothy Wagman, Paradise Real Estate Intl. BeachesMLS
- $475,0002 bd2 ba1.4k sqft16997 Waterbend Drive #139, Jupiter, FL 33477For SaleMLS ID #B26026061, Michael D Cembura, Jonathan's Resales & Rentals. BeachesMLS
- $665,0003 bd3 ba1.7k sqft717 Ocean Dunes Circle, Jupiter, FL 33477For SaleMLS ID #B26071033, John Collins, Collins Florida Realty Inc. BeachesMLS
- $523,5002 bd2 ba1.3k sqft601 SEAFARER Circle #201, Jupiter, FL 33477For SaleMLS ID #B26085047, Crystal Tropeano, One Sotheby's International Re. BeachesMLS
- $630,0002 bd2 ba1.3k sqft1901 MARINA ISLE Way #304, Jupiter, FL 33477For SaleMLS ID #B26064907, Mary J Mottle, Illustrated Properties. BeachesMLS
- $899,0002 bd2 ba2.1k sqft127, Jupiter, FL 33478For SaleMLS ID #B26067910, Monika I Phillips PA, Douglas Elliman Jupiter. BeachesMLS
