Beautifully remodeled turnkey 3-bed, 3-full bath home in Sea Colony, a premier guarded, gated oceanside community just steps from direct beach access. Enjoy rare pet-friendly beach access, a remodeled pool, pickleball and tennis courts, and a fitness center. Bright open living with soaring two-story ceilings, scenic pool views. Tasteful, timeless and upscale finishes including custom kitchen cabinetry, honed granite countertop, subway backsplash, updated bathrooms with quartz counters and new fixtures, custom plantation shutters, sold-core doors, custom closets throughout, extensive LED ceiling lighting, smart-home security with Schlage, Ring, and MyQ; new electric panel with whole house surge protection and full impact windows and doors. Enjoy carefree seaside living at its finest.
For sale
Price cut: $54K (10/2)
$1,045,000
1408 MAINSAIL Circle, Jupiter, FL 33477
3beds
1,897sqft
Condominium
Built in 1989
-- sqft lot
$994,800 Zestimate®
$551/sqft
$1,013/mo HOA
What's special
Honed granite countertopCustom closets throughoutRemodeled poolScenic pool viewsPickleball and tennis courtsCustom plantation shuttersExtensive led ceiling lighting
- 51 days
- 392
- 26
Zillow last checked:
Listing updated:
Listed by:
Timothy J. Devaney 561-346-5009,
Devaney Real Estate Group
Source: BeachesMLS,MLS#: B26065730 Originating MLS: BeachesMLS
Originating MLS: BeachesMLSFacts & features
Interior
Bedrooms & bathrooms
- Bedrooms: 3
- Bathrooms: 3
- Full bathrooms: 3
- Main level bathrooms: 2
- Main level bedrooms: 2
Primary bedroom
- Description: approximately
- Level: First
- Area: 195
- Dimensions: 15 X 13
Bedroom 2
- Area: 132
- Dimensions: 12 X 11
Bedroom 3
- Area: 130
- Dimensions: 10 X 13
Dining room
- Area: 196
- Dimensions: 14 X 14
Dining room
- Area: 81
- Dimensions: 9 X 9
Kitchen
- Description: approximately
- Level: First
- Area: 132
- Dimensions: 11 X 12
Living room
- Description: approximately
- Level: First
- Area: 240
- Dimensions: 15 X 16
Heating
- Central, Electric
Cooling
- Central Air, Electric
Appliances
- Included: Dryer, Dishwasher, Electric Range, Electric Water Heater, Disposal, Microwave, Refrigerator, Water Heater, Washer
- Laundry: Inside, Laundry Closet, Washer Dryer Install Allowed
Features
- Breakfast Area, Cathedral Ceiling(s), Dual Sinks, Living/Dining Room, Separate Shower, Vaulted Ceiling(s)
- Flooring: Ceramic Tile
- Has fireplace: No
Interior area
- Total structure area: 1,897
- Total interior livable area: 1,897 sqft
Video & virtual tour
Property
Parking
- Total spaces: 2
- Parking features: Attached, Garage, Garage Door Opener, On Street
- Attached garage spaces: 1
- Uncovered spaces: 1
Accessibility
- Accessibility features: None
Features
- Levels: Multi/Split,Two
- Stories: 2
- Entry location: Entry Level Living Area Y
- Patio & porch: Covered, Patio, Balcony
- Exterior features: Balcony, Outdoor Living Area
- Pool features: Association
- Has view: Yes
- View description: Pool
- Waterfront features: Ocean Access
Details
- Parcel number: 30434116080141408
- Zoning: R3 (city)
- Special conditions: Standard,Listed As-Is
Construction
Type & style
- Home type: Condo
- Property subtype: Condominium
Materials
- CBSConcreteBlockStructure, Block, Stucco
- Roof: Concrete,Tile
Condition
- Resale
- New construction: No
- Year built: 1989
Utilities & green energy
- Electric: 3 Phase
- Sewer: Public Sewer
- Water: Public
- Utilities for property: Cable Available, Sewer Available, Water Available
Community & HOA
Community
- Features: Gated, Property Manager On-Site
- Security: Gated with Guard, Gated Community
- Subdivision: SEA COLONY CONDO
HOA
- Has HOA: Yes
- Amenities included: Fitness Center, Management, Pickleball, Pool, Spa/Hot Tub, Tennis Court(s)
- Services included: Common Areas, Cable TV, Maintenance Grounds, Pest Control, Security, Trash
- HOA fee: $1,013 monthly
- HOA name: Sea Colony
Location
- Region: Jupiter
Financial & listing details
- Price per square foot: $551/sqft
- Tax assessed value: $665,000
- Annual tax amount: $8,866
- Date on market: 8/18/2026
- Cumulative days on market: 228 days
- Listing terms: Cash,Conventional
Estimated market value
$994,800
$945,000 - $1.04M
$8,950/mo
Price history
| Date | Event | Price |
|---|---|---|
| 10/2/2026 | Price change | $1,045,000-4.9%$551/sqft |
Source:  BeachesMLS #B26065730 Report a problem BeachesMLS #B26065730 Report a problem | ||
| 5/21/2026 | Price change | $1,099,000-3.6%$579/sqft |
Source: BeachesMLS #R11151186 Report a problem | ||
| 3/2/2026 | Price change | $1,140,000-5%$601/sqft |
Source: BeachesMLS #RX-11151186 Report a problem | ||
| 1/19/2026 | Listed for sale | $1,200,000+126%$633/sqft |
Source: BeachesMLS #RX-11151186 Report a problem | ||
| 7/31/2018 | Sold | $531,000-3.3%$280/sqft |
Source: BeachesMLS #R10439513 Report a problem | ||
| 6/13/2018 | Listed for sale | $549,000+16.8%$289/sqft |
Source: Island Bridge Realty #RX-10439513 Report a problem | ||
| 12/17/2014 | Listing removed | $5,000$3/sqft |
Source: Zillow Rental Network Report a problem | ||
| 11/13/2014 | Listed for rent | $5,000+72.4%$3/sqft |
Source: Zillow Rental Network Report a problem | ||
| 5/23/2014 | Listing removed | $2,900$2/sqft |
Source: Zillow Rental Network Report a problem | ||
| 5/16/2014 | Listed for rent | $2,900$2/sqft |
Source: Poseidon Homes and Land Report a problem | ||
| 4/29/2014 | Sold | $470,000-5.8%$248/sqft |
Source: BeachesMLS #R10011419 Report a problem | ||
| 3/26/2014 | Pending sale | $499,000$263/sqft |
Source: RE/MAX PROPERTIES #RX-10011419 Report a problem | ||
| 2/19/2014 | Price change | $499,000-7.4%$263/sqft |
Source: RE/MAX PROPERTIES #RX-10011419 Report a problem | ||
| 1/28/2014 | Listed for sale | $539,000-7.1%$284/sqft |
Source: RE/MAX #RX-10011419 Report a problem | ||
| 4/20/2007 | Sold | $580,000+213.5%$306/sqft |
Source: Public Record Report a problem | ||
| 5/6/1999 | Sold | $185,000$98/sqft |
Source: Public Record Report a problem | ||
Public tax history
| Year | Property taxes | Tax assessment |
|---|---|---|
| 2025 | $8,866 +3% | $556,193 +2.9% |
| 2024 | $8,610 +1.3% | $540,518 +3% |
| 2023 | $8,499 -0.1% | $524,775 +3% |
| 2022 | $8,509 +7.4% | $509,490 +19.9% |
| 2021 | $7,926 -2.7% | $425,000 -1.2% |
| 2020 | $8,145 -1.3% | $430,000 |
| 2019 | $8,253 | $430,000 +27.6% |
| 2018 | $8,253 +48.7% | $336,930 +2.1% |
| 2017 | $5,550 +0.2% | $330,000 -5.7% |
| 2016 | $5,541 -8.8% | $350,000 +1.4% |
| 2015 | $6,075 -16.2% | $345,000 +4.5% |
| 2014 | $7,247 +16.3% | $330,000 +10% |
| 2013 | $6,231 +7.1% | $300,000 +9.1% |
| 2012 | $5,817 +2.7% | $275,000 +5% |
| 2011 | $5,666 -12.9% | $262,000 -12.1% |
| 2010 | $6,509 -3.1% | $298,000 -8% |
| 2009 | $6,719 -15.1% | $324,000 -20.9% |
| 2008 | $7,916 +1.4% | $409,500 -4.3% |
| 2007 | $7,805 -12.4% | $428,000 -4.9% |
| 2006 | $8,909 | $450,000 +32% |
| 2005 | -- | $341,000 +10% |
| 2004 | $2,105 +3872.2% | $310,000 +21.6% |
| 2003 | $53 -98.8% | $255,000 +27.5% |
| 2002 | $4,310 +18.7% | $200,000 +21.2% |
| 2001 | $3,630 +18.7% | $165,000 +17.9% |
| 2000 | $3,057 +4.1% | $140,000 |
| 1999 | $2,937 | $140,000 |
Find assessor info on the county website
Monthly payment
Est. payment
Payment breakdown
Explore the cost of this home by adjusting the details. Changes won't be saved.Climate risks
Neighborhood: 33477
Nearby schools
Schools provided by the listing agent
- Elementary: Beacon Cove Intermediate
- Middle: Independence
- High: William T. Dwyer
Source: BeachesMLS. This data may not be complete. We recommend contacting the local school district to confirm school assignments for this home.
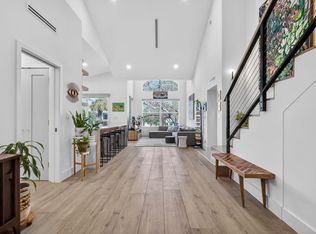


Similar homes
- $1,110,9003 bd4 ba2.1k sqft3012 Mainsail Circle, Jupiter, FL 33477For Sale
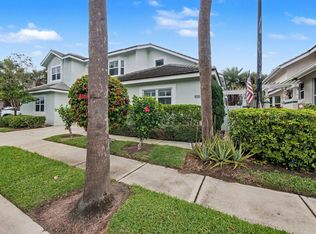
 MLS ID #B26012338, George F (Chip) Lubeck III, Lubeck Realty Group Inc. BeachesMLS
 - $879,0002 bd2 ba1.3k sqft101 Ocean Bluffs Boulevard #504, Jupiter, FL 33477For Sale
 MLS ID #B26075228, Joyce M. Bertagna, RE/MAX Ocean Properties. BeachesMLS
 - $1,095,0003 bd3 ba2.4k sqft16997 FRESHWIND Circle, Jupiter, FL 33477For Sale
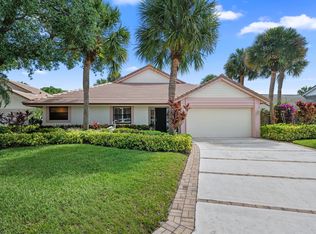 MLS ID #B26080104, Paul Thomas Stockall, Compass Florida LLC. BeachesMLS
 - $849,9002 bd2 ba1.2k sqft1200, Jupiter, FL 33477For Sale
 MLS ID #B26068665, Danielle Munson, Coral Cove Realty Inc. BeachesMLS
 - $523,5002 bd2 ba1.3k sqft601 SEAFARER Circle #201, Jupiter, FL 33477For SaleMLS ID #B26085047, Crystal Tropeano, One Sotheby's International Re. BeachesMLS
- $719,0002 bd2 ba1.2k sqft1809 Mainsail Circle, Jupiter, FL 33477For SaleMLS ID #B26051826, Kristine True, Oceanfront Real Estate & Dev I. BeachesMLS
- $829,0003 bd2 ba1.7k sqft16695 TRADERS Crossing N #218, Jupiter, FL 33477For SaleMLS ID #B26073971, Paul Thomas Stockall, Compass Florida LLC. BeachesMLS
- $1,149,0003 bd3 ba1.8k sqft1000 N US Highway 1 #753, Jupiter, FL 33477For SaleMLS ID #B26061353, Dylan P Snyder, Compass Florida LLC. BeachesMLS
- $1,249,0003 bd3 ba1.8k sqft16440 RIVERWIND Drive, Jupiter, FL 33477For SaleMLS ID #B26078757, Paul Thomas Stockall, Compass Florida LLC. BeachesMLS
- $665,0003 bd3 ba1.7k sqft717 Ocean Dunes Circle, Jupiter, FL 33477For SaleMLS ID #B26071033, John Collins, Collins Florida Realty Inc. BeachesMLS
- $649,0002 bd3 ba1.1k sqft4205, Jupiter, FL 33477For SaleMLS ID #B26083463, Kathleen S McLane, Illustrated Properties. BeachesMLS
- $1,000,0003 bd2 ba1.4k sqft500, Juno Beach, FL 33408For SaleMLS ID #B26058434, Bruce A Pincheon, Illustrated Properties. BeachesMLS
- $1,100,0003 bd3 ba1.5k sqft2339 Unit 42, Palm Beach Gardens, FL 33410For SaleMLS ID #B26082760, Michele Leigh Harden Sousa, K2 Realty, Inc. (NPB). BeachesMLS
- $1,199,0003 bd3 ba1.9k sqft844 Bay Colony Drive S, Juno Beach, FL 33408For SaleMLS ID #B26083778, J. Ronnie Hasozbek-Garcia, Premier Estate Properties, Inc. BeachesMLS
- $1,090,0003 bd2 ba2.1k sqft8352 N 154th Ct Road N, Palm Beach Gardens, FL 33418For SaleMLS ID #B26037755, Christian Demers, Illustrated Properties. BeachesMLS
- $929,0003 bd3 ba2k sqft511 SWEET BAY Circle, Jupiter, FL 33458For SaleMLS ID #B26060029, Kyle Crotty, William Raveis Florida, LLC. BeachesMLS
- $1,035,0003 bd3 ba1.8k sqft40 Marina Gardens Drive, Palm Beach Gardens, FL 33410For SaleMLS ID #B26069182, Pamela M Seals, Illustrated Properties. BeachesMLS
- $985,0002 bd2 ba2.1k sqft115 Tresana Boulevard #35, Jupiter, FL 33478For SaleMLS ID #B26079878, Cibie Cahur, Keller Williams Realty Jupiter. BeachesMLS
- $749,0002 bd3 ba1.1k sqft(Undisclosed Address), Jupiter, FL 33477For SaleMLS ID #B26036782, Julie Kahn-Salazar, United Realty Group Inc.. BeachesMLS
- $1,025,0003 bd3 ba1.5k sqft2359 Treasure Isle Drive #34, Palm Beach Gardens, FL 33410For SaleMLS ID #B26025767, Kim Marie Black, Trio Real Estate. BeachesMLS
