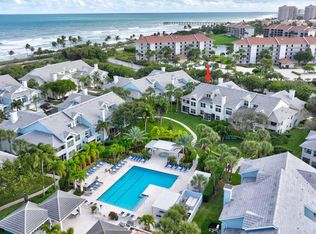
Just 2 blocks to the beach located in the highly desirable Sea Colony community. This townhome has such a great vibe—bright, beachy, and incredibly functional. One of the biggest highlights is the primary bedroom on the first floor (a huge plus and not easy to find), convenient for a variety of lifestyles. Big-ticket items are already taken care of with impact windows, Bermuda shutters, newer A/C, and a roof that's 7 years old. Enjoy your screened-in patio for easy indoor/outdoor Florida living, plus a 2-car garage for added storage and convenience. Inside, you'll find vaulted ceilings and a light, open feel, along with a flexible loft space upstairs. The kitchen was updated about 3 years ago and features a breakfast nook, along with a separate dining area. There's also a convenient office nook, a half bath downstairs, and even an infrared sauna—such a unique bonus. Sea Colony offers a true resort-style lifestyle with private beach access via a walking path, pickleball, tennis, pool, sauna, fitness center, clubhouse, and 24-hour manned security—everything you need right at your fingertips. Additional features include a walk-in tub and a chair lift (300 lb capacity), adding even more versatility to this well-maintained home.
For sale
$1,110,900
3012 Mainsail Circle, Jupiter, FL 33477
3beds
2,164sqft
Townhouse
Built in 1989
-- sqft lot
$1,065,900 Zestimate®
$513/sqft
$550/mo HOA
What's special
Flexible loft space upstairsInfrared saunaBreakfast nookVaulted ceilingsWalk-in tubLight open feelSeparate dining area
- 50 days
- 420
- 24
Zillow last checked:
Listing updated:
Listed by:
George F (Chip) Lubeck III 561-762-0770,
Lubeck Realty Group Inc,
Nancy J Lubeck 561-762-2521,
Lubeck Realty Group Inc
Source: BeachesMLS,MLS#: B26012338 Originating MLS: BeachesMLS
Originating MLS: BeachesMLSFacts & features
Interior
Bedrooms & bathrooms
- Bedrooms: 3
- Bathrooms: 4
- Full bathrooms: 3
- 1/2 bathrooms: 1
- Main level bathrooms: 1
- Main level bedrooms: 1
Primary bedroom
- Area: 210
- Dimensions: 14 X 15
Bedroom 2
- Area: 144
- Dimensions: 12 X 12
Bedroom 3
- Area: 132
- Dimensions: 11 X 12
Dining room
- Area: 143
- Dimensions: 13 X 11
Kitchen
- Area: 143
- Dimensions: 11 X 13
Living room
- Area: 270
- Dimensions: 18 X 15
Loft
- Area: 120
- Dimensions: 12 X 10
Other
- Description: Kitchen Nook
- Area: 49
- Dimensions: 7 X 7
Heating
- Central
Cooling
- Central Air, Ceiling Fan(s)
Appliances
- Included: Dryer, Dishwasher, Electric Range, Electric Water Heater, Disposal, Ice Maker, Microwave, Range, Refrigerator, Water Heater, Washer
- Laundry: In Garage
Features
- Bathtub, Cathedral Ceiling(s), High Ceilings, Living/Dining Room, Soaking Tub, Separate Shower, Vaulted Ceiling(s)
- Flooring: Laminate
- Windows: Plantation Shutters, Storm Window(s)
Interior area
- Total structure area: 2,655
- Total interior livable area: 2,164 sqft
Video & virtual tour
Property
Parking
- Total spaces: 4
- Parking features: Attached, Driveway, Garage, Garage Door Opener
- Attached garage spaces: 2
- Has uncovered spaces: Yes
Accessibility
- Accessibility features: Accessibility Features, Stair Lift
Features
- Levels: Two
- Stories: 2
- Patio & porch: Patio, Screened
- Exterior features: Outdoor Living Area
- Pool features: Association
- Fencing: Back Yard,Fenced,Gate
- Has view: Yes
- View description: Other
- Waterfront features: None
Details
- Parcel number: 30434116070000360
- Zoning: RES
- Special conditions: Standard,Listed As-Is
Construction
Type & style
- Home type: Townhouse
- Architectural style: Traditional
- Property subtype: Townhouse
Materials
- CBSConcreteBlockStructure, Block, Frame, Stucco
- Roof: Concrete,Tile
Condition
- Resale
- New construction: No
- Year built: 1989
Details
- Builder model: HEDROS
Utilities & green energy
- Sewer: Public Sewer
- Water: Public
- Utilities for property: Cable Available, Electricity Available, Sewer Available, Water Available
Community & HOA
Community
- Features: Home Owners Association, Gated
- Security: Gated with Guard, Gated Community
- Subdivision: SEA COLONY
HOA
- Has HOA: Yes
- Amenities included: Fitness Center, Pickleball, Pool, Spa/Hot Tub
- Services included: Common Areas, Maintenance Grounds, Security
- HOA fee: $1,649 quarterly
- HOA name: Sea Colony Home Owners Association
- HOA phone: 561-743-5411
Location
- Region: Jupiter
Financial & listing details
- Price per square foot: $513/sqft
- Tax assessed value: $826,815
- Annual tax amount: $5,585
- Date on market: 8/26/2026
- Cumulative days on market: 181 days
- Listing terms: Cash,Conventional,FHA
- Electric utility on property: Yes
- Road surface type: Asphalt
Estimated market value
$1,065,900
$1.01M - $1.12M
$7,832/mo
Price history
| Date | Event | Price |
|---|---|---|
| 6/26/2026 | Price change | $1,110,900-5%$513/sqft |
Source:  BeachesMLS #B26012338 Report a problem BeachesMLS #B26012338 Report a problem | ||
| 5/15/2026 | Price change | $1,168,900-10%$540/sqft |
Source: BeachesMLS #B26012338 Report a problem | ||
| 4/7/2026 | Listed for sale | $1,299,000+583.7%$600/sqft |
Source: BeachesMLS #B26012338 Report a problem | ||
| 12/4/1998 | Sold | $190,000$88/sqft |
Source: Public Record Report a problem | ||
Public tax history
| Year | Property taxes | Tax assessment |
|---|---|---|
| 2025 | $5,585 +3.1% | $363,116 +2.9% |
| 2024 | $5,418 +1.5% | $352,882 +3% |
| 2023 | $5,339 +0.1% | $342,604 +3% |
| 2022 | $5,335 +0.7% | $332,625 +3% |
| 2021 | $5,296 0% | $322,937 +1.4% |
| 2020 | $5,296 +1.2% | $318,478 +2.3% |
| 2019 | $5,232 | $311,318 +1.9% |
| 2018 | $5,232 +5.3% | $305,513 +2.1% |
| 2017 | $4,971 +0.2% | $299,229 +2.1% |
| 2016 | $4,962 -0.2% | $293,074 +0.7% |
| 2015 | $4,974 -3.8% | $291,037 +0.8% |
| 2014 | $5,169 +1.7% | $288,727 +1.5% |
| 2013 | $5,081 +0.2% | $284,460 +1.7% |
| 2012 | $5,069 +1.2% | $279,705 +3% |
| 2011 | $5,012 +0.6% | $271,558 +1.5% |
| 2010 | $4,981 +8.4% | $267,545 +2.7% |
| 2009 | $4,596 +7.2% | $260,511 +0.1% |
| 2008 | $4,288 +2.5% | $260,251 +3% |
| 2007 | $4,184 -5.4% | $252,671 +2.5% |
| 2006 | $4,421 | $246,508 +3% |
| 2005 | -- | $239,328 +3% |
| 2004 | $1,408 +2556.9% | $232,357 +2.7% |
| 2003 | $53 -98.7% | $226,304 +2.4% |
| 2002 | $4,225 +19.2% | $221,000 +37.3% |
| 2001 | $3,544 +1% | $161,000 |
| 2000 | $3,508 +3.8% | $161,000 |
| 1999 | $3,378 | $161,000 |
Find assessor info on the county website
Monthly payment
Est. payment
Payment breakdown
Explore the cost of this home by adjusting the details. Changes won't be saved.Climate risks
Neighborhood: 33477
Nearby schools
Schools provided by the listing agent
- Elementary: Beacon Cove Intermediate
- High: William T. Dwyer
Source: BeachesMLS. This data may not be complete. We recommend contacting the local school district to confirm school assignments for this home.

Similar homes
- $974,9993 bd3 ba1.8k sqft1608 MIZZENMAST Way, Jupiter, FL 33477For Sale

 MLS ID #B26081105, Cindy Arcobasso, Luxury Real Estate Group LLC. BeachesMLS
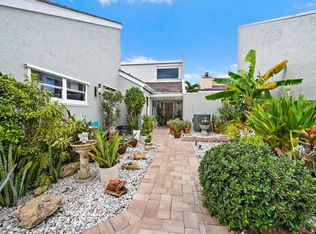
 - $1,045,0003 bd3 ba1.8k sqft1400, Jupiter, FL 33477For Sale
 MLS ID #B26065730, Timothy J. Devaney, Devaney Real Estate Group. BeachesMLS
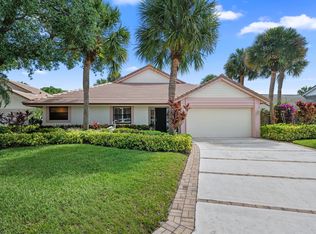
 - $1,214,0003 bd4 ba2.1k sqft17050 Traverse Circle, Jupiter, FL 33477For Sale
 MLS ID #B26084543, J. Ronnie Hasozbek-Garcia, Premier Estate Properties, Inc. BeachesMLS
 - $1,095,0003 bd3 ba2.4k sqft16997 FRESHWIND Circle, Jupiter, FL 33477For Sale
 MLS ID #B26080104, Paul Thomas Stockall, Compass Florida LLC. BeachesMLS
 - $1,050,0003 bd3 ba2.2k sqft3991 SHEARWATER Drive, Jupiter, FL 33477For SaleMLS ID #B26077549, Paul Thomas Stockall, Compass Florida LLC. BeachesMLS
- $1,149,0003 bd3 ba1.8k sqft1000 N US Highway 1 #753, Jupiter, FL 33477For SaleMLS ID #B26061353, Dylan P Snyder, Compass Florida LLC. BeachesMLS
- $1,249,0003 bd3 ba1.8k sqft16440 RIVERWIND Drive, Jupiter, FL 33477For SaleMLS ID #B26078757, Paul Thomas Stockall, Compass Florida LLC. BeachesMLS
- $665,0003 bd3 ba1.7k sqft717 Ocean Dunes Circle, Jupiter, FL 33477For SaleMLS ID #B26071033, John Collins, Collins Florida Realty Inc. BeachesMLS
- $1,099,0003 bd3 ba2.3k sqft3723 Community Drive, Jupiter, FL 33458For SaleMLS ID #B26076437, Thomas I Blythe, Illustrated Properties. BeachesMLS
- $849,9002 bd2 ba1.2k sqft1200, Jupiter, FL 33477For SaleMLS ID #B26068665, Danielle Munson, Coral Cove Realty Inc. BeachesMLS
- $1,100,0003 bd3 ba1.5k sqft2339 Unit 42, Palm Beach Gardens, FL 33410For SaleMLS ID #B26082760, Michele Leigh Harden Sousa, K2 Realty, Inc. (NPB). BeachesMLS
- $1,090,0003 bd2 ba2.1k sqft8352 N 154th Ct Road N, Palm Beach Gardens, FL 33418For SaleMLS ID #B26037755, Christian Demers, Illustrated Properties. BeachesMLS
- $1,150,0004 bd2 ba2.3k sqft15315 78TH Drive N, Palm Beach Gardens, FL 33418For SaleMLS ID #B26064813, Jennifer Hyland, The Corcoran Group. BeachesMLS
- $719,0002 bd2 ba1.2k sqft1809 Mainsail Circle, Jupiter, FL 33477For SaleMLS ID #B26051826, Kristine True, Oceanfront Real Estate & Dev I. BeachesMLS
- $1,199,0003 bd3 ba1.6k sqft491 NEPTUNE Road, Juno Beach, FL 33408For SaleMLS ID #B26085686, Jake Marshall Friedman, Compass Florida LLC. BeachesMLS
- $829,0003 bd2 ba1.7k sqft16695 TRADERS Crossing N #218, Jupiter, FL 33477For SaleMLS ID #B26073971, Paul Thomas Stockall, Compass Florida LLC. BeachesMLS
- $925,0003 bd2 ba1.7k sqft123 COCO Lane, Jupiter, FL 33458For SaleMLS ID #B26067782, Timothy Wagman, Paradise Real Estate Intl. BeachesMLS
- $1,250,0004 bd3 ba2.4k sqft14409 67th Trail N, Palm Beach Gardens, FL 33418For SaleMLS ID #R11157303, Krystle Lynne Rea, Luxe Key Realty Group, LLC. BeachesMLS
- $929,0003 bd3 ba2k sqft511 SWEET BAY Circle, Jupiter, FL 33458For SaleMLS ID #B26060029, Kyle Crotty, William Raveis Florida, LLC. BeachesMLS
- $1,025,0003 bd3 ba1.5k sqft2359 Treasure Isle Drive #34, Palm Beach Gardens, FL 33410For SaleMLS ID #B26025767, Kim Marie Black, Trio Real Estate. BeachesMLS
