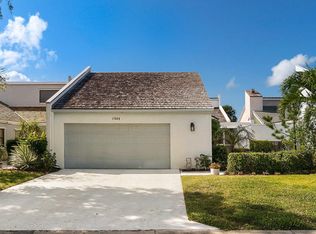
Rarely available, the largest floor plan in the intimate enclave of Greens Cay at Jonathan's Landing, a subdivision of just 37 residences. This spacious 3-bedroom, 4-full-bath home offers 2,129 square feet of living space and 2,772 total square feet, with a large open eat-in kitchen, spacious bedrooms, a two-car garage, beautiful golf course views and a private hot tub outside the primary first-floor bedroom. Recent updates include all new bathrooms and a neutral large format tile throughout. Designed for both everyday living and entertaining, the residence features several inviting outdoor spaces, including an open porch, expansive covered patio, and a light-filled glass-enclosed sunroom off the kitchen. Each provides a wonderful setting to relax and enjoy the serene surroundings and lovely views of the golf course. Residents have the opportunity to enjoy the exceptional lifestyle of Jonathan's Landing, with social and golf memberships available but not mandatory. A wonderful opportunity to own a generously proportioned home in one of Jupiter's sought-after private communities, combining spacious interiors, multiple outdoor living areas, and a peaceful golf course setting.
For sale
$1,214,000
17050 Traverse Circle, Jupiter, FL 33477
3beds
2,129sqft
Townhouse
Built in 1980
-- sqft lot
$1,124,700 Zestimate®
$570/sqft
$935/mo HOA
What's special
Spacious interiorsTwo-car garageSpacious bedroomsBeautiful golf course viewsOpen porchLarge open eat-in kitchenAll new bathrooms
- 3 days
- 174
- 8
Likely to sell faster than
Zillow last checked:
Listing updated:
Listed by:
J. Ronnie Hasozbek-Garcia 561-352-8452,
Premier Estate Properties, Inc,
Jennifer Hasozbek-Garcia 561-351-8452,
Premier Estate Properties, Inc
Source: BeachesMLS,MLS#: B26084543 Originating MLS: BeachesMLS
Originating MLS: BeachesMLSFacts & features
Interior
Bedrooms & bathrooms
- Bedrooms: 3
- Bathrooms: 4
- Full bathrooms: 4
- Main level bathrooms: 3
- Main level bedrooms: 2
Heating
- Central
Cooling
- Central Air
Appliances
- Included: Dryer, Dishwasher, Electric Range, Electric Water Heater, Freezer, Disposal, Ice Maker, Microwave, Oven, Refrigerator, Water Heater, Washer
- Laundry: In Unit
Features
- Bedroom on Main Level, Main Level Primary, Pantry, Storage, Separate Shower, Walk-In Closet(s)
- Flooring: Ceramic Tile, Other
- Has fireplace: No
Interior area
- Total structure area: 2,772
- Total interior livable area: 2,129 sqft
Video & virtual tour
Property
Parking
- Total spaces: 4
- Parking features: Attached, Garage
- Attached garage spaces: 2
Accessibility
- Accessibility features: None
Features
- Levels: Two
- Stories: 2
- Patio & porch: Covered, Glass Enclosed, Patio, Terrace
- Exterior features: Outdoor Living Area
- Pool features: Association
- Has view: Yes
- View description: Golf Course
- Waterfront features: None
Lot
- Features: Sprinkler System
Details
- Parcel number: 00434106090000200
- Zoning: RM
- Special conditions: Standard
Construction
Type & style
- Home type: Townhouse
- Architectural style: Traditional
- Property subtype: Townhouse
Materials
- Frame
- Foundation: Slab
- Roof: Shingle
Condition
- Resale
- New construction: No
- Year built: 1980
Utilities & green energy
- Sewer: Public Sewer
- Water: Public
- Utilities for property: Cable Available, Electricity Available, Phone Connected, Sewer Available, Water Available
Community & HOA
Community
- Features: Home Owners Association, Gated
- Security: Security Gate, Gated Community, Security Guard
- Subdivision: GREENS CAY OF JONATHANS LANDING
HOA
- Has HOA: Yes
- Amenities included: Pool
- Services included: Common Areas, Cable TV, Internet, Legal/Accounting, Maintenance Grounds, Pest Control, Pool(s), Recreation Facilities, Security
- HOA fee: $1,315 quarterly
- HOA name: Green Cay @ Jonathans Landing
- HOA phone: 561-763-0086
- Second HOA fee: $1,490 quarterly
- Second HOA name: Jonathans Landing POA
- Second HOA phone: 561-743-2032
Location
- Region: Jupiter
Financial & listing details
- Price per square foot: $570/sqft
- Tax assessed value: $787,253
- Annual tax amount: $3,439
- Date on market: 10/5/2026
- Cumulative days on market: 3 days
- Listing terms: Cash,Conventional
- Electric utility on property: Yes
Estimated market value
$1,124,700
$1.07M - $1.18M
$6,972/mo
Price history
| Date | Event | Price |
|---|---|---|
| 10/5/2026 | Listed for sale | $1,214,000+472.6%$570/sqft |
Source:  BeachesMLS #B26084543 Report a problem BeachesMLS #B26084543 Report a problem | ||
| 7/26/2012 | Sold | $212,000-15.2%$100/sqft |
Source: BeachesMLS #R3277823 Report a problem | ||
| 4/28/2012 | Listed for sale | $250,000-37.5%$117/sqft |
Source: Prudential Florida Realty #R3277823 Report a problem | ||
| 8/4/2005 | Sold | $400,000$188/sqft |
Source: Public Record Report a problem | ||
Public tax history
| Year | Property taxes | Tax assessment |
|---|---|---|
| 2025 | $3,439 +3.2% | $220,453 +2.9% |
| 2024 | $3,331 +2.9% | $214,240 +3% |
| 2023 | $3,236 +1.2% | $208,000 +3% |
| 2022 | $3,199 +1.5% | $201,942 +3% |
| 2021 | $3,152 +1% | $196,060 +1.4% |
| 2020 | $3,120 +1.3% | $193,353 +2.3% |
| 2019 | $3,080 | $189,006 +1.9% |
| 2018 | $3,080 +6.4% | $185,482 +2.1% |
| 2017 | $2,895 +2.3% | $181,667 +2.1% |
| 2016 | $2,830 -0.1% | $177,930 +0.7% |
| 2015 | $2,832 -2.4% | $176,693 +0.8% |
| 2014 | $2,902 -3.4% | $175,291 -2.8% |
| 2013 | $3,004 -29.6% | $180,302 -8.6% |
| 2012 | $4,270 -2% | $197,325 0% |
| 2011 | $4,356 -8% | $197,336 -8.4% |
| 2010 | $4,736 -0.2% | $215,359 -4.9% |
| 2009 | $4,746 -7.9% | $226,371 -19.3% |
| 2008 | $5,156 -2.4% | $280,643 -5.8% |
| 2007 | $5,284 +0.3% | $297,869 +10% |
| 2006 | $5,268 | $270,869 +85.5% |
| 2005 | -- | $146,026 +3% |
| 2004 | $1,191 +446.4% | $141,773 +1.9% |
| 2003 | $218 -90.9% | $139,130 +2.4% |
| 2002 | $2,397 -1% | $135,869 |
| 2001 | $2,422 +1.2% | $135,869 |
| 2000 | $2,392 +9.9% | $135,869 |
| 1999 | $2,176 | $135,869 |
Find assessor info on the county website
Monthly payment
Est. payment
Payment breakdown
Explore the cost of this home by adjusting the details. Changes won't be saved.Climate risks
Neighborhood: 33477
Nearby schools
Schools provided by the listing agent
- Elementary: Beacon Cove Intermediate
- Middle: Jupiter
- High: Jupiter
Source: BeachesMLS. This data may not be complete. We recommend contacting the local school district to confirm school assignments for this home.
Similar homes
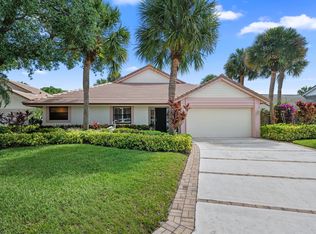
- $1,095,0003 bd3 ba2.4k sqft16997 FRESHWIND Circle, Jupiter, FL 33477For Sale
 MLS ID #B26080104, Paul Thomas Stockall, Compass Florida LLC. BeachesMLS
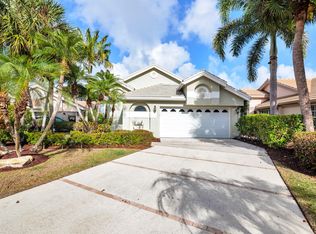
 - $1,249,0003 bd3 ba1.8k sqft16440 RIVERWIND Drive, Jupiter, FL 33477For Sale
 MLS ID #B26078757, Paul Thomas Stockall, Compass Florida LLC. BeachesMLS
 - $1,195,0003 bd3 ba2k sqft3322 CASSEEKEY ISLAND Road #1304, Jupiter, FL 33477For Sale
 MLS ID #B26078617, Paul Thomas Stockall, Compass Florida LLC. BeachesMLS
 - $1,630,0003 bd3 ba2.5k sqft17080 Crossgate Drive, Jupiter, FL 33477For Sale
 MLS ID #B26082576, Janis Partlow Randolph, Premier Brokers International. BeachesMLS
 - $1,149,0003 bd3 ba1.8k sqft1000 N US Highway 1 #753, Jupiter, FL 33477For SaleMLS ID #B26061353, Dylan P Snyder, Compass Florida LLC. BeachesMLS
- $1,450,0003 bd2 ba2.2k sqft100, Jupiter, FL 33477For SaleMLS ID #R11132447, Matthew Pfohl, Active Life Properties, LLC. BeachesMLS
- $825,0003 bd2 ba1.8k sqftJamaica, Jupiter, FL 33477For SaleMLS ID #B26068989, Marina Brier, Jupiter Lighthouse Realty Inc. BeachesMLS
- $1,000,0003 bd3 ba1.6k sqft2608 Fairway Drive N, Jupiter, FL 33477For SaleMLS ID #R11143630, Andrew Coffey, Waterfront Properties & Club C. BeachesMLS
- $1,295,0003 bd3 ba1.7k sqftBeachcomber, Jupiter, FL 33477For Sale
 MLS ID #A12008938, Khrystyna Ovcharenko, The Keyes Company. MIAMI
 - $1,299,0004 bd4 ba2.8k sqft110 Via Veracruz, Jupiter, FL 33458For SaleMLS ID #B26076283, Ray Carrano, Premier Brokers International. BeachesMLS
- $775,0002 bd2 ba1.4k sqft16910 BAY Street #E501, Jupiter, FL 33477For SaleMLS ID #B26083892, Paul Thomas Stockall, Compass Florida LLC. BeachesMLS
- $1,299,9993 bd3 ba2k sqft1484 Via Del Sol, Jupiter, FL 33477For SaleMLS ID #R11156007, Mia Brister, Compass Florida LLC. BeachesMLS
- $900,0002 bd2 ba1.1k sqft200 Ocean Trail, Jupiter, FL 33477For SaleMLS ID #B26084656, Kimberly Clark Hoss, Illustrated Properties (Abacoa). BeachesMLS
- $1,050,0004 bd3 ba1.9k sqft317 DALY Road, Tequesta, FL 33469For SaleMLS ID #B26077811, Nicole Stanbra, Real Broker LLC. BeachesMLS
- $650,0002 bd2 ba1.5k sqftO, Jupiter, FL 33477For SaleMLS ID #B26083155, Joe Zamora, One Sotheby's International Re. BeachesMLS
- $1,275,0002 bd2 ba1.6k sqftBermuda, Jupiter, FL 33477For SaleMLS ID #B26063819, Janine DaSilva, Waterfront Properties & Club C. BeachesMLS
- $929,0003 bd2 ba1.3k sqft3733 Cape Pointe Circle, Jupiter, FL 33477For SaleMLS ID #B26058584, Milla Russo, Illustrated Properties. BeachesMLS
- $639,0002 bd2 ba1.6k sqft500, Jupiter, FL 33477For SaleMLS ID #B26083813, Sharon Doherty, Nicklaus Vance. BeachesMLS
