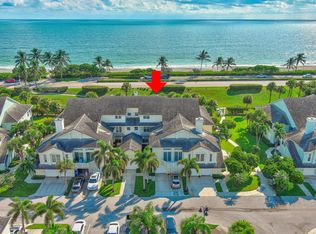
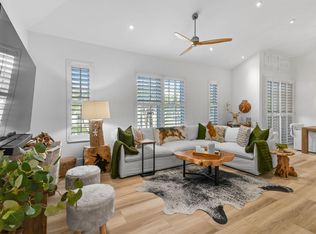
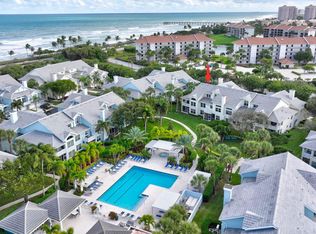
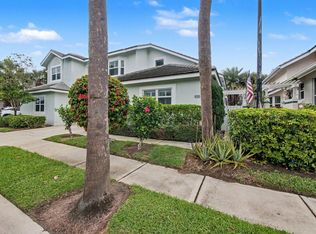
Welcome home to paradise! Just steps away— less-than-a-one-minute walk—to Jupiter's beautiful, dog-friendly beach, this rare opportunity is located in the highly sought-after gated community of Sea Colony. This spacious 3-bedroom, 3-bath condo offers convenient single-level living, a 1-car garage, and two private screened lanais where you can relax and enjoy the ocean breeze and soothing sound of the waves. Ready for renovation, this home provides the perfect canvas to create and customize your dream coastal retreat. Sea Colony offers resort-style amenities, including a pool, hot tub, fitness center, tennis and pickleball courts, along with a pet-friendly policy allowing up to two dogs with no weight limit. Ideally located just down the road from the Intracoastal, you'll enjoy easy access to waterfront dining, premier golf courses, shopping, and world-class charter fishing. This is your chance to own in one of Jupiter's most desirable beachside communities. Welcome home!
For sale
$950,000
404 MAINSAIL Circle, Jupiter, FL 33477
3beds
1,822sqft
Condominium
Built in 1989
-- sqft lot
$898,900 Zestimate®
$521/sqft
$1,075/mo HOA
What's special
Hot tubTennis and pickleball courtsConvenient single-level livingTwo private screened lanais
- 12 days
- 614
- 21
Likely to sell faster than
Zillow last checked:
Listing updated:
Listed by:
Cindy Arcobasso 636-675-9888,
Luxury Real Estate Group LLC
Source: BeachesMLS,MLS#: B26091374 Originating MLS: BeachesMLS
Facts & features
Interior
Bedrooms & bathrooms
- Bedrooms: 3
- Bathrooms: 3
- Full bathrooms: 3
- Main level bathrooms: 3
- Main level bedrooms: 3
Primary bedroom
- Level: Main
- Area: 238.32
- Dimensions: 16.89 X 14.11
Bedroom 2
- Level: Main
- Area: 182.88
- Dimensions: 12.7 X 14.4
Bedroom 3
- Level: Main
- Area: 126.5
- Dimensions: 11.5 X 11
Dining room
- Level: Main
- Area: 238
- Dimensions: 14 X 17
Kitchen
- Level: Main
- Area: 256.32
- Dimensions: 17.8 X 14.4
Living room
- Level: Main
- Area: 340
- Dimensions: 20 X 17
Heating
- Central, Electric, Individual
Cooling
- Central Air, Electric
Appliances
- Included: Dryer, Dishwasher, Electric Range, Microwave, Refrigerator, Washer
- Laundry: Inside, Washer Dryer Install Allowed
Features
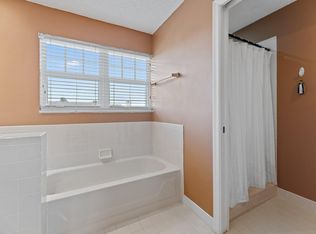
- Breakfast Bar, Breakfast Area, Bathtub, Eat-in Kitchen, Family/Dining Room, Living/Dining Room, Split Bedrooms, Soaking Tub, Separate Shower, Walk-In Closet(s)
- Flooring: Carpet, Ceramic Tile
- Doors: French Doors
- Has fireplace: Yes
- Fireplace features: Wood Burning
Interior area
- Total structure area: 1,822
- Total interior livable area: 1,822 sqft
Video & virtual tour
Property
Parking
- Total spaces: 2
- Parking features: Attached, Driveway, Garage
- Attached garage spaces: 1
- Has uncovered spaces: Yes
Accessibility
- Accessibility features: None
Features
- Levels: One
- Stories: 1
- Patio & porch: Covered, Patio, Screened
- Exterior features: Outdoor Living Area
- Pool features: Association, Heated
- Has view: Yes
- View description: Garden
- Waterfront features: Ocean Access
Details
- Parcel number: 30434116080044040
- Zoning: R3 (city)
- Special conditions: Standard
Construction
Type & style
- Home type: Condo
- Property subtype: Condominium
Materials
- CBS (Concrete Block Structure), Block, Stucco
- Roof: Concrete
Condition
- Resale
- New construction: No
- Year built: 1989
Utilities & green energy
- Sewer: Public Sewer
- Water: Public
- Utilities for property: Cable Connected, Electricity Connected, Sewer Connected, Water Available
Community & HOA
Community
- Features: Gated, Property Manager On-Site, Street Lights
- Security: Gated with Guard, Gated Community
- Subdivision: SEA COLONY CONDO
HOA
- Has HOA: Yes
- Amenities included: Community Kitchen, Fitness Center, Gated, Management, Pickleball, Pool, Parking, Spa/Hot Tub, Security, Sidewalks, Tennis Court(s)
- Services included: Cable TV, Insurance, Maintenance Grounds, Pest Control, Pool(s), Roof, Sewer, Security, Trash, Water, Internet
- HOA fee: $1,075 monthly
- HOA name: Sea Colony
- HOA phone: 561-743-5411
Location
- Region: Jupiter
Financial & listing details
- Price per square foot: $521/sqft
- Tax assessed value: $708,000
- Annual tax amount: $12,011
- Date on market: 10/22/2026
- Listing terms: Cash,Conventional
- Electric utility on property: Yes
- Road surface type: Paved
Estimated market value
$898,900
$854,000 - $944,000
$7,985/mo
Price history
| Date | Event | Price |
|---|---|---|
| 10/22/2026 | Listed for sale | $950,000-11.6%$521/sqft |
Source:  BeachesMLS #B26091374 Report a problem | ||
| 6/9/2026 | Listing removed | $1,075,000$590/sqft |
Source: BeachesMLS #B26018373 Report a problem | ||
| 4/23/2026 | Listed for sale | $1,075,000+279.9%$590/sqft |
Source: BeachesMLS #B26018373 Report a problem | ||
| 1/6/2026 | Listing removed | $6,500$4/sqft |
Source: BeachesMLS #R11143478 Report a problem | ||
| 12/14/2025 | Price change | $6,500-7.1%$4/sqft |
Source: BeachesMLS #R11143478 Report a problem | ||
| 12/11/2025 | Price change | $7,000-12.5%$4/sqft |
Source: BeachesMLS #R11143478 Report a problem | ||
| 11/25/2025 | Listed for rent | $8,000$4/sqft |
Source: BeachesMLS #R11143478 Report a problem | ||
| 2/28/2001 | Sold | $283,000+4.8%$155/sqft |
Source: Public Record Report a problem | ||
| 8/9/1999 | Sold | $270,000+45.9%$148/sqft |
Source: Public Record Report a problem | ||
| 12/6/1994 | Sold | $185,000$102/sqft |
Source: Public Record Report a problem | ||
Public tax history
| Year | Property taxes | Tax assessment |
|---|---|---|
| 2025 | $12,011 +3.8% | $695,448 +10% |
| 2024 | $11,575 +5.8% | $632,225 +10% |
| 2023 | $10,945 +11.9% | $574,750 +10% |
| 2022 | $9,782 +10.6% | $522,500 +10% |
| 2021 | $8,847 +0.5% | $475,000 +3.4% |
| 2020 | $8,802 +4.5% | $459,195 +10% |
| 2019 | $8,427 | $417,450 +9.9% |
| 2018 | $8,427 +18.8% | $380,000 +10.1% |
| 2017 | $7,095 +7.6% | $345,000 -5.5% |
| 2016 | $6,597 -7.8% | $365,000 +2.8% |
| 2015 | $7,155 +2% | $355,000 +8.4% |
| 2014 | $7,017 +10.5% | $327,426 +10% |
| 2013 | $6,352 +6% | $297,660 +10% |
| 2012 | $5,993 +12.5% | $270,600 +10% |
| 2011 | $5,326 -13% | $246,000 -12.1% |
| 2010 | $6,122 -3% | $280,000 -7.9% |
| 2009 | $6,310 -29.3% | $304,000 -34.2% |
| 2008 | $8,920 -3.8% | $462,000 -9.2% |
| 2007 | $9,270 -12.5% | $509,000 -5% |
| 2006 | $10,599 | $536,000 +24.9% |
| 2005 | -- | $429,000 +10% |
| 2004 | $2,649 +4897.2% | $390,000 +34.5% |
| 2003 | $53 -99% | $290,000 +23.4% |
| 2002 | $5,056 +15.2% | $235,000 +17.5% |
| 2001 | $4,389 +35.5% | $200,000 +34.7% |
| 2000 | $3,240 +25% | $148,500 |
| 1999 | $2,591 | $148,500 |
Find assessor info on the county website
Monthly payment
Est. payment
Payment breakdown
Explore the cost of this home by adjusting the details. Changes won't be saved.Climate risks
Neighborhood: 33477
Nearby schools
Schools provided by the listing agent
- Elementary: Beacon Cove Intermediate
- Middle: Independence
- High: William T. Dwyer
Source: BeachesMLS. This data may not be complete. We recommend contacting the local school district to confirm school assignments for this home.

Similar homes
- $974,9993 bd3 ba1.8k sqft1608 MIZZENMAST Way, Jupiter, FL 33477For Sale

 MLS ID #B26081105, Cindy Arcobasso, Luxury Real Estate Group LLC. BeachesMLS
- $975,0003 bd3 ba1.8k sqft1400, Jupiter, FL 33477For Sale
 MLS ID #B26065730, Timothy J. Devaney, Devaney Real Estate Group. BeachesMLS
- $849,9002 bd2 ba1.2k sqft1200, Jupiter, FL 33477For Sale
 MLS ID #B26068665, Danielle Munson, Coral Cove Realty Inc. BeachesMLS
- $1,110,9003 bd4 ba2.1k sqft3012 Mainsail Circle, Jupiter, FL 33477For Sale
 MLS ID #B26012338, George F (Chip) Lubeck III, Lubeck Realty Group Inc. BeachesMLS
- $709,0002 bd2 ba1.3k sqft601 S SEAS Drive #204, Jupiter, FL 33477For SaleMLS ID #B26085391, Elizabeth Giachetti, One Sotheby's International Realty. BeachesMLS
- $819,0003 bd3 ba2k sqftSouthporte One, Jupiter, FL 33477For SaleMLS ID #B26003348, Kyle Crotty, William Raveis Florida, LLC. BeachesMLS
- $719,0002 bd2 ba1.2k sqft1809 Mainsail Circle, Jupiter, FL 33477For SaleMLS ID #B26051826, Kristine True, Oceanfront Real Estate & Dev I. BeachesMLS
- $900,0002 bd2 ba1.6k sqftJamaica, Jupiter, FL 33477For SaleMLS ID #B26063131, Andrea Sue Roth PA, Echo Fine Properties. BeachesMLS
- $950,0003 bd2 ba1.4k sqft500, Juno Beach, FL 33408For SaleMLS ID #B26058434, Bruce A Pincheon, Illustrated Properties. BeachesMLS
- $1,095,0003 bd3 ba2.4k sqft16997 FRESHWIND Circle, Jupiter, FL 33477For SaleMLS ID #B26080104, Paul Thomas Stockall, Compass Florida LLC. BeachesMLS
- $665,0003 bd3 ba1.7k sqft717 Ocean Dunes Circle, Jupiter, FL 33477For SaleMLS ID #B26071033, John Collins, Collins Florida Realty Inc. BeachesMLS
- $549,0003 bd2 ba1.5k sqft301 Sea Oats Drive #A, Juno Beach, FL 33408For SaleMLS ID #B26000965, Christine Wood, Coldwell Banker Realty. BeachesMLS
- $630,0002 bd2 ba1.3k sqft1901 MARINA ISLE Way #304, Jupiter, FL 33477For SaleMLS ID #B26064907, Mary J Mottle, Illustrated Properties. BeachesMLS
- $675,0002 bd3 ba1.7k sqft1420 Ocean Way #29A, Jupiter, FL 33477For SaleMLS ID #B26090759, Bradley Hurst, Illustrated Properties. BeachesMLS
- $490,0002 bd3 ba1.4k sqft1401 OCEAN DUNES Circle, Jupiter, FL 33477For SaleMLS ID #B26072522, Patrick Leonard Hancock, Thomas Lynn Realty Group LLC. BeachesMLS
- $499,0002 bd2 ba1.3k sqft901 SEAFARER Circle #306, Jupiter, FL 33477For SaleMLS ID #B26079511, Nancy Connor, Paradise Real Estate Intl. BeachesMLS
- $649,0002 bd3 ba1.1k sqft4205, Jupiter, FL 33477For SaleMLS ID #B26083463, Kathleen S McLane, Illustrated Properties. BeachesMLS
- $610,0002 bd2 ba1.4k sqftCORINTHIANS, Jupiter, FL 33477For SaleMLS ID #B26008496, Cibie Cahur, Keller Williams Realty Jupiter. BeachesMLS
- $489,0002 bd2 ba1.3k sqft2601, Jupiter, FL 33477For SaleMLS ID #B26059880, Diane Parenti, Premier Brokers International. BeachesMLS
- $605,0002 bd2 ba1k sqft353 S US Highway 1 #C302, Jupiter, FL 33477For SaleMLS ID #B26089353, Dianne H West, Waterfront Properties & Club C. BeachesMLS
