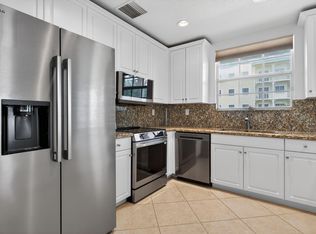
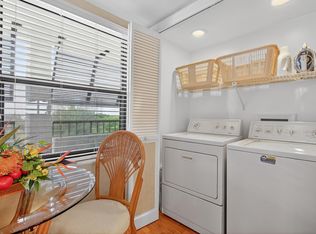
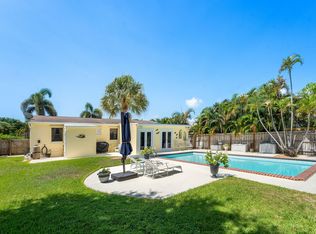
VIEW THE ONLY ONE-FLOOR CONDO ON THE MARKET IN SEA OATS, JUNO BEACH. LESS THAN 1/2 MILE TO THE BEACH. Coastal living in a lush tropical habitat. 3 Br, 2 Ba, 1579 sq. ft. with private screened-in patio. Attached 1-car garage with driveway. Updated kitchen and baths. A/C 2019. Beautiful bamboo engineered wood flooring and ceramic tile. Lovely primary bedroom suite with walk-in closet, double sinks and updated shower. Screened-in patio is private and ideal for relaxing or entertaining. Newly redone community pool. Tennis/Pickleball courts and guest parking area are readily available. Near the intracoastal, boating, water sports, golfing, fine dining, shopping, I-95 and FL Turnpike. Short drive to PBI Airport. Room sizes are approximate.
For sale
Price cut: $25.9K (8/2)
$599,000
301 Sea Oats Drive #A, Juno Beach, FL 33408
3beds
1,579sqft
Condominium
Built in 1986
-- sqft lot
$-- Zestimate®
$379/sqft
$1,263/mo HOA
What's special
Ceramic tileNewly redone community poolLovely primary bedroom suitePrivate screened-in patioUpdated showerUpdated kitchenDouble sinks
- 156 days |
- 899 |
- 38 |
Zillow last checked:
Listing updated:
Listed by:
Christine Wood 516-902-4054,
Coldwell Banker Realty
Source: BeachesMLS,MLS#: B26000965 Originating MLS: BeachesMLS
Originating MLS: BeachesMLSFacts & features
Interior
Bedrooms & bathrooms
- Bedrooms: 3
- Bathrooms: 2
- Full bathrooms: 2
- Main level bathrooms: 2
- Main level bedrooms: 2
Primary bedroom
- Level: First
- Area: 195.37
- Dimensions: 15.42 X 12.67
Primary bedroom
- Level: First
- Area: 195.37
- Dimensions: 15.42 X 12.67
Primary bedroom
- Level: First
- Area: 195.37
- Dimensions: 15.42 X 12.67
Primary bedroom
- Level: First
- Area: 195.37
- Dimensions: 15.42 X 12.67
Bedroom 2
- Level: First
- Area: 155.59
- Dimensions: 13.83 X 11.25
Bedroom 2
- Level: First
- Area: 155.59
- Dimensions: 13.83 X 11.25
Bedroom 2
- Level: First
- Area: 155.59
- Dimensions: 13.83 X 11.25
Bedroom 2
- Level: First
- Area: 155.59
- Dimensions: 13.83 X 11.25
Bedroom 3
- Level: First
- Area: 140
- Dimensions: 14 X 10
Bedroom 3
- Level: First
- Area: 140
- Dimensions: 14 X 10
Bedroom 3
- Level: First
- Area: 140
- Dimensions: 14 X 10
Bedroom 3
- Level: First
- Area: 140
- Dimensions: 14 X 10
Dining room
- Level: First
- Area: 108.79
- Dimensions: 11.25 X 9.67
Dining room
- Level: First
- Area: 108.79
- Dimensions: 11.25 X 9.67
Dining room
- Level: First
- Area: 108.79
- Dimensions: 11.25 X 9.67
Dining room
- Level: First
- Area: 108.79
- Dimensions: 11.25 X 9.67
Florida room
- Level: First
- Area: 142.96
- Dimensions: 12.25 X 11.67
Florida room
- Level: First
- Area: 142.96
- Dimensions: 12.25 X 11.67
Florida room
- Level: First
- Area: 142.96
- Dimensions: 12.25 X 11.67
Florida room
- Level: First
- Area: 142.96
- Dimensions: 12.25 X 11.67
Kitchen
- Level: First
- Area: 125.04
- Dimensions: 12 X 10.42
Kitchen
- Level: First
- Area: 125.04
- Dimensions: 12 X 10.42
Kitchen
- Level: First
- Area: 125.04
- Dimensions: 12 X 10.42
Kitchen
- Level: First
- Area: 125.04
- Dimensions: 12 X 10.42
Laundry
- Level: First
- Area: 85.22
- Dimensions: 10.33 X 8.25
Laundry
- Level: First
- Area: 85.22
- Dimensions: 10.33 X 8.25
Laundry
- Level: First
- Area: 85.22
- Dimensions: 10.33 X 8.25
Laundry
- Level: First
- Area: 85.22
- Dimensions: 10.33 X 8.25
Living room
- Level: First
- Area: 267.74
- Dimensions: 22 X 12.17
Living room
- Level: First
- Area: 267.74
- Dimensions: 22 X 12.17
Living room
- Level: First
- Area: 267.74
- Dimensions: 22 X 12.17
Living room
- Level: First
- Area: 267.74
- Dimensions: 22 X 12.17
Heating
- Central
Cooling
- Central Air, Ceiling Fan(s), Electric
Appliances
- Included: Cooktop, Dryer, Dishwasher, Electric Cooktop, Electric Water Heater, Microwave, Oven, Refrigerator, Water Heater, Washer
- Laundry: Inside, Laundry Room, Washer Dryer Install Allowed
Features
- Bedroom on Main Level, Dual Sinks, Entrance Foyer, Main Level Primary, Pantry, Separate Shower, Walk-In Closet(s)
- Flooring: Ceramic Tile, Engineered Hardwood
- Has fireplace: No
Interior area
- Total structure area: 1,579
- Total interior livable area: 1,579 sqft
Video & virtual tour
Property
Parking
- Total spaces: 2
- Parking features: Attached, Driveway, Garage, Garage Door Opener, Guest
- Attached garage spaces: 1
- Has uncovered spaces: Yes
Accessibility
- Accessibility features: Accessibility Features, Accessible Entrance
Features
- Levels: One
- Stories: 1
- Patio & porch: Covered, Patio, Screened
- Exterior features: Outdoor Living Area
- Pool features: Association
- On waterfront: Yes
Details
- Parcel number: 28434121060000121
- Zoning: RM-1 (city)
- Special conditions: Standard
Construction
Type & style
- Home type: Condo
- Property subtype: Condominium
Materials
- Block
- Roof: Spanish Tile
Condition
- Resale
- New construction: No
- Year built: 1986
Utilities & green energy
- Sewer: Public Sewer
- Water: Public
- Utilities for property: Cable Available, Electricity Available, Sewer Available, Water Connected
Community & HOA
Community
- Subdivision: SEA OATS OF JUNO BEACH CONDO
HOA
- Has HOA: Yes
- Amenities included: Clubhouse, Pickleball, Pool, Tennis Court(s)
- Services included: Common Areas, Cable TV, Insurance, Maintenance Grounds, Pest Control, Pool(s), Roof, Sewer, Trash, Water
- HOA fee: $1,263 monthly
- HOA name: Sea Oats Condo II Property Owners Association
- HOA phone: 561-935-9366
Location
- Region: Juno Beach
Financial & listing details
- Price per square foot: $379/sqft
- Tax assessed value: $370,000
- Annual tax amount: $6,832
- Date on market: 3/13/2026
- Cumulative days on market: 156 days
- Listing terms: Cash,Conventional
- Electric utility on property: Yes
Estimated market value
Not available
Estimated sales range
Not available
Not available
Price history
| Date | Event | Price |
|---|---|---|
| 8/2/2026 | Price change | $599,000-4.1%$379/sqft |
Source:  BeachesMLS #B26000965 Report a problem BeachesMLS #B26000965 Report a problem | ||
| 5/16/2026 | Price change | $624,900-3.8%$396/sqft |
Source: BeachesMLS #B26000965 Report a problem | ||
| 4/7/2026 | Price change | $649,900-3.7%$412/sqft |
Source: BeachesMLS #B26000965 Report a problem | ||
| 3/13/2026 | Listed for sale | $675,000+419.2%$427/sqft |
Source: BeachesMLS #B26000965 Report a problem | ||
| 11/13/1995 | Sold | $130,000$82/sqft |
Source: Public Record Report a problem | ||
Public tax history
| Year | Property taxes | Tax assessment |
|---|---|---|
| 2025 | $6,832 -2.7% | $370,000 -0.7% |
| 2024 | $7,018 +7.3% | $372,680 +10% |
| 2023 | $6,540 +9.1% | $338,800 +10% |
| 2022 | $5,992 +8.5% | $308,000 +10% |
| 2021 | $5,523 +0.5% | $280,000 +1.8% |
| 2020 | $5,495 +8.5% | $275,000 +10% |
| 2019 | $5,063 | $250,000 |
| 2018 | $5,063 +2.2% | $250,000 |
| 2017 | $4,952 -1.6% | $250,000 +4.3% |
| 2016 | $5,034 -0.3% | $239,800 +10% |
| 2015 | $5,049 +11.6% | $218,000 +7.1% |
| 2014 | $4,526 +9.5% | $203,500 +10% |
| 2013 | $4,133 +4.5% | $185,000 +6.3% |
| 2012 | $3,955 -1.9% | $174,000 +0.1% |
| 2011 | $4,032 +9% | $173,800 +10% |
| 2010 | $3,697 -10.9% | $158,000 -14.6% |
| 2009 | $4,152 -19.7% | $185,000 -27.7% |
| 2008 | $5,172 -6.3% | $255,948 -7.6% |
| 2007 | $5,520 -17.6% | $277,000 -10% |
| 2006 | $6,699 | $307,710 +17% |
| 2005 | -- | $263,000 +28.9% |
| 2004 | $1,877 +3441.1% | $204,000 +42.7% |
| 2003 | $53 -98.2% | $143,000 +16.3% |
| 2002 | $2,933 +2.3% | $123,000 +4.2% |
| 2001 | $2,867 +10% | $118,000 +9.3% |
| 2000 | $2,606 +2.3% | $108,000 |
| 1999 | $2,548 | $108,000 |
Find assessor info on the county website
Monthly payment
Est. payment
Payment breakdown
Explore the cost of this home by adjusting the details. Changes won't be saved.Climate risks
Neighborhood: Juno Beach
Nearby schools
GreatSchools rating
- 10/10Beacon Cove Intermediate SchoolGrades: 3-5Distance: 2.2 mi
- 8/10Independence Middle SchoolGrades: 6-8Distance: 3.8 mi
- 6/10William T. Dwyer High SchoolGrades: PK,9-12Distance: 2.7 mi
Schools provided by the listing agent
- Elementary: Beacon Cove Intermediate
- Middle: Watson B. Duncan
- High: William T. Dwyer
Source: BeachesMLS. This data may not be complete. We recommend contacting the local school district to confirm school assignments for this home.
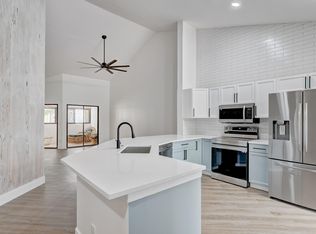
- $624,0003 bd2 ba1.7k sqft205 Sea Oats Dr APT E, Juno Beach, FL 33408For Sale
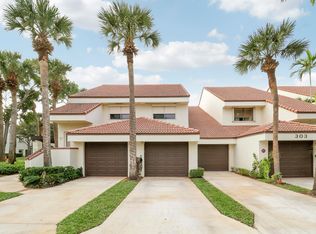
- $625,0003 bd2 ba1.5k sqft303 Sea Oats Dr APT A, Juno Beach, FL 33408Sold
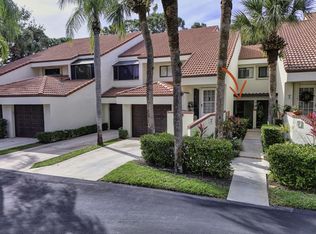
- $375,0002 bd2 ba1.2k sqft102 Sea Oats Dr APT B, Juno Beach, FL 33408Sold
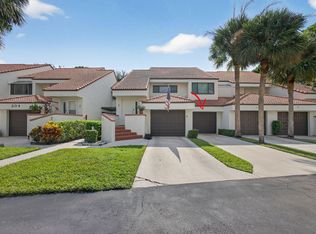
- $390,0002 bd2 ba1.2k sqft204 Sea Oats Dr APT C, Juno Beach, FL 33408Sold
- $461,9002 bd2 ba1.3k sqft401 Sea Oats Drive #UNIT C, Juno Beach, FL 33408Off Market
- $746,9003 bd2 ba1.7k sqft302 Sea Oats #302 E, Juno Beach, FL 33408Off Market
- $662,9003 bd2 ba1.7k sqft205 Sea Oats Dr #0, North Palm Beach, FL 33408Off Market
- $519,6003 bd2 ba1.5k sqft404 Sea Oats Dr APT A, Juno Beach, FL 33408Off Market
A local agent can set up tours, give advice and negotiate with sellers.
A local lender can help you make sure your offer is ready when you are.
Similar homes
- $625,0002 bd3 ba1.9k sqft364 Golfview Road #506, North Palm Beach, FL 33408For Sale

 MLS ID #B26034297, Andrewe Guenther, Coldwell Banker Realty. BeachesMLS
 - $695,0002 bd3 ba2k sqftA, Juno Beach, FL 33408For Sale
 MLS ID #R11166951, Sandro Marcel Herrera, Three Palms Realty. BeachesMLS
 - $559,0002 bd2 ba1.3k sqft356, North Palm Beach, FL 33408For Sale
 MLS ID #R11118656, Lucy Forrest, Coldwell Banker Realty. BeachesMLS
 - $599,0004 bd2 ba1.5k sqft141 Date Palm Drive, Lake Park, FL 33403For Sale
 MLS ID #B26057128, Nicole Stanbra, Real Broker, LLC. BeachesMLS
 - $549,0002 bd2 ba1.2k sqft706 Ocean Dunes Circle, Jupiter, FL 33477For SaleMLS ID #B26060164, Victor D'Acunti, Apogee Team Realty, LLC. BeachesMLS
- $750,0002 bd2 ba1.5k sqft1000, Juno Beach, FL 33408For SaleMLS ID #B26059783, Juliette M Miller, Platinum Properties/The Keyes. BeachesMLS
- $579,0003 bd2 ba1.4k sqft1251 Sugar Sands Boulevard #125, Singer Island, FL 33404For SaleMLS ID #B26050777, Tony Sacco, Singer Island Real Estate. BeachesMLS
- $799,9002 bd2 ba1.2k sqftThe Barclay, Juno Beach, FL 33408For SaleMLS ID #B26005940, John P Kern, Waterfront Properties & Club C. BeachesMLS
- $575,0003 bd3 ba1.5k sqft209 FORTUNA Drive, Palm Beach Gardens, FL 33410For SaleMLS ID #B26060773, Lisa Kennedy, VantaSure Realty LLC. BeachesMLS
- $719,0002 bd2 ba1.2k sqft1809 Mainsail Circle, Jupiter, FL 33477For SaleMLS ID #B26051826, Kristine True, Oceanfront Real Estate & Dev I. BeachesMLS
- $559,0003 bd4 ba2k sqft128 W Royal Palm Circle #101, Jupiter, FL 33458For SaleMLS ID #B26056558, Eileen McFadden, CENTURY 21 Tenace Realty. BeachesMLS
- $620,0003 bd3 ba1.5k sqft1215 N Community Drive, Jupiter, FL 33458For SaleMLS ID #B26058228, Shelby McNulty, Leighton Real Estate. BeachesMLS
- $550,0002 bd2 ba1.4k sqft16997 Waterbend Drive #139, Jupiter, FL 33477For SaleMLS ID #B26026061, Michael D Cembura, Jonathan's Resales & Rentals. BeachesMLS
- $575,0002 bd2 ba1.4k sqft299 Old Meadow Way, Palm Beach Gardens, FL 33418For SaleMLS ID #B26063171, Justin Varner, The Corcoran Group. BeachesMLS
- $695,0003 bd2 ba1.6k sqft1127 E Seminole Avenue #24b, Jupiter, FL 33477For SaleMLS ID #B26060409, Marina Brier, Jupiter Lighthouse Realty Inc. BeachesMLS
- $645,0002 bd2 ba1.2k sqft200 Waterway Road #104, Tequesta, FL 33469For SaleMLS ID #B26050524, John A Diaz, KW Reserve Business Brokerage LLC. BeachesMLS
- $549,0003 bd4 ba2k sqft11812 Valencia Gardens Avenue, Palm Beach Gardens, FL 33410For SaleMLS ID #B26057675, Bobby C. Davis II, Keller Williams Realty Jupiter. BeachesMLS
- $610,0003 bd4 ba2.2k sqft4511 Artesa Way S, Palm Beach Gardens, FL 33418For SaleMLS ID #R11159992, Kaitlin Bolinsky, NRFL LLC. BeachesMLS
- $639,0003 bd2 ba2k sqft252 Legendary Circle, Palm Beach Gardens, FL 33418For SaleMLS ID #B26016777, Lisa Fishman, Nicklaus Vance. BeachesMLS
- $689,0003 bd2 ba1.6k sqft13910 Cross Pointe Court, Palm Beach Gardens, FL 33418For SaleMLS ID #B26057494, Lisa Cohen Cole, Illustrated Properties LLC (Co. BeachesMLS
