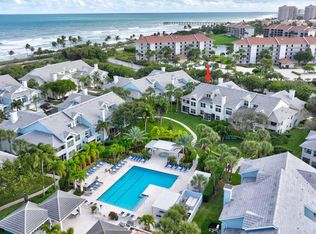
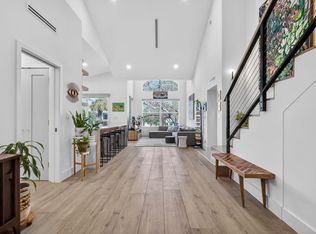
Welcome to Sea Colony, one of Jupiter's most sought-after beachside communities, where coastal charm, resort-style amenities, and pet-friendly living come together just steps from the sand. This beautifully updated 2-bedroom, 2-bath condo offers a rare layout with the garage on the first floor, the main living area and primary suite on the second floor, and a private guest suite on the third floor, creating a spacious and versatile retreat. Soaring 17-foot ceilings and two sets of extra-tall sliding doors fill the home with natural light and invite in the ocean breeze. The open living area features a wood-burning fireplace and a seamless flow to the balcony, making it ideal for relaxing or entertaining. Peace of mind comes easy with a new roof in 2024 and PGT hurricane-impact windows and doors. The primary suite offers comfort and privacy, while the guest suite provides an inviting space for visitors, a home office, or flex use. Sea Colony offers the best of Florida's beach lifestyle with a 24-hour manned gate, a beautifully updated pool, fitness center, outdoor social area, tennis courts, and private access to the pet-friendly beach path. The community allows two pets with no weight limit and no leasing during the first year, adding convenience and flexibility for owners. Whether you're looking for a full-time residence, a seasonal getaway, or an investment in Jupiter's coastal market, this home delivers a rare combination of location, lifestyle, and livability. Just minutes from shopping, dining, parks, and medical facilities, it offers the perfect balance of beachside serenity and everyday convenience. This condo can be sold Turnkey with all furnishings, accessories, and kitchenware.
For sale
$719,000
1809 Mainsail Circle, Jupiter, FL 33477
2beds
1,263sqft
Condominium
Built in 1989
-- sqft lot
$-- Zestimate®
$569/sqft
$1,015/mo HOA
What's special
Spacious and versatile retreatOutdoor social areaWood-burning fireplaceBeautifully updated poolNatural light
- 89 days
- 236
- 21
Zillow last checked:
Listing updated:
Listed by:
Kristine True 561-373-8822,
Oceanfront Real Estate & Dev I,
Kristian True 561-617-8783,
Oceanfront Real Estate & Dev I
Source: BeachesMLS,MLS#: B26051826 Originating MLS: BeachesMLS
Originating MLS: BeachesMLSFacts & features
Interior
Bedrooms & bathrooms
- Bedrooms: 2
- Bathrooms: 2
- Full bathrooms: 2
- Main level bathrooms: 1
- Main level bedrooms: 1
Heating
- Central
Cooling
- Central Air, Ceiling Fan(s)
Appliances
- Included: Dryer, Dishwasher, Electric Water Heater, Microwave, Range, Refrigerator, Water Heater, Washer
- Laundry: Laundry Closet, Washer Dryer Install Allowed
Features
- Closet Cabinetry, Separate Shower, Vaulted Ceiling(s), Walk-In Closet(s)
- Flooring: Carpet, Ceramic Tile
- Windows: ENERGY STAR Qualified Windows
- Has fireplace: Yes
- Fireplace features: Wood Burning
Interior area
- Total structure area: 1,505
- Total interior livable area: 1,263 sqft
Video & virtual tour
Property
Parking
- Total spaces: 2
- Parking features: Attached, Driveway, Garage
- Attached garage spaces: 1
- Has uncovered spaces: Yes
Accessibility
- Accessibility features: None
Features
- Levels: Three Or More
- Stories: 3
- Pool features: Association
- Has view: Yes
- View description: Garden
- Waterfront features: Ocean Access
Details
- Parcel number: 30434116080181809
- Zoning: R3 (city)
- Special conditions: Standard
Construction
Type & style
- Home type: Condo
- Property subtype: Condominium
Materials
- Block
- Roof: Concrete
Condition
- Resale,Updated/Remodeled
- New construction: No
- Year built: 1989
Utilities & green energy
- Sewer: Public Sewer
- Water: Public
- Utilities for property: Cable Connected, Electricity Connected, Sewer Connected, Water Connected
Community & HOA
Community
- Features: Gated, Property Manager On-Site, Street Lights
- Security: Gated with Guard, Gated Community, Smoke Detector(s)
- Subdivision: SEA COLONY CONDO
HOA
- Has HOA: Yes
- Amenities included: Beach Rights, Beach Access, Clubhouse, Community Kitchen, Fitness Center, Maintenance Grounds, Gated, Management, Picnic Area, Pool, Spa/Hot Tub, Sidewalks, Tennis Court(s)
- Services included: Common Areas, Cable TV, Insurance, Maintenance Grounds, Recreation Facilities, Reserve Fund, Roof, Sewer, Trash, Water
- HOA fee: $1,015 monthly
- HOA name: Castle Group
- HOA phone: 561-743-5411
Location
- Region: Jupiter
Financial & listing details
- Price per square foot: $569/sqft
- Tax assessed value: $439,230
- Annual tax amount: $7,646
- Date on market: 7/18/2026
- Cumulative days on market: 89 days
- Listing terms: Cash,Conventional,FHA,VA Loan
- Electric utility on property: Yes
- Road surface type: Asphalt
Estimated market value
Not available
Estimated sales range
Not available
Not available
Price history
| Date | Event | Price |
|---|---|---|
| 7/18/2026 | Listed for sale | $719,000+445.1%$569/sqft |
Source:  BeachesMLS #B26051826 Report a problem BeachesMLS #B26051826 Report a problem | ||
| 10/1/1989 | Sold | $131,900$104/sqft |
Source: Agent Provided Report a problem | ||
Public tax history
| Year | Property taxes | Tax assessment |
|---|---|---|
| 2025 | $7,646 +3.6% | $439,230 +10% |
| 2024 | $7,378 +6% | $399,300 +10% |
| 2023 | $6,960 +12% | $363,000 +10% |
| 2022 | $6,215 +10.5% | $330,000 +10% |
| 2021 | $5,623 -1.5% | $300,000 |
| 2020 | $5,711 -1.3% | $300,000 |
| 2019 | $5,787 | $300,000 +7.1% |
| 2018 | $5,787 +18.5% | $280,000 +10.2% |
| 2017 | $4,882 +3.1% | $254,000 +5.8% |
| 2016 | $4,738 -3.1% | $240,000 |
| 2015 | $4,891 -1.4% | $240,000 +1.5% |
| 2014 | $4,960 +10.4% | $236,500 +10% |
| 2013 | $4,494 +3.5% | $215,000 +5.7% |
| 2012 | $4,342 +7.7% | $203,500 +10% |
| 2011 | $4,030 -9.3% | $185,000 -8.4% |
| 2010 | $4,442 -3.2% | $202,000 -8.2% |
| 2009 | $4,590 -29.7% | $220,000 -34.7% |
| 2008 | $6,531 -0.1% | $337,050 -5.9% |
| 2007 | $6,540 +1% | $358,000 +9.8% |
| 2006 | $6,473 | $326,000 +41.1% |
| 2005 | -- | $231,000 +10% |
| 2004 | $1,426 +2590.8% | $210,000 +5% |
| 2003 | $53 -98.5% | $200,000 +25% |
| 2002 | $3,459 +44.4% | $160,000 +48.1% |
| 2001 | $2,395 +1.1% | $108,000 +0.1% |
| 2000 | $2,369 +4.6% | $107,900 |
| 1999 | $2,264 | $107,900 |
Find assessor info on the county website
Monthly payment
Est. payment
Payment breakdown
Explore the cost of this home by adjusting the details. Changes won't be saved.Climate risks
Neighborhood: 33477
Nearby schools
Schools provided by the listing agent
- Elementary: Beacon Cove Intermediate
- High: William T. Dwyer
Source: BeachesMLS. This data may not be complete. We recommend contacting the local school district to confirm school assignments for this home.

Similar homes
- $849,9002 bd2 ba1.2k sqft1200, Jupiter, FL 33477For Sale

 MLS ID #B26068665, Danielle Munson, Coral Cove Realty Inc. BeachesMLS
 - $649,0002 bd3 ba1.1k sqft4205, Jupiter, FL 33477For Sale
 MLS ID #B26083463, Kathleen S McLane, Illustrated Properties. BeachesMLS
 - $523,5002 bd2 ba1.3k sqft601 SEAFARER Circle #201, Jupiter, FL 33477For Sale
 MLS ID #B26085047, Crystal Tropeano, One Sotheby's International Re. BeachesMLS
 - $749,0002 bd3 ba1.1k sqft(Undisclosed Address), Jupiter, FL 33477For Sale
 MLS ID #B26036782, Julie Kahn-Salazar, United Realty Group Inc.. BeachesMLS
 - $585,0002 bd2 ba1.3k sqft2101 Marina Isle Way #404, Jupiter, FL 33477For SaleMLS ID #B26077261, Shane Aronson, Serhant. BeachesMLS
- $665,0003 bd3 ba1.7k sqft717 Ocean Dunes Circle, Jupiter, FL 33477For SaleMLS ID #B26071033, John Collins, Collins Florida Realty Inc. BeachesMLS
- $500,0002 bd2 ba1.3k sqft701, Jupiter, FL 33477For SaleMLS ID #B26059191, Ken Benedict, Waterfront Properties & Club C. BeachesMLS
- $749,0002 bd2 ba1.4k sqft33, Jupiter, FL 33477For SaleMLS ID #B26074801, Sylvia Meade, Leibowitz Realty Group, LLC./P. BeachesMLS
- $695,0003 bd2 ba1.6k sqft1127 E Seminole Avenue #24b, Jupiter, FL 33477For SaleMLS ID #B26060409, Marina Brier, Jupiter Lighthouse Realty Inc. BeachesMLS
- $490,0002 bd3 ba1.4k sqft1401 OCEAN DUNES Circle, Jupiter, FL 33477For SaleMLS ID #B26072522, Patrick Leonard Hancock, Thomas Lynn Realty Group LLC. BeachesMLS
- $633,0003 bd2 ba1.8k sqft17165 Waterbend Drive #206, Jupiter, FL 33477For SaleMLS ID #B26027873, Abigail Watkins Barnett, Compass Florida LLC. BeachesMLS
- $750,0002 bd2 ba1.5k sqft1000, Juno Beach, FL 33408For SaleMLS ID #B26059783, Juliette M Miller, Keyes Platinum Group. BeachesMLS
- $475,0002 bd2 ba1.4k sqft16997 Waterbend Drive #139, Jupiter, FL 33477For SaleMLS ID #B26026061, Michael D Cembura, Jonathan's Resales & Rentals. BeachesMLS
- $695,0002 bd2 ba1.3k sqftRiver's Landing, North Palm Beach, FL 33408For SaleMLS ID #B26059872, Caroline Fallon, Shepard Realty. BeachesMLS
- $445,0002 bd2 ba925 sqft353 S Us Hwy 1 #C7, Jupiter, FL 33477For SaleMLS ID #B26005395, Marina Brier, Jupiter Lighthouse Realty Inc. BeachesMLS
- $700,0003 bd2 ba1.6k sqft5794 Lonewood Court, Jupiter, FL 33458For SaleMLS ID #B26051248, Andrew Daversa PA, Waterfront Properties & Club C. BeachesMLS
- $699,0003 bd3 ba1.8k sqft1164 Islamorada Drive, Jupiter, FL 33458For SaleMLS ID #B26062385, Todd Blair, Palm Beach Coastal Realty LLC. BeachesMLS
- $549,0003 bd2 ba1.5k sqft301 Sea Oats Drive #A, Juno Beach, FL 33408For SaleMLS ID #B26000965, Christine Wood, Coldwell Banker Realty. BeachesMLS
- $799,5002 bd3 ba1.7k sqft471 JUNO DUNES Way, Juno Beach, FL 33408For SaleMLS ID #B26084540, Ryan Frankel, Frankel Ball Realty LLC. BeachesMLS
- $799,0003 bd3 ba1.8k sqft4102 Community Drive, Jupiter, FL 33458For SaleMLS ID #B26083864, Laura Menard, RE/MAX Direct. BeachesMLS
