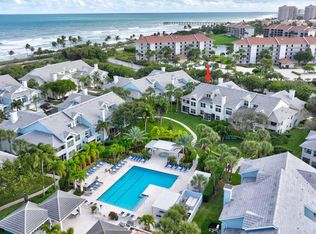
Completely renovated 4-bedroom, 3-bath Sea Colony residence with pool and partial lake views. A 2024 renovation transformed the home with a European-style kitchen featuring quartz waterfall countertops, integrated backsplash, fluted vent hood and island detail, built-in dining bench with storage, wet bar, and premium appliances including a Miele refrigerator and GE Profile induction range. The primary suite offers a spa-inspired bath with a 5' x 7' shower, dual showerheads, rain head, handheld, floating double vanity, and built-in linen storage. All bathrooms feature Kohler fixtures. Enjoy an enclosed loft, Italian ceramic tile in a long-plank wood-look design, closet built-ins, wood staircase with steel cable railing, recessed lighting, and Lutron switches and outlets. Major improvements include new plumbing and electrical, upgraded electrical panel with surge protector, 2024 water heater with hot-water recirculating system, impact windows and slider, HVAC serviced August 2026, and a new roof in 2025. All renovations were permitted and inspected. Impact Windows and slider 2016 HVAC 2016 - serviced twice yearly (last service 02/2026) - Resealed duct with 2024 Benjamin Moore Paint. Custom Closet Built-ins All work was permitted and inspected. Permits: Jupiter Building Dept Windows (2016) : 16-002235-BLDR A/C (2016) : 16-009472-AC Electrical Sub (2023) : 23-073778-ELEC-R Roof (2024) : 24-077818-ROOF-C Interior (2024) : 23-072303-COMM Plumbing Sub : (2023) 23-073753-PLUMC Electric rewire (2024) : 23-073816-ELEC-C Plumbing re-route (2025) : 25-085159-PLUMC Garage (2018) : 17-010750-BLDR
For sale
Price cut: $45K (9/22)
$1,150,000
1403 Mainsail Circle, Jupiter, FL 33477
4beds
1,897sqft
Condominium
Built in 1989
-- sqft lot
$1,104,200 Zestimate®
$606/sqft
$1,013/mo HOA
What's special
- 212 days
- 723
- 32
Zillow last checked:
Listing updated:
Listed by:
Timothy J. Devaney 561-346-5009,
Devaney Real Estate Group
Source: BeachesMLS,MLS#: R11169956 Originating MLS: BeachesMLS
Originating MLS: BeachesMLSFacts & features
Interior
Bedrooms & bathrooms
- Bedrooms: 4
- Bathrooms: 3
- Full bathrooms: 3
- Main level bathrooms: 2
- Main level bedrooms: 3
Primary bedroom
- Level: Main
- Area: 195
- Dimensions: 15 X 13
Kitchen
- Level: Main
- Area: 196
- Dimensions: 14 X 14
Living room
- Level: Main
- Area: 240
- Dimensions: 15 X 16
Heating
- Central, Electric, Individual
Cooling
- Central Air, Electric
Appliances
- Included: Dryer, Dishwasher, Electric Water Heater, Microwave, Water Heater, Washer
- Laundry: Inside, Laundry Closet, Washer Dryer Install Allowed
Features
- Breakfast Area, Cathedral Ceiling(s), Dual Sinks, High Ceilings, Kitchen/Dining Combo, Living/Dining Room, Separate Shower, Vaulted Ceiling(s), Bar, Walk-In Closet(s)
- Flooring: Ceramic Tile, Wood
- Windows: Storm Window(s)
Interior area
- Total structure area: 1,897
- Total interior livable area: 1,897 sqft
Video & virtual tour
Property
Parking
- Total spaces: 2
- Parking features: Attached, Garage, Garage Door Opener, Open
- Attached garage spaces: 1
- Uncovered spaces: 1
Accessibility
- Accessibility features: None
Features
- Levels: Two
- Stories: 2
- Entry location: Entry Level Living Area Y
- Patio & porch: Covered, Patio, Porch, Balcony
- Exterior features: Balcony, Outdoor Living Area
- Pool features: Association
- Has view: Yes
- View description: Garden, Pool
- Waterfront features: None
Lot
- Features: Sprinklers Automatic
Details
- Parcel number: 30434116080141403
- Zoning: R3(cit
- Special conditions: Listed As-Is
Construction
Type & style
- Home type: Condo
- Property subtype: Condominium
Materials
- Block, Frame, Stucco
- Roof: Concrete,Tile
Condition
- Resale
- New construction: No
- Year built: 1989
Utilities & green energy
- Electric: 3 Phase
- Sewer: Public Sewer
- Water: Public
- Utilities for property: Cable Available, Sewer Available, Water Available
Community & HOA
Community
- Features: Gated
- Security: Gated with Guard, Gated Community
- Subdivision: SEA COLONY CONDO
HOA
- Has HOA: Yes
- Amenities included: Clubhouse, Fitness Center, Pickleball, Pool, Spa/Hot Tub, Tennis Court(s)
- Services included: Common Areas, Cable TV, Insurance, Maintenance Grounds
- HOA fee: $1,013 monthly
Location
- Region: Jupiter
Financial & listing details
- Price per square foot: $606/sqft
- Tax assessed value: $665,000
- Annual tax amount: $10,715
- Date on market: 3/9/2026
- Cumulative days on market: 212 days
- Listing terms: Cash,Conventional
Estimated market value
$1,104,200
$1.05M - $1.16M
$8,617/mo
Price history
| Date | Event | Price |
|---|---|---|
| 9/22/2026 | Price change | $1,150,000-3.8%$606/sqft |
Source:  BeachesMLS #R11169956 Report a problem BeachesMLS #R11169956 Report a problem | ||
| 6/10/2026 | Price change | $1,195,000-4%$630/sqft |
Source: BeachesMLS #R11169956 Report a problem | ||
| 5/20/2026 | Price change | $1,245,000-2.4%$656/sqft |
Source: BeachesMLS #R11169956 Report a problem | ||
| 4/9/2026 | Price change | $1,275,000-3.8%$672/sqft |
Source: BeachesMLS #R11169956 Report a problem | ||
| 3/9/2026 | Listed for sale | $1,325,000+61.6%$698/sqft |
Source: BeachesMLS #RX-11169956 Report a problem | ||
| 6/5/2023 | Sold | $820,000+446.7%$432/sqft |
Source: Public Record Report a problem | ||
| 10/3/1994 | Sold | $150,000$79/sqft |
Source: Public Record Report a problem | ||
Public tax history
| Year | Property taxes | Tax assessment |
|---|---|---|
| 2025 | $10,715 -5.4% | $665,000 -5% |
| 2024 | $11,324 +15.2% | $700,000 +36.1% |
| 2023 | $9,834 +12.2% | $514,250 +10% |
| 2022 | $8,763 +10.6% | $467,500 +10% |
| 2021 | $7,926 -2.7% | $425,000 -1.2% |
| 2020 | $8,145 +1.2% | $430,000 +4.2% |
| 2019 | $8,046 | $412,500 +10% |
| 2018 | $8,046 +14.8% | $375,000 +13.6% |
| 2017 | $7,009 +11% | $330,000 -5.7% |
| 2016 | $6,314 -8% | $350,000 +1.4% |
| 2015 | $6,865 -5.3% | $345,000 +4.5% |
| 2014 | $7,247 +16.3% | $330,000 +10% |
| 2013 | $6,231 +7.1% | $300,000 +9.1% |
| 2012 | $5,817 +2.7% | $275,000 +5% |
| 2011 | $5,666 -12.9% | $262,000 -12.1% |
| 2010 | $6,509 -3.1% | $298,000 -8% |
| 2009 | $6,719 -15.1% | $324,000 -20.9% |
| 2008 | $7,916 +1.4% | $409,500 -4.3% |
| 2007 | $7,805 -12.4% | $428,000 -4.9% |
| 2006 | $8,909 | $450,000 +32% |
| 2005 | -- | $341,000 +10% |
| 2004 | $2,105 +3872.2% | $310,000 +21.6% |
| 2003 | $53 -98.8% | $255,000 +27.5% |
| 2002 | $4,310 +18.7% | $200,000 +21.2% |
| 2001 | $3,630 +18.7% | $165,000 +17.9% |
| 2000 | $3,057 +4.1% | $140,000 |
| 1999 | $2,937 | $140,000 |
Find assessor info on the county website
Monthly payment
Est. payment
Payment breakdown
Explore the cost of this home by adjusting the details. Changes won't be saved.Climate risks
Neighborhood: 33477
Nearby schools
Schools provided by the listing agent
- Elementary: Lighthouse
- Middle: Independence
- High: William T. Dwyer
Source: BeachesMLS. This data may not be complete. We recommend contacting the local school district to confirm school assignments for this home.


Similar homes
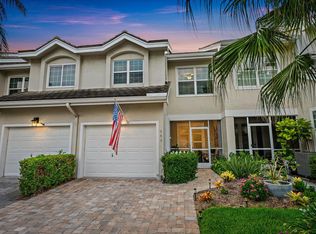
- $1,149,0003 bd3 ba1.8k sqft1000 N US Highway 1 #753, Jupiter, FL 33477For Sale
 MLS ID #B26061353, Dylan P Snyder, Compass Florida LLC. BeachesMLS
 - $849,9002 bd2 ba1.2k sqft1200, Jupiter, FL 33477For Sale
 MLS ID #B26068665, Danielle Munson, Coral Cove Realty Inc. BeachesMLS
 - $829,0003 bd2 ba1.7k sqft16695 TRADERS Crossing N #218, Jupiter, FL 33477For Sale
 MLS ID #B26073971, Paul Thomas Stockall, Compass Florida LLC. BeachesMLS
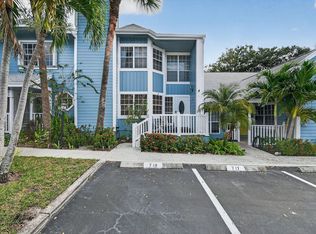
 - $665,0003 bd3 ba1.7k sqft717 Ocean Dunes Circle, Jupiter, FL 33477For Sale
 MLS ID #B26071033, John Collins, Collins Florida Realty Inc. BeachesMLS
 - $1,150,0003 bd2 ba2k sqft310 San Remo Drive, Jupiter, FL 33458For SaleMLS ID #B26017647, Cibie Cahur, Keller Williams Realty Jupiter. BeachesMLS
- $630,0002 bd2 ba1.3k sqft1901 MARINA ISLE Way #304, Jupiter, FL 33477For SaleMLS ID #B26064907, Mary J Mottle, Illustrated Properties. BeachesMLS
- $900,0002 bd2 ba1.6k sqftJamaica, Jupiter, FL 33477For SaleMLS ID #B26063131, Andrea Sue Roth PA, Echo Fine Properties. BeachesMLS
- $1,085,0005 bd4 ba2.4k sqft9743 169th Court N, Jupiter, FL 33478For SaleMLS ID #B26041130, Cameron Carter, One Sotheby's International Realty. BeachesMLS
- $1,050,0004 bd3 ba2.2k sqft17968 Bridle Court, Jupiter, FL 33478For SaleMLS ID #B26042581, Austin Frankoski, KW Innovations. BeachesMLS
- $929,0003 bd2 ba1.3k sqft3733 Cape Pointe Circle, Jupiter, FL 33477For SaleMLS ID #B26058584, Milla Russo, Illustrated Properties. BeachesMLS
- $1,249,0003 bd3 ba2k sqft13350 157th Court N, Jupiter, FL 33478For SaleMLS ID #B26075195, Victoria Poquette, NRFL LLC. BeachesMLS
- $799,0002 bd3 ba1.7k sqft3322 Casseekey Island Road #302, Jupiter, FL 33477For SaleMLS ID #R11133971, Matthew McCall, Illustrated Properties. BeachesMLS
- $724,0002 bd2 ba1.4k sqft16648 TRADERS Crossing N #106, Jupiter, FL 33477For SaleMLS ID #B26070654, Lori Belfatto, RightStreet Inc. BeachesMLS
- $633,0003 bd2 ba1.8k sqft17165 Waterbend Drive #206, Jupiter, FL 33477For SaleMLS ID #B26027873, Abigail Watkins Barnett, Compass Florida LLC. BeachesMLS
- $874,9994 bd2 ba2k sqft241 Clocktower Drive, Jupiter, FL 33458For SaleMLS ID #B26077045, Jaime Klein, LoKation. BeachesMLS
- $1,115,0003 bd3 ba1.6k sqft2359 #38, Palm Beach Gardens, FL 33410For SaleMLS ID #R11141580, Debra H Walker, The Keyes Company. BeachesMLS
- $799,0003 bd3 ba1.8k sqft4102 Community Drive, Jupiter, FL 33458For SaleMLS ID #B26083864, Laura Menard, RE/MAX Direct. BeachesMLS
- $1,285,9003 bd3 ba2.2k sqft7, Jupiter, FL 33477For SaleMLS ID #B26036847, Luila Cheverez, LC Construction Florida. BeachesMLS
- $749,0002 bd3 ba1.1k sqft(Undisclosed Address), Jupiter, FL 33477For SaleMLS ID #B26036782, Julie Kahn-Salazar, United Realty Group Inc.. BeachesMLS
