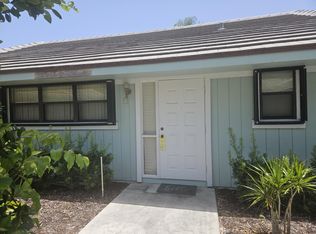
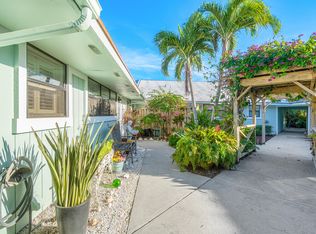
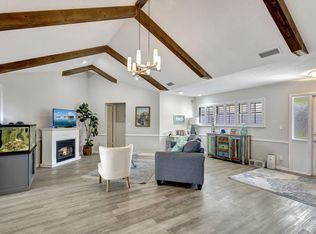
Experience the ultimate Jupiter beach lifestyle in this rarely available, completely renovated 3-bedroom, 2-bath villa in the highly sought-after Bella Vista community. Just a short stroll to Carlin Park and Jupiter's pristine beaches, this bright and airy home offers 1,659 square feet under air, including an enclosed patio that provides additional living space. Impact glass windows and doors enhance comfort and peace of mind, while the spacious private courtyard with a storage shed creates the perfect setting for outdoor dining, entertaining, or relaxing after a day at the beach. Two assigned parking spaces are conveniently located just outside the courtyard, with additional storage ideal for bikes, beach chairs, and outdoor gear. Enjoy the convenience of walking to Publix, waterfront restaurants, shopping, entertainment, and nearby community amenities including a pool, tennis, pickleball, racquetball, and bocce courts. Whether you're looking for a full-time residence, seasonal retreat, or investment opportunity, this exceptional villa offers the best of coastal living.
For sale
$695,000
1127 E Seminole Avenue #24b, Jupiter, FL 33477
3beds
1,659sqft
Villa
Built in 1981
-- sqft lot
$663,000 Zestimate®
$419/sqft
$693/mo HOA
What's special
Bright and airy home
- 75 days
- 789
- 52
Zillow last checked:
Listing updated:
Listed by:
Marina Brier 561-701-0930,
Jupiter Lighthouse Realty Inc
Source: BeachesMLS,MLS#: B26060409 Originating MLS: BeachesMLS
Originating MLS: BeachesMLSFacts & features
Interior
Bedrooms & bathrooms
- Bedrooms: 3
- Bathrooms: 2
- Full bathrooms: 2
- Main level bathrooms: 2
- Main level bedrooms: 3
Primary bedroom
- Level: First
- Area: 224
- Dimensions: 16 X 14
Bedroom 2
- Level: First
- Area: 130
- Dimensions: 13 X 10
Bedroom 3
- Level: First
- Area: 110
- Dimensions: 11 X 10
Kitchen
- Level: First
- Area: 112
- Dimensions: 14 X 8
Living room
- Level: First
- Area: 255
- Dimensions: 17 X 15
Utility room
- Level: First
- Area: 64
- Dimensions: 8 X 8
Heating
- Central
Cooling
- Central Air, Ceiling Fan(s)
Appliances
- Included: Dryer, Dishwasher, Electric Range, Electric Water Heater, Microwave, Refrigerator, Water Heater, Washer
- Laundry: Washer Hookup, Inside
Features
- Breakfast Bar, Living/Dining Room, Main Level Primary, Split Bedrooms, Walk-In Closet(s)
- Flooring: Vinyl
Interior area
- Total structure area: 1,659
- Total interior livable area: 1,659 sqft
Video & virtual tour
Property
Parking
- Total spaces: 2
- Parking features: Assigned, Guest
- Has uncovered spaces: Yes
Accessibility
- Accessibility features: None
Features
- Levels: One
- Stories: 1
- Entry location: Entry Level Living Area Y
- Patio & porch: Patio
- Exterior features: Courtyard, Outdoor Living Area, Uncovered Courtyard
- Pool features: Association
Details
- Parcel number: 30434105070000242
- Zoning: R3(cit
- Special conditions: Standard,Listed As-Is
Construction
Type & style
- Home type: MultiFamily
- Architectural style: Fourplex
- Property subtype: Villa
- Attached to another structure: Yes
Materials
- Block, Concrete, Stucco
- Roof: Concrete,Tile
Condition
- Resale
- New construction: No
- Year built: 1981
Utilities & green energy
- Sewer: Public Sewer
- Water: Public
- Utilities for property: Cable Available, Sewer Available, Water Available
Community & HOA
Community
- Features: Home Owners Association, Street Lights
- Subdivision: Bella Vista
HOA
- Has HOA: Yes
- Amenities included: Bocce Court, Clubhouse, Pickleball, Pool, Parking, Sidewalks, Tennis Court(s), Trail(s)
- Services included: Common Areas, Cable TV, Internet, Maintenance Grounds, Pool(s), Recreation Facilities, Reserve Fund, Trash
- HOA fee: $693 monthly
Location
- Region: Jupiter
Financial & listing details
- Price per square foot: $419/sqft
- Tax assessed value: $498,404
- Annual tax amount: $7,303
- Date on market: 8/5/2026
- Cumulative days on market: 75 days
- Listing terms: Cash,Conventional
Estimated market value
$663,000
$630,000 - $696,000
Not available
Price history
| Date | Event | Price |
|---|---|---|
| 8/5/2026 | Listed for sale | $695,000-7.2%$419/sqft |
Source:  BeachesMLS #B26060409 Report a problem BeachesMLS #B26060409 Report a problem | ||
| 5/12/2026 | Listing removed | $749,000$451/sqft |
Source: BeachesMLS #R11153368 Report a problem | ||
| 3/11/2026 | Listed for sale | $749,000$451/sqft |
Source: BeachesMLS #R11153368 Report a problem | ||
| 3/2/2026 | Listing removed | $749,000$451/sqft |
Source:  The Keyes Company/Realtors #R11153368 Report a problem The Keyes Company/Realtors #R11153368 Report a problem | ||
| 1/12/2026 | Listed for sale | $749,000+108.1%$451/sqft |
Source: BeachesMLS #RX-11153368 Report a problem | ||
| 11/8/2023 | Listing removed | -- |
Source: BeachesMLS #R10906649 Report a problem | ||
| 9/14/2023 | Price change | $8,000+142.4%$5/sqft |
Source: BeachesMLS #R10906649 Report a problem | ||
| 8/4/2023 | Price change | $3,300-61.2%$2/sqft |
Source: BeachesMLS #R10906649 Report a problem | ||
| 7/24/2023 | Listed for rent | $8,500+77.1%$5/sqft |
Source: BeachesMLS #R10906649 Report a problem | ||
| 9/25/2020 | Listing removed | $4,800$3/sqft |
Source: Echo Fine Properties #RX-10647264 Report a problem | ||
| 9/22/2020 | Price change | $4,800-4%$3/sqft |
Source: Echo Fine Properties #RX-10647264 Report a problem | ||
| 8/16/2020 | Listed for rent | $5,000$3/sqft |
Source: Echo Fine Properties #RX-10647264 Report a problem | ||
| 7/31/2020 | Sold | $360,000-4.2%$217/sqft |
Source: BeachesMLS #R10614263 Report a problem | ||
| 6/30/2020 | Price change | $375,8900%$227/sqft |
Source: Echo Fine Properties #RX-10614263 Report a problem | ||
| 6/19/2020 | Price change | $375,900-3.4%$227/sqft |
Source: Echo Fine Properties #RX-10614263 Report a problem | ||
| 5/31/2020 | Price change | $388,9800%$234/sqft |
Source: Echo Fine Properties #RX-10614263 Report a problem | ||
| 4/30/2020 | Price change | $388,9900%$234/sqft |
Source: Echo Fine Properties #RX-10614263 Report a problem | ||
| 4/3/2020 | Listed for sale | $389,000+44.1%$234/sqft |
Source: Echo Fine Properties #RX-10614263 Report a problem | ||
| 12/29/2015 | Sold | $270,000$163/sqft |
Source: BeachesMLS #R10180824 Report a problem | ||
Public tax history
| Year | Property taxes | Tax assessment |
|---|---|---|
| 2025 | $7,303 +3% | $464,235 +2.9% |
| 2024 | $7,090 +1.4% | $451,152 +3% |
| 2023 | $6,994 +12.9% | $438,012 +35.9% |
| 2022 | $6,195 +12.8% | $322,200 +10% |
| 2021 | $5,492 +23.6% | $292,909 +7.3% |
| 2020 | $4,444 -4% | $272,939 -2.3% |
| 2019 | $4,629 | $279,483 +0% |
| 2018 | $4,629 +3.1% | $279,382 +12% |
| 2017 | $4,490 -6.4% | $249,382 |
| 2016 | $4,795 -2.5% | $249,382 +18.2% |
| 2015 | $4,919 +6.9% | $211,002 +10% |
| 2014 | $4,600 +25.6% | $191,820 +10% |
| 2013 | $3,664 +2.4% | $174,382 +4.2% |
| 2012 | $3,579 -15.4% | $167,382 -13.9% |
| 2011 | $4,230 -13.7% | $194,382 -13% |
| 2010 | $4,903 +0.4% | $223,382 -4.7% |
| 2009 | $4,885 -0.1% | $234,382 -6.7% |
| 2008 | $4,888 -7.5% | $251,132 -13% |
| 2007 | $5,284 +182.1% | $288,550 +130.5% |
| 2006 | $1,873 | $125,176 +3% |
| 2005 | -- | $121,530 +3% |
| 2004 | $579 +993% | $117,990 +1.9% |
| 2003 | $53 -97.1% | $115,790 +6% |
| 2002 | $1,846 +0.2% | $109,248 +1.6% |
| 2001 | $1,843 +4.9% | $107,528 +3% |
| 2000 | $1,758 +9.3% | $104,396 +2.7% |
| 1999 | $1,608 | $101,651 |
Find assessor info on the county website
Monthly payment
Est. payment
Payment breakdown
Explore the cost of this home by adjusting the details. Changes won't be saved.Climate risks
Neighborhood: 33477
Nearby schools
Schools provided by the listing agent
- Elementary: Beacon Cove Intermediate
- Middle: Jupiter
- High: Jupiter
Source: BeachesMLS. This data may not be complete. We recommend contacting the local school district to confirm school assignments for this home.
- $957,800-- bd-- ba-- sqft1127 E Seminole Ave APT 35A, Jupiter, FL 33477Off Market
- $406,0002 bd2 ba1.3k sqft1127 E Seminole Ave APT 22B, Jupiter, FL 33477Sold
- $609,0002 bd2 ba1.5k sqft1127 E Seminole Ave APT 27A, Jupiter, FL 33477Sold
- $540,0002 bd2 ba1.3k sqft1127 E Seminole Ave APT 22C, Jupiter, FL 33477Sold
Similar homes
- $725,0003 bd3 ba1.6k sqft232 Seabreeze Circle, Jupiter, FL 33477For Sale

 MLS ID #B26076905, Benjamin Hartman, Illustrated Properties. BeachesMLS
 - $709,0002 bd2 ba1.4k sqft16648 TRADERS Crossing N #106, Jupiter, FL 33477For Sale
 MLS ID #B26070654, Lori Belfatto, RightStreet Inc. BeachesMLS
 - $650,0002 bd2 ba1.5k sqftO, Jupiter, FL 33477For Sale
 MLS ID #B26083155, Joe Zamora, One Sotheby's International Re. BeachesMLS
 - $564,0002 bd2 ba1k sqft400 N HIGHWAY A1A #33, Jupiter, FL 33477For Sale
 MLS ID #B26058469, Gail Anderson, Fulton Grace Realty. BeachesMLS
 - $633,0003 bd2 ba1.8k sqft17165 Waterbend Drive #206, Jupiter, FL 33477For SaleMLS ID #B26027873, Abigail Watkins Barnett, Compass Florida LLC. BeachesMLS
- $665,0003 bd3 ba1.7k sqft717 Ocean Dunes Circle, Jupiter, FL 33477For SaleMLS ID #B26071033, John Collins, Collins Florida Realty Inc. BeachesMLS
- $649,0002 bd3 ba1.1k sqft4205, Jupiter, FL 33477For SaleMLS ID #B26083463, Kathleen S McLane, Illustrated Properties. BeachesMLS
- $775,0002 bd2 ba1.5k sqft3616 Freshwater Drive, Jupiter, FL 33477For SaleMLS ID #B26014392, Jeanne Coudert, William Raveis Real Estate. BeachesMLS
- $719,0002 bd2 ba1.2k sqft1809 Mainsail Circle, Jupiter, FL 33477For SaleMLS ID #B26051826, Kristine True, Oceanfront Real Estate & Dev I. BeachesMLS
- $749,0002 bd3 ba1.1k sqft(Undisclosed Address), Jupiter, FL 33477For SaleMLS ID #B26036782, Julie Kahn-Salazar, United Realty Group Inc.. BeachesMLS
- $630,0002 bd2 ba1.3k sqft1901 MARINA ISLE Way #304, Jupiter, FL 33477For SaleMLS ID #B26064907, Mary J Mottle, Illustrated Properties. BeachesMLS
- $929,0003 bd2 ba1.3k sqft3733 Cape Pointe Circle, Jupiter, FL 33477For SaleMLS ID #B26058584, Milla Russo, Illustrated Properties. BeachesMLS
- $974,9993 bd3 ba1.8k sqft1608 MIZZENMAST Way, Jupiter, FL 33477For SaleMLS ID #B26081105, Cindy Arcobasso, Luxury Real Estate Group LLC. BeachesMLS
- $700,0003 bd2 ba1.3k sqft6208 Michael Street, Jupiter, FL 33458For SaleMLS ID #B26077857, Denise Torres, Serhant. BeachesMLS
- $445,0002 bd2 ba925 sqft353 S Us Hwy 1 #C7, Jupiter, FL 33477For SaleMLS ID #B26005395, Marina Brier, Jupiter Lighthouse Realty Inc. BeachesMLS
- $849,9002 bd2 ba1.2k sqft1200, Jupiter, FL 33477For SaleMLS ID #B26068665, Danielle Munson, Coral Cove Realty Inc. BeachesMLS
- $900,0002 bd2 ba1.6k sqftJamaica, Jupiter, FL 33477For SaleMLS ID #B26063131, Andrea Sue Roth PA, Echo Fine Properties. BeachesMLS
- $525,0002 bd2 ba1k sqftJUPITER INLET CONDO, Jupiter, FL 33477For SaleMLS ID #B26074513, Andrewe Guenther, Coldwell Banker Realty. BeachesMLS
- $925,0003 bd2 ba1.7k sqft123 COCO Lane, Jupiter, FL 33458For SaleMLS ID #B26067782, Timothy Wagman, Paradise Real Estate Intl. BeachesMLS
- $519,0002 bd2 ba1.3k sqft601 SEAFARER Circle #101, Jupiter, FL 33477For SaleMLS ID #R11108996, Kathleen J. Gartlan, Illustrated Properties. BeachesMLS
