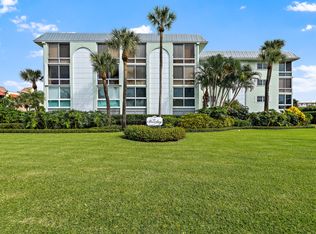
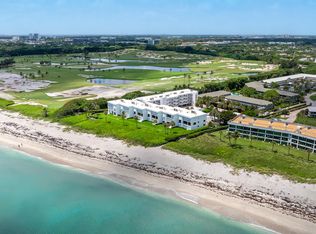
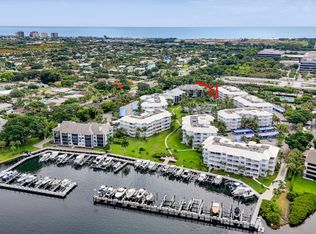
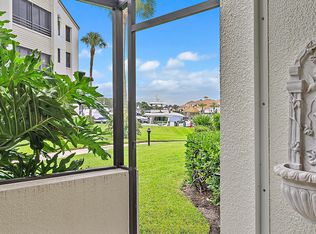
Wake up to the Atlantic Ocean breezes and end your day with sunset skies in this renovated top-floor 55+ condo at The Barclay in Juno Beach. This 2-bed, 2-bath coastal retreat offers ocean views from your private porch, with the beach just steps away. Beautifully updated from the designer kitchen with white soft-close cabinetry, granite countertops, stainless steel appliances, and wine fridge, to the seamless vinyl wood-look flooring throughout. Both bathrooms reflect a clean, modern coastal aesthetic with granite finishes and beautifully tiled showers. Washer/Dryer in the unit, impact sliders, recessed lighting complete the space, delivering both style and peace of mind. Deeded covered carport, private storage, pool, beach access, walk to restaurants & 20 minutes to PB airport. Some of the upgrades to unit 309 include; New A/C in 2023, Roof Replaced around 2021, Water Heater in 2021, Crown Molding in Living Room, Electrical was updated and Recessed Lighting, Front door and Kitchen Door Replaced 2024, Impact Sliders Installed Leading to Balcony, The Balcony has Sliding Glass Panels and Sliding Screens with Motorized Window Shades, Window Blinds in Guest and Kitchen 2021, Built in Custom Closet in Primary. Juno Beach is the perfect location and ready for you to move in!
For sale
$799,900
120 Celestial Way #309, Juno Beach, FL 33408
2beds
1,200sqft
Condominium
Built in 1967
-- sqft lot
$737,200 Zestimate®
$667/sqft
$1,198/mo HOA
What's special
Granite countertopsRecessed lightingImpact slidersStainless steel appliancesWine fridgeBeautifully tiled showersDeeded covered carport
- 159 days
- 294
- 6
Zillow last checked:
Listing updated:
Listed by:
John P Kern 561-722-3618,
Waterfront Properties & Club C
Source: BeachesMLS,MLS#: B26005940 Originating MLS: BeachesMLS
Originating MLS: BeachesMLSFacts & features
Interior
Bedrooms & bathrooms
- Bedrooms: 2
- Bathrooms: 2
- Full bathrooms: 2
- Main level bathrooms: 2
- Main level bedrooms: 2
Primary bedroom
- Level: Main
- Area: 196
- Dimensions: 14 X 14
Bedroom 2
- Level: Main
- Area: 168
- Dimensions: 14 X 12
Kitchen
- Level: Main
- Area: 120
- Dimensions: 12 X 10
Living room
- Level: Main
- Area: 420
- Dimensions: 28 X 15
Heating
- Central, Electric
Cooling
- Central Air, Ceiling Fan(s), Electric
Appliances
- Included: Dryer, Dishwasher, Electric Range, Microwave, Range, Refrigerator, Wine Refrigerator, Washer
- Laundry: Inside, Washer Dryer Install Allowed
Features
- Living/Dining Room, Main Level Primary, Split Bedrooms, Separate Shower, Walk-In Closet(s)
- Flooring: Vinyl
- Windows: Blinds, Sliding, Storm Window(s)
- Has fireplace: No
Interior area
- Total structure area: 1,200
- Total interior livable area: 1,200 sqft
Video & virtual tour
Property
Parking
- Total spaces: 1
- Parking features: Attached Carport, Assigned, Carport, Guest
- Carport spaces: 1
- Details: CarportSpaces:1.00
Accessibility
- Accessibility features: None
Features
- Levels: One
- Stories: 1
- Patio & porch: Covered, Glass Enclosed, Screened, Balcony
- Exterior features: Balcony, Outdoor Living Area, Outdoor Shower
- Pool features: Association
- Has view: Yes
- View description: Garden, Lake, Ocean, Pool, Water
- Has water view: Yes
- Water view: Lake,Ocean,Water
- Waterfront features: Beach Access, Deeded Access, Ocean Front, Shoreline - Sand
- Frontage type: Waterfront
- Frontage length: 215.00,215.00
Lot
- Features: None
Details
- Parcel number: 28434128170000370
- Zoning: RM-2 (city)
- Special conditions: Standard
Construction
Type & style
- Home type: Condo
- Property subtype: Condominium
Materials
- Block, Concrete, Stucco
- Foundation: Slab
- Roof: Concrete,Rolled/Hot Mop
Condition
- Resale
- New construction: No
- Year built: 1967
Utilities & green energy
- Electric: 150 Amp Service
- Sewer: Public Sewer
- Water: Public
- Utilities for property: Cable Available, Electricity Connected, Sewer Available, Water Available
Community & HOA
Community
- Security: Security System, Smoke Detector(s)
- Senior community: Yes
- Subdivision: The Barclay
HOA
- Has HOA: Yes
- Amenities included: Beach Rights, Beach Access, Bike Storage, Clubhouse, Community Kitchen, Car Wash Area, Laundry, Maintenance, Pool, Storage, Sidewalks, Trash, Elevator(s)
- Services included: Common Areas, Insurance, Maintenance Grounds, Sewer, Trash, Water
- HOA fee: $1,198 monthly
- HOA name: The Barclay
- HOA phone: 561-935-9366
Location
- Region: Juno Beach
Financial & listing details
- Price per square foot: $667/sqft
- Tax assessed value: $694,860
- Annual tax amount: $12,730
- Date on market: 3/23/2026
- Cumulative days on market: 159 days
- Listing terms: Cash,Conventional,VA Loan
- Electric utility on property: Yes
Estimated market value
$737,200
$700,000 - $774,000
$6,303/mo
Price history
| Date | Event | Price |
|---|---|---|
| 3/23/2026 | Listed for sale | $799,900+33.3%$667/sqft |
Source:  BeachesMLS #B26005940 Report a problem BeachesMLS #B26005940 Report a problem | ||
| 9/23/2021 | Sold | $600,000$500/sqft |
Source: BeachesMLS #R10730353 Report a problem | ||
Public tax history
| Year | Property taxes | Tax assessment |
|---|---|---|
| 2025 | $12,730 +5.7% | $694,860 +9% |
| 2024 | $12,046 +12.4% | $637,357 +10% |
| 2023 | $10,713 +7.4% | $579,415 +10% |
| 2022 | $9,974 +43.2% | $526,915 +48.7% |
| 2021 | $6,966 +4.9% | $354,415 +6.6% |
| 2020 | $6,638 +8.8% | $332,596 +10% |
| 2019 | $6,103 | $302,360 -2.9% |
| 2018 | $6,103 +2.7% | $311,360 +3% |
| 2017 | $5,941 +5.5% | $302,360 +23.7% |
| 2016 | $5,632 +11.1% | $244,360 +9.4% |
| 2015 | $5,070 -6.6% | $223,360 -7.9% |
| 2014 | $5,426 +10.7% | $242,396 +10% |
| 2013 | $4,904 -1.6% | $220,360 |
| 2012 | $4,983 -7.3% | $220,360 -5.6% |
| 2011 | $5,377 -0.7% | $233,360 |
| 2010 | $5,416 -6.3% | $233,360 -9.9% |
| 2009 | $5,780 +0.1% | $259,100 -9.5% |
| 2008 | $5,772 -19.8% | $286,150 -21% |
| 2007 | $7,195 -6.5% | $362,100 +2.3% |
| 2006 | $7,694 | $353,900 +35.6% |
| 2005 | -- | $260,900 +71% |
| 2004 | $1,404 +2548.5% | $152,580 +25.2% |
| 2003 | $53 -98.2% | $121,900 |
| 2002 | $2,907 -1.8% | $121,900 |
| 2001 | $2,960 +0.9% | $121,900 |
| 2000 | $2,935 +2% | $121,900 |
| 1999 | $2,876 | $121,900 |
Find assessor info on the county website
Monthly payment
Est. payment
Payment breakdown
Explore the cost of this home by adjusting the details. Changes won't be saved.Climate risks
Neighborhood: Juno Beach
Nearby schools
Schools provided by the listing agent
- Elementary: The Conservatory School at North Palm Beach
- Middle: Howell L. Watkins
- High: William T. Dwyer
Source: BeachesMLS. This data may not be complete. We recommend contacting the local school district to confirm school assignments for this home.
- $775,0002 bd2 ba1.2k sqft120 Celestial Way APT 114, Juno Beach, FL 33408For Sale

- $500,0002 bd2 ba1.2k sqft120 Celestial Way APT 201, Juno Beach, FL 33408Sold
- $641,6002 bd2 ba1.2k sqft120 Celestial Way APT 101, Juno Beach, FL 33408Off Market
- $579,5002 bd2 ba1.2k sqft120 Celestial Way APT 102, Juno Beach, FL 33408Off Market
Similar homes
- $775,0002 bd2 ba1.2k sqftThe Barclay, Juno Beach, FL 33408For Sale
 MLS ID #B26050907, Juliette M Miller, Keyes Platinum Group. BeachesMLS
 - $850,0002 bd2 ba1.7k sqftRoyal Homestead, Juno Beach, FL 33408For Sale
 MLS ID #B26001080, Lindsey Tronolone, Compass Florida LLC. BeachesMLS
 - $750,0002 bd2 ba1.5k sqft1000, Juno Beach, FL 33408For Sale
 MLS ID #B26059783, Juliette M Miller, Keyes Platinum Group. BeachesMLS
 - $788,8882 bd2 ba1.5k sqft8, Juno Beach, FL 33408For Sale
 MLS ID #B26035053, Henry Taramona, Compass Florida LLC. BeachesMLS
 - $925,0002 bd2 ba1.2k sqft840 Ocean Drive #406, Juno Beach, FL 33408For SaleMLS ID #B26025593, Mikalah Hasson, Dubin Realty, Inc. BeachesMLS
- $849,9002 bd2 ba1.2k sqft1200, Jupiter, FL 33477For SaleMLS ID #B26068665, Danielle Munson, Coral Cove Realty Inc. BeachesMLS
- $850,0004 bd3 ba1.5k sqft1947 Holman Drive, North Palm Beach, FL 33408For SaleMLS ID #B26037928, Chloe Zambrano, Coldwell Banker/ WPB. BeachesMLS
- $450,0002 bd2 ba1.1k sqft52 YACHT CLUB Drive #204, North Palm Beach, FL 33408For SaleMLS ID #B26067636, Christopher Glass, Glass Realty, LLC. BeachesMLS
- $790,0002 bd2 ba1.5k sqft5400 N Ocean Drive #7b, Singer Island, FL 33404For SaleMLS ID #R11155528, Gloria S Kanahele, Singer Island Realty. BeachesMLS
- $599,0003 bd2 ba1.5k sqft301 Sea Oats Drive #A, Juno Beach, FL 33408For SaleMLS ID #B26000965, Christine Wood, Coldwell Banker Realty. BeachesMLS
- $975,0003 bd3 ba1.7k sqft700, Juno Beach, FL 33408For SaleMLS ID #B26037837, Juliette M Miller, Keyes Platinum Group. BeachesMLS
- $799,0002 bd3 ba1.7k sqft3322 Casseekey Island Road #302, Jupiter, FL 33477For SaleMLS ID #R11133971, Matthew McCall, Illustrated Properties LLC (Jupiter). BeachesMLS
- $724,0002 bd2 ba1.3k sqft501, Jupiter, FL 33477For SaleMLS ID #B26048515, Ann P Cusa, Serhant. BeachesMLS
- $825,0002 bd2 ba1.3k sqft3200 S OCEAN Boulevard #A202, Palm Beach, FL 33480For SaleMLS ID #B26069272, Chase Perry, Douglas Elliman. BeachesMLS
- $907,0002 bd2 ba1.3k sqft201 Ocean Bluffs Boulevard #5010, Jupiter, FL 33477For SaleMLS ID #B26049945, Ann P Cusa, Serhant. BeachesMLS
- $690,0002 bd2 ba1.4k sqft300, Singer Island, FL 33404For SaleMLS ID #R11157637, Jett Beres, Singer Island Realty. BeachesMLS
- $630,0002 bd2 ba1.3k sqft1901 MARINA ISLE Way #304, Jupiter, FL 33477For SaleMLS ID #B26064907, Mary J Mottle, Illustrated Properties. BeachesMLS
- $749,0002 bd3 ba1.1k sqft(Undisclosed Address), Jupiter, FL 33477For SaleMLS ID #B26036782, Julie Kahn-Salazar, United Realty Group Inc.. BeachesMLS
- $900,0002 bd2 ba1.6k sqftJamaica, Jupiter, FL 33477For SaleMLS ID #B26063131, Andrea Sue Roth PA, Echo Fine Properties. BeachesMLS
- $475,0003 bd1 ba1k sqft1875 Ridge Road, Juno Beach, FL 33408For SaleMLS ID #B26042805, Marcy Portugal, Paradise Real Estate Intl. BeachesMLS
