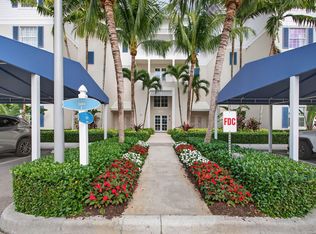
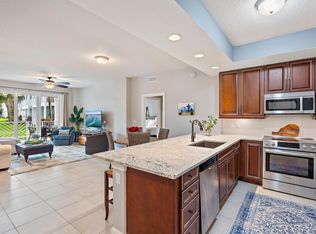
Along the Intracoastal Waterway is the beautiful community of Bay Colony in Juno Beach. Step inside this well maintained and thoughtfully designed first floor, 3 bedroom, 3 bath residence. Impact glass throughout. Two covered patios overlooking a large green space and the private Marina. Open floor plan with SS appliances and granite countertops with a breakfast bar. Third bedroom is opened as a den/office. Spacious primary with a large bathroom and a walk-in closet. Resort style Pool and Spa Area with a beach chic Community Room and a Fitness center. Large seating area with fire pit. Tennis, Pickle ball and bocce ball courts. Kayak/paddleboard storage and launch. Wake up every morning to the amazing views this unit affords. Luxury Waterfront living in Juno.
For sale
Price cut: $150K (7/21)
$975,000
712 Bay Colony Drive S, Juno Beach, FL 33408
3beds
1,792sqft
:
Get pre-qualified$8,149/mo
Condominium
Built in 2015
-- sqft lot
$931,600 Zestimate®
$544/sqft
$1,557/mo HOA
What's special
Open floor planImpact glass throughout
- 54 days |
- 299 |
- 10 |
Likely to sell faster than
Zillow last checked:
Listing updated:
Listed by:
Juliette M Miller 561-310-7761,
Platinum Properties/The Keyes
Source: BeachesMLS,MLS#: B26037837 Originating MLS: BeachesMLS
Originating MLS: BeachesMLSFacts & features
Interior
Bedrooms & bathrooms
- Bedrooms: 3
- Bathrooms: 3
- Full bathrooms: 3
- Main level bathrooms: 1
- Main level bedrooms: 1
Primary bedroom
- Level: Main
- Area: 180
- Dimensions: 15 X 12
Bedroom 2
- Level: Main
- Area: 151.2
- Dimensions: 12.6 X 12
Bedroom 3
- Level: Main
- Area: 156
- Dimensions: 13 X 12
Dining room
- Level: Main
- Area: 204
- Dimensions: 12 X 17
Great room
- Level: Main
Kitchen
- Level: Main
- Area: 120
- Dimensions: 10 X 12
Laundry
- Level: Main
Living room
- Level: Main
- Area: 445.4
- Dimensions: 17 X 26.2
Utility room
- Level: Main
- Area: 54
- Dimensions: 6 X 9
Heating
- Central, Electric, Individual
Cooling
- Central Air, Electric
Appliances
- Included: Cooktop, Dryer, Dishwasher, Electric Cooktop, Electric Range, Electric Water Heater, Disposal, Ice Maker, Microwave, Refrigerator, Water Heater, Wine Refrigerator, Washer
- Laundry: Inside, Laundry Room, Washer Dryer Install Allowed
Features
- Breakfast Bar, Bedroom on Main Level, Dual Sinks, Entrance Foyer, Living/Dining Room, Main Level Primary, Pantry, Storage, Separate Shower, Walk-In Closet(s)
- Flooring: Carpet, Ceramic Tile, Engineered Hardwood
- Windows: Blinds, Metal, Single Hung, Sliding, Storm Window(s)
- Has fireplace: No
Interior area
- Total structure area: 2,143
- Total interior livable area: 1,792 sqft
Video & virtual tour
Property
Parking
- Total spaces: 1
- Parking features: Assigned, Covered, Carport, Detached Carport, Guest
- Carport spaces: 1
- Details: CarportSpaces:1.00
Accessibility
- Accessibility features: None
Features
- Levels: One
- Stories: 1
- Patio & porch: Covered, Patio, Porch
- Exterior features: Outdoor Living Area
- Pool features: Association, Heated
- Has view: Yes
- View description: Garden, Intercoastal, Marina, Other, Water
- Has water view: Yes
- Water view: Intercoastal,Marina,Water
- Waterfront features: Intracoastal Access, Navigable Water, Ocean Access, Seawall
Lot
- Features: Sprinklers Automatic
Details
- Additional structures: Pool House
- Parcel number: 28434132330007120
- Zoning: PUD/RM-2 (city)
- Special conditions: Standard
Construction
Type & style
- Home type: Condo
- Architectural style: Florida,Georgian
- Property subtype: Condominium
Materials
- Block, Concrete
- Roof: Flat,Metal
Condition
- Resale
- New construction: No
- Year built: 2015
Details
- Builder model: EXUMA - R
Utilities & green energy
- Electric: 3 Phase, 220 Volts in Kitchen, 220 Volts in Laundry
- Sewer: Public Sewer
- Water: Public
- Utilities for property: Cable Connected, Electricity Connected, Sewer Available, Water Available
Community & HOA
Community
- Features: Boat Facilities, Marina, Property Manager On-Site, Street Lights
- Security: Fire Alarm, Fire Sprinkler System, Key Card Entry, Smoke Detector(s)
- Subdivision: JUNO BAY COLONY CONDO
HOA
- Has HOA: Yes
- Amenities included: Bocce Court, Boating, Clubhouse, Community Kitchen, Fitness Center, Management, Maintenance, Pickleball, Pool, Spa/Hot Tub, Storage, Sidewalks, Tennis Court(s), Trash, Elevator(s)
- Services included: Common Areas, Insurance, Maintenance Grounds, Pest Control, Pool(s), Trash, Water
- HOA fee: $1,557 monthly
Location
- Region: Juno Beach
Financial & listing details
- Price per square foot: $544/sqft
- Tax assessed value: $581,969
- Annual tax amount: $9,922
- Date on market: 6/6/2026
- Cumulative days on market: 55 days
- Listing terms: Cash,Conventional
- Electric utility on property: Yes
- Road surface type: Asphalt
Estimated market value
$931,600
$885,000 - $978,000
$5,834/mo
Price history
| Date | Event | Price |
|---|---|---|
| 7/21/2026 | Price change | $975,000-13.3%$544/sqft |
Source:  BeachesMLS #B26037837 Report a problem BeachesMLS #B26037837 Report a problem | ||
| 6/6/2026 | Listed for sale | $1,125,000+54.3%$628/sqft |
Source: BeachesMLS #B26037837 Report a problem | ||
| 9/24/2015 | Sold | $728,903$407/sqft |
Source: Public Record Report a problem | ||
Public tax history
| Year | Property taxes | Tax assessment |
|---|---|---|
| 2025 | $9,922 +3% | $581,969 +2.9% |
| 2024 | $9,631 +2.4% | $565,568 +3% |
| 2023 | $9,403 +0.9% | $549,095 +3% |
| 2022 | $9,316 -0.2% | $533,102 +3% |
| 2021 | $9,331 +0.2% | $517,575 +1.4% |
| 2020 | $9,311 +1.3% | $510,429 +2.3% |
| 2019 | $9,193 | $498,953 +1.9% |
| 2018 | $9,193 +4.5% | $489,650 +2.1% |
| 2017 | $8,798 +0.6% | $479,579 +2.1% |
| 2016 | $8,748 | $469,715 |
Find assessor info on the county website
Monthly payment
Est. payment
Payment breakdown
Explore the cost of this home by adjusting the details. Changes won't be saved.Climate risks
Neighborhood: Juno Beach
Nearby schools
GreatSchools rating
- 8/10The Conservatory SchoolGrades: PK-8Distance: 3.4 mi
- 6/10William T. Dwyer High SchoolGrades: PK,9-12Distance: 2.7 mi
- 5/10Howell L. Watkins Middle SchoolGrades: 6-8Distance: 3.4 mi
Schools provided by the listing agent
- Elementary: The Conservatory School at North Palm Beach
- Middle: Howell L. Watkins
- High: William T. Dwyer
Source: BeachesMLS. This data may not be complete. We recommend contacting the local school district to confirm school assignments for this home.
- $1,456,9002 bd3 ba1.8k sqft711 Bay Colony Dr S, Juno Beach, FL 33408Off Market
- $1,600,0003 bd3 ba1.8k sqft721 Bay Colony Dr S, Juno Beach, FL 33408Sold
- $1,292,9003 bd3 ba1.7k sqft713 Bay Colony Dr S, Juno Beach, FL 33408Off Market
- $1,197,4003 bd3 ba1.8k sqft744 Bay Colony Dr S, Juno Beach, FL 33408Off Market

- $1,029,1003 bd3 ba1.8k sqft714 Bay Colony Dr S, Juno Beach, FL 33408Off Market
- $1,525,1003 bd3 ba1.8k sqft741 Bay Colony Dr S, Juno Beach, FL 33408Off Market
- $1,284,9003 bd3 ba2.2k sqft722 Bay Colony Dr S #13260, North Palm Beach, FL 33408Off Market
- $1,360,4003 bd3 ba1.7k sqft733 Bay Colony Dr S, Juno Beach, FL 33408Off Market
A local agent can set up tours, give advice and negotiate with sellers.
A local lender can help you make sure your offer is ready when you are.
Similar homes
- $950,0003 bd3 ba1.8k sqft800, Juno Beach, FL 33408For Sale
 MLS ID #R11165007, Robert G Graeve, Illustrated Properties LLC (Co. BeachesMLS
 - $725,0002 bd2 ba1.2k sqft814 Bay Colony Drive S, Juno Beach, FL 33408For Sale
 MLS ID #R11156673, Holly Meyer Lucas, Compass Florida, LLC (Jupiter). BeachesMLS
 - $925,0002 bd2 ba1.2k sqft840 Ocean Drive #406, Juno Beach, FL 33408For Sale
 MLS ID #B26025593, Mikalah Hasson, Dubin Realty, Inc. BeachesMLS
 - $1,190,0004 bd3 ba2.4k sqft12 Grand Bay Circle, Juno Beach, FL 33408For Sale
 MLS ID #B26029191, Ashley Barbaree, Sutter & Nugent LLC. BeachesMLS
 - $1,410,0003 bd2 ba1.5k sqft500, Juno Beach, FL 33408For SaleMLS ID #R11102740, Ashley Barbaree, Sutter & Nugent LLC. BeachesMLS
- $799,9002 bd2 ba1.2k sqftThe Barclay, Juno Beach, FL 33408For SaleMLS ID #B26005940, John P Kern, KW Reserve. BeachesMLS
- $695,0002 bd3 ba2k sqftA, Juno Beach, FL 33408For SaleMLS ID #R11166951, Sandro Marcel Herrera, Three Palms Realty. BeachesMLS
- $625,0002 bd3 ba1.9k sqft364 Golfview Road #506, North Palm Beach, FL 33408For SaleMLS ID #B26034297, Andrewe Guenther, Coldwell Banker Realty. BeachesMLS
- $624,9003 bd2 ba1.5k sqft301 Sea Oats Drive #A, Juno Beach, FL 33408For SaleMLS ID #B26000965, Christine Wood, Coldwell Banker Realty. BeachesMLS
- $899,0003 bd3 ba1.8k sqftMarina Grande, Riviera Beach, FL 33404For SaleMLS ID #B26020491, Tammi J. Olivier, Illustrated Properties LLC (Co. BeachesMLS
- $1,100,0003 bd3 ba1.5k sqft2359 Treasure Isle Drive #34, Palm Beach Gardens, FL 33410For SaleMLS ID #B26025767, Kim Marie Black, Trio Real Estate. BeachesMLS
- $907,0002 bd2 ba1.3k sqft201 Ocean Bluffs Boulevard #5010, Jupiter, FL 33477For SaleMLS ID #B26049945, Ann P Cusa, Serhant. BeachesMLS
- $499,0002 bd2 ba1.5k sqft402, Juno Beach, FL 33408For SaleMLS ID #R11161067, Joseph Franklin, Johnston Group Real Estate Services LLC. BeachesMLS
- $1,070,0004 bd3 ba2.4k sqft71 Princewood Lane, Palm Beach Gardens, FL 33410For SaleMLS ID #B26016766, Robert G Graeve, Illustrated Properties LLC (Co. BeachesMLS
- $899,5003 bd3 ba2.4k sqft235 Via Condado Way, Palm Beach Gardens, FL 33418For SaleMLS ID #B26045212, Marc E Schafler, The Keyes Company (PBG). BeachesMLS
- $499,0002 bd2 ba1.5k sqft11390, North Palm Beach, FL 33408For SaleMLS ID #R11145805, John J Sousa, Illustrated Properties LLC (Co. BeachesMLS
- $574,9992 bd2 ba1.5k sqft11370 Twelve Oaks Way #418, North Palm Beach, FL 33408For SaleMLS ID #R11114425, Sydney Sclafani, Realty ONE Group Innovation. BeachesMLS
- $559,0002 bd2 ba1.3k sqft356, North Palm Beach, FL 33408For SaleMLS ID #R11118656, Lucy Forrest, Coldwell Banker Realty. BeachesMLS
- $840,0003 bd4 ba2.2k sqft5197 Beckman Terrace, Palm Beach Gardens, FL 33418For SaleMLS ID #B26052240, Chevelle Young, KW Reserve. BeachesMLS
- $1,050,0004 bd4 ba2.5k sqft212 W Bay Cedar Circle, Jupiter, FL 33458For SaleMLS ID #B26051619, Kristen Olsen, Water Pointe Realty Group. BeachesMLS
