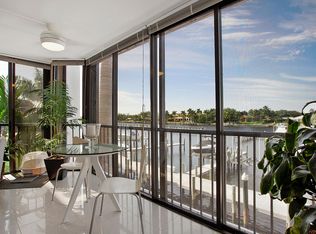
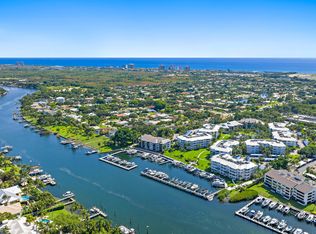
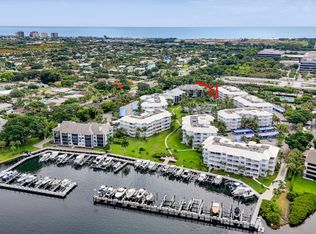
Live the Ultimate Boating Lifestyle in Juno Beach!Top-floor 3BR/2BA condo in the exclusive waterfront community of Bay Colony. This beautifully maintained unit offers direct Intracoastal & marina views, a private 51' deeded boat slip with a new 24,000lb lift, & no fixed bridges—perfect for boaters! Features include vaulted ceilings, 4 sliding glass doors showcasing amazing sunset views, a spiral staircase leading to a loft/flex space/3rd bedroom, hardwood flooring, tile in the primary suite, & stainless steel appliances in the open kitchen. Enjoy resort-style amenities: 2 marinas, saltwater pool, hot tub, gym, clubhouse, tennis & pickleball courts, bocce ball & more. Just minutes to Juno Beach & pier, shopping, restaurants, & easy highway access. Pet & rental friendly!
For sale
$1,410,000
543 Bay Colony Drive N #Slip 8, Juno Beach, FL 33408
3beds
1,543sqft
Condominium
Built in 1988
-- sqft lot
$1,271,600 Zestimate®
$914/sqft
$1,235/mo HOA
What's special
Hot tubSaltwater poolBocce ballVaulted ceilingsTennis and pickleball courtsHardwood flooring
- 421 days |
- 362 |
- 8 |
Zillow last checked:
Listing updated:
Listed by:
Ashley Barbaree 561-452-6398,
Sutter & Nugent LLC,
Mark Nickol 717-332-3480,
Sutter & Nugent LLC
Source: BeachesMLS,MLS#: R11102740 Originating MLS: BeachesMLS
Originating MLS: BeachesMLSFacts & features
Interior
Bedrooms & bathrooms
- Bedrooms: 3
- Bathrooms: 2
- Full bathrooms: 2
- Main level bathrooms: 2
- Main level bedrooms: 3
Primary bedroom
- Level: Main
- Area: 273
- Dimensions: 21 X 13
Bedroom 2
- Level: Main
- Area: 121
- Dimensions: 11 X 11
Bedroom 4
- Description: Loft/Bedroom 4
- Level: Upper
- Area: 247
- Dimensions: 19 X 13
Kitchen
- Description: Kitchen & Nook
- Level: Main
- Area: 121
- Dimensions: 11 X 11
Living room
- Description: Living & Dining
- Level: Main
- Area: 340
- Dimensions: 20 X 17
Heating
- Central, Electric
Cooling
- Central Air, Electric
Appliances
- Included: Dryer, Dishwasher, Electric Range, Electric Water Heater, Microwave, Refrigerator, Water Heater, Washer
- Laundry: Inside, Laundry Closet
Features
- Built-in Features, Breakfast Area, Cathedral Ceiling(s), Dual Sinks, Eat-in Kitchen, Living/Dining Room, Main Level Primary, Storage, Separate Shower, Vaulted Ceiling(s), Bar
- Flooring: Carpet, Laminate, Wood
- Windows: Blinds, Plantation Shutters
- Furnished: Yes
Interior area
- Total structure area: 1,543
- Total interior livable area: 1,543 sqft
Video & virtual tour
Property
Parking
- Total spaces: 1
- Parking features: Assigned, Detached Carport, Guest
- Carport spaces: 1
- Details: CarportSpaces:1.00
Features
- Levels: Multi/Split
- Entry location: Entry Level Living Area Y
- Patio & porch: Covered, Balcony
- Exterior features: Balcony, Outdoor Living Area
- Pool features: Association
- Has view: Yes
- View description: Intercoastal, Marina
- Has water view: Yes
- Water view: Intercoastal,Marina
- Waterfront features: Intracoastal Access, Navigable Water, No Fixed Bridges, Ocean Access
Details
- Parcel number: 28434132210005430
- Zoning: PUD/RM
Construction
Type & style
- Home type: Condo
- Property subtype: Condominium
Materials
- Block
- Roof: Concrete,Tile
Condition
- Resale
- New construction: No
- Year built: 1988
Utilities & green energy
- Electric: 3 Phase
- Sewer: Public Sewer
- Water: Public
- Utilities for property: Cable Available, Sewer Available, Water Available
Community & HOA
Community
- Features: Boat Facilities, Marina, Street Lights, Sidewalks
- Security: Security System, Key Card Entry
- Pet deposit fee: $0
- Subdivision: BAY COLONY
HOA
- Has HOA: Yes
- Amenities included: Bocce Court, Bike Storage, Boating, Clubhouse, Elevator(s), Fitness Center, Library, Pickleball, Pool, Spa/Hot Tub, Storage, Sidewalks, Tennis Court(s), Trail(s)
- Services included: Common Areas, Cable TV, Insurance, Maintenance Grounds, Recreation Facilities, Sewer, Security, Trash, Water
- HOA fee: $1,235 monthly
- HOA phone: 561-686-7818
Location
- Region: North Palm Beach
Financial & listing details
- Price per square foot: $914/sqft
- Annual tax amount: $15,426
- Date on market: 6/26/2025
- Cumulative days on market: 421 days
- Listing terms: Cash,Conventional
- Road surface type: Paved
Estimated market value
$1,271,600
$1.21M - $1.34M
$4,600/mo
Price history
| Date | Event | Price |
|---|---|---|
| 4/4/2026 | Price change | $1,410,000-3.4%$914/sqft |
Source:  BeachesMLS #R11102740 Report a problem BeachesMLS #R11102740 Report a problem | ||
| 12/1/2025 | Listing removed | $8,500$6/sqft |
Source: BeachesMLS #R11132827 Report a problem | ||
| 11/19/2025 | Price change | $1,460,000-1%$946/sqft |
Source: BeachesMLS #RX-11102740 Report a problem | ||
| 10/16/2025 | Listed for rent | $8,500$6/sqft |
Source: BeachesMLS #R11132827 Report a problem | ||
| 6/26/2025 | Listed for sale | $1,475,000$956/sqft |
Source: BeachesMLS #RX-11102740 Report a problem | ||
Public tax history
Tax history is unavailable.
Monthly payment
Est. payment
Payment breakdown
Explore the cost of this home by adjusting the details. Changes won't be saved.Climate risks
Neighborhood: Juno Beach
Nearby schools
GreatSchools rating
- 8/10The Conservatory SchoolGrades: PK-8Distance: 3.5 mi
- 6/10William T. Dwyer High SchoolGrades: PK,9-12Distance: 2.6 mi
- 5/10Howell L. Watkins Middle SchoolGrades: 6-8Distance: 3.5 mi
Schools provided by the listing agent
- Elementary: The Conservatory School at North Palm Beach
- Middle: Howell L. Watkins
- High: William T. Dwyer
Source: BeachesMLS. This data may not be complete. We recommend contacting the local school district to confirm school assignments for this home.
- $1,100,0003 bd2 ba1.5k sqft531 Bay Colony Dr N, Juno Beach, FL 33408Sold

- $766,1002 bd2 ba1.3k sqft522 Bay Colony Dr N #522, Juno Beach, FL 33408Off Market
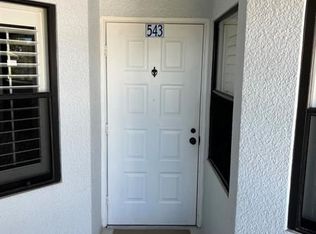
- $1,332,7002 bd2 ba1.4k sqft543 Bay Colony Dr N, Juno Beach, FL 33408Off Market
- $---- bd-- ba-- sqft543 Bay Colony Dr N, North Palm Beach, FL 33408Off Market
- $1,000,0003 bd2 ba1.4k sqft542 Bay Colony Dr N #542, North Palm Beach, FL 33408For Sale
- $1,159,8002 bd2 ba1.2k sqft514 Bay Colony Dr N, Juno Beach, FL 33408Off Market
- $1,433,0004 bd2 ba1.9k sqft545 Bay Colony Dr N, Juno Beach, FL 33408Sold
- $950,0003 bd2 ba1.5k sqft521 Bay Colony Dr N, Juno Beach, FL 33408Sold
A local agent can set up tours, give advice and negotiate with sellers.
A local lender can help you make sure your offer is ready when you are.
Similar homes
- $1,000,0003 bd2 ba1.4k sqft500, Juno Beach, FL 33408For Sale
 MLS ID #B26058434, Bruce A Pincheon, Illustrated Properties LLC (Co. BeachesMLS
 - $975,0003 bd3 ba1.7k sqft700, Juno Beach, FL 33408For Sale
 MLS ID #B26037837, Juliette M Miller, Platinum Properties/The Keyes. BeachesMLS
 - $950,0003 bd3 ba1.8k sqft800, Juno Beach, FL 33408For Sale
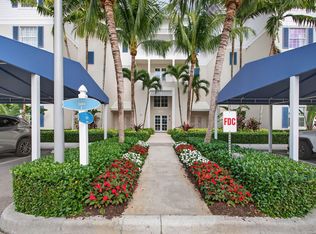 MLS ID #R11165007, Robert G Graeve, Illustrated Properties LLC (Co. BeachesMLS
 - $750,0002 bd2 ba1.5k sqft1000, Juno Beach, FL 33408For Sale
 MLS ID #B26059783, Juliette M Miller, Platinum Properties/The Keyes. BeachesMLS
 - $788,8882 bd2 ba1.5k sqft8, Juno Beach, FL 33408For SaleMLS ID #B26035053, Henry Taramona, Compass Florida LLC. BeachesMLS
- $725,0002 bd2 ba1.2k sqft814 Bay Colony Drive S, Juno Beach, FL 33408For SaleMLS ID #R11156673, Holly Meyer Lucas, Compass Florida, LLC (Jupiter). BeachesMLS
- $780,0003 bd3 ba1.7k sqft461 Coral Cove Drive, Juno Beach, FL 33408For SaleMLS ID #B26011051, Thomas J Hughes, Compass Florida LLC. BeachesMLS
- $1,099,0003 bd3 ba1.8k sqft1400, Jupiter, FL 33477For SaleMLS ID #B26065730, Timothy J. Devaney, Devaney Real Estate Group. BeachesMLS
- $1,696,0003 bd4 ba2.1k sqft765 Lagoon Drive, North Palm Beach, FL 33408For SaleMLS ID #B26059374, Rileigh Tibbott, LoKation. BeachesMLS
- $1,995,0003 bd3 ba2k sqft800 Ocean Drive #404, Juno Beach, FL 33408For SaleMLS ID #B26027472, John Gerard True, Oceanfront Real Estate & Dev I. BeachesMLS
- $925,0002 bd2 ba1.2k sqft840 Ocean Drive #406, Juno Beach, FL 33408For SaleMLS ID #B26025593, Mikalah Hasson, Dubin Realty, Inc. BeachesMLS
- $2,000,0003 bd2 ba2k sqft13501 Treasure Cove Circle, North Palm Beach, FL 33408For SaleMLS ID #B26031308, Robert B. Thomson, Waterfront Properties & Club C. BeachesMLS
- $750,0002 bd2 ba1.3k sqftRiver's Landing, North Palm Beach, FL 33408For SaleMLS ID #B26059872, Caroline Fallon, Shepard Realty. BeachesMLS
- $850,0002 bd2 ba1.7k sqftRoyal Homestead, Juno Beach, FL 33408For SaleMLS ID #B26001080, Lindsey Tronolone, Compass Florida LLC. BeachesMLS
- $850,0002 bd2 ba1.2k sqftThe Surf, Juno Beach, FL 33408For SaleMLS ID #B26039324, Christina C. Meek PA, Douglas Elliman Jupiter. BeachesMLS
- $1,395,0003 bd3 ba2k sqft3440 S Ocean Boulevard #104 S, Palm Beach, FL 33480For SaleMLS ID #B26044910, Alexandra Bartlett, Equestrian Sotheby's International Realty Inc.. BeachesMLS
- $1,125,0002 bd3 ba2.1k sqft810 Juno Ocean Walk #402, Juno Beach, FL 33408For SaleMLS ID #B26008323, Catherine Dahl, Compass Florida LLC. BeachesMLS
- $775,0002 bd2 ba1.2k sqftThe Barclay, Juno Beach, FL 33408For SaleMLS ID #B26050907, Juliette M Miller, Platinum Properties/The Keyes. BeachesMLS
- $1,395,0003 bd2 ba1.8k sqft126 Seashore Drive, Jupiter, FL 33477For SaleMLS ID #B26043998, Marina Brier, Jupiter Lighthouse Realty Inc. BeachesMLS
- $1,250,0003 bd2 ba2k sqft125 Harbourside Circle, Jupiter, FL 33477For SaleMLS ID #B26062816, Alex Kaplan, Douglas Elliman Jupiter. BeachesMLS
