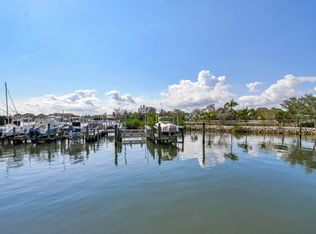
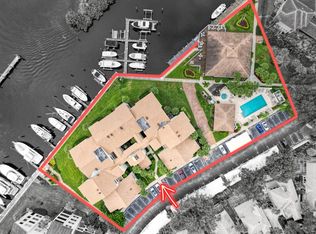
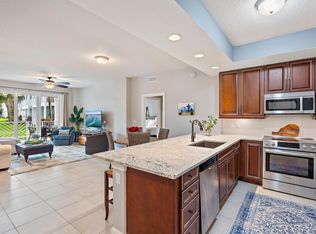
Discover the perfect combination of convenience and luxury in this stunning FIRST-FLOOR CORNER UNIT at Oak Harbour. With 1,533 sqft, 2 bedrooms, and 2 bathrooms, this home offers no stairs, no elevator waits, just easy access to your waterfront retreat featuring PARTIAL INTRACOASTAL/MARINA VIEWS that make every day feel like a vacation. This CORNER UNIT position means extra windows flooding your home with NATURAL LIGHT, enhanced privacy, and better cross-ventilation. Your bright, open layout showcases WOOD-LOOKING TILE flooring throughout that's both stunning and practical for coastal living. The kitchen features QUARTZ COUNTERTOPS, crisp WHITE CABINETS, and NEWER STAINLESS STEEL appliances including microwave and stove (2020). This space flows seamlessly into your living areas, perfect for both daily life and entertaining. Your PRIMARY BEDROOM is a true retreat with his and hers closets, a FULLY UPDATED ENSUITE BATHROOM (2023) featuring a standing shower with glass door, soaking tub, and double vanity, plus sliding doors opening directly to your ENCLOSED PORCH with those beautiful MARINA VIEWS. Watch boats drift by while enjoying your morning coffee or evening wine. Waterfront living at its finest. The second bedroom and guest bathroom were also COMPLETELY UPDATED in 2023. The guest bath features a tub with glass door and modern vanity, creating a fresh, contemporary space. Your second bedroom offers flexibility for guests, home office, or whatever your lifestyle demands. Your ENCLOSED PORCH extends your living space year-round, offering protected marina views where you can relax in any weather. Storm protection comes standard with ACCORDION SHUTTERS throughout every window, while a BRAND NEW AC UNIT (2025) and reliable water heater (2018) ensure year-round comfort with peace of mind. Here's where location becomes everything: NEXTERA ENERGY RESOURCES and FPL are just 0.2 miles away, literally across the street, making this perfect for employees who can walk to work. You're also less than a mile from prestigious Seminole Golf Club, just 2.2 miles from Juno Beach and Juno Pier, and 2.5 miles to The Gardens Mall. Your GATED COMMUNITY lifestyle includes a FITNESS CENTER, TWO HEATED POOLS (one chlorine and one saltwater), grilling areas, and the crown jewel: a MARINA with PRIVATE DOCKS. Whether you own a boat or just love waterfront ambiance, this amenity defines resort-style living. Financial peace of mind comes with NO OUTSTANDING ASSESSMENTS. Everything has been paid, giving you predictable monthly expenses without surprise fees that plague many condo communities. Daily conveniences surround you with The Gardens Mall (2.5 miles), Palm Beach Gardens Medical Center (3.4 miles), and Jupiter Medical Center (7.5 miles). Major employers including Scripps Florida Research Institute (5.2 miles), Max Planck Florida Institute (5.1 miles), and the new FPL offices (3.9 miles) are all easily accessible. Vibrant Abacoa (5.5 miles) and Roger Dean Stadium (5.9 miles) bring dining, entertainment, and spring training excitement close to home. PBI Airport is just 16.2 miles away. You will appreciate access to excellent schools including The Conservatory School at North Palm Beach (A-rated) and William T. Dwyer High School (A-rated). This PET-FRIENDLY community welcomes your furry friends. This MOVE-IN READY waterfront condo delivers the ultimate combination: first-floor convenience, corner unit advantages, 2023 bathroom updates, marina lifestyle, and an unbeatable location. Come see why this could be your perfect slice of paradise!
For sale
Price increase: $63.9K (6/4)
$788,888
811 Oak Harbour Drive, Juno Beach, FL 33408
2beds
1,533sqft
:
Get pre-qualified$6,547/mo
Condominium
Built in 1990
-- sqft lot
$727,400 Zestimate®
$515/sqft
$1,214/mo HOA
What's special
- 59 days |
- 140 |
- 3 |
Zillow last checked:
Listing updated:
Listed by:
Henry Taramona 646-404-3480,
Compass Florida LLC
Source: BeachesMLS,MLS#: B26035053 Originating MLS: BeachesMLS
Originating MLS: BeachesMLSFacts & features
Interior
Bedrooms & bathrooms
- Bedrooms: 2
- Bathrooms: 2
- Full bathrooms: 2
- Main level bathrooms: 2
- Main level bedrooms: 2
Primary bedroom
- Level: Main
- Area: 182
- Dimensions: 13 X 14
Kitchen
- Level: Main
- Area: 120
- Dimensions: 10 X 12
Living room
- Level: Main
- Area: 210
- Dimensions: 15 X 14
Heating
- Central, Electric
Cooling
- Central Air, Electric
Appliances
- Included: Dryer, Dishwasher, Electric Range, Electric Water Heater, Disposal, Microwave, Range, Refrigerator, Water Heater, Washer
- Laundry: Common Area, Inside, Laundry Closet, In Unit, Washer Dryer Install Allowed
Features
- Eat-in Kitchen, Living/Dining Room, Main Level Primary, Pantry, Split Bedrooms, Separate Shower, Walk-In Closet(s)
- Flooring: Tile
- Windows: Blinds, Plantation Shutters
- Has fireplace: No
- Furnished: Yes
Interior area
- Total structure area: 1,533
- Total interior livable area: 1,533 sqft
Video & virtual tour
Property
Parking
- Total spaces: 29
- Parking features: Assigned, Covered, Carport, Detached Carport, Open, On Street, See Remarks
- Carport spaces: 1
- Uncovered spaces: 28
- Details: CarportSpaces:1.00
Accessibility
- Accessibility features: Accessibility Features, Accessible Common Area, Accessible Kitchen, Accessible Central Living Area, Accessible Entrance
Features
- Levels: One,Multi/Split
- Stories: 1
- Entry location: Entry Level Living Area Y
- Patio & porch: Covered, Patio, Porch, Screened
- Exterior features: Courtyard, Garden, Outdoor Living Area, Tennis Court(s)
- Pool features: Association, Heated
- Has view: Yes
- View description: Bay, Garden, Intercoastal, Marina, Water
- Has water view: Yes
- Water view: Bay,Intercoastal,Marina,Water
- Waterfront features: No Fixed Bridges
Lot
- Features: Corner Lot, Fruit Trees, Landscaped, Sprinklers Automatic
Details
- Parcel number: 28434132200048110
- Zoning: PUD/RM-2 (city)
- Special conditions: Standard,Listed As-Is
Construction
Type & style
- Home type: Condo
- Architectural style: Split Level,Traditional
- Property subtype: Condominium
Materials
- Block, Concrete
- Foundation: Slab
- Roof: Mixed
Condition
- Resale
- New construction: No
- Year built: 1990
Utilities & green energy
- Electric: Circuit Breakers, Underground
- Sewer: Public Sewer
- Water: Public
- Utilities for property: Cable Available, Electricity Connected, Sewer Not Available, Water Connected
Community & HOA
Community
- Features: Gated, Marina, Property Manager On-Site, Street Lights, Sidewalks
- Security: Carbon Monoxide Detector(s), Fire Sprinkler System, Gated with Guard, Gated Community, Security Guard
- Subdivision: OAK HARBOUR CONDOS
HOA
- Has HOA: Yes
- Amenities included: Business Center, Clubhouse, Fitness Center, Maintenance Grounds, Gated, Management, Maintenance, Pier, Pickleball, Pool, Parking, Spa/Hot Tub, Security, Sidewalks, Tennis Court(s), Trail(s), Elevator(s)
- Services included: Common Areas, Cable TV, Maintenance Grounds, Maintenance Structure, Pest Control, Recreation Facilities, Reserve Fund, Roof, Security, Trash, Water
- HOA fee: $1,214 monthly
- HOA name: OAK HARBOUR CONDOMINIUM IV ASSOCIATION, INC.
- HOA phone: 561-625-9022
Location
- Region: Juno Beach
Financial & listing details
- Price per square foot: $515/sqft
- Tax assessed value: $455,000
- Annual tax amount: $8,375
- Date on market: 6/4/2026
- Cumulative days on market: 276 days
- Listing terms: Cash,Conventional
- Electric utility on property: Yes
- Road surface type: Asphalt
Estimated market value
$727,400
$691,000 - $764,000
$4,265/mo
Price history
| Date | Event | Price |
|---|---|---|
| 6/4/2026 | Price change | $788,889+8.8%$515/sqft |
Source:  BeachesMLS #B26035053 Report a problem BeachesMLS #B26035053 Report a problem | ||
| 4/30/2026 | Listing removed | $3,800$2/sqft |
Source: BeachesMLS Report a problem | ||
| 3/10/2026 | Price change | $725,000-3.3%$473/sqft |
Source: BeachesMLS #R11124209 Report a problem | ||
| 9/25/2025 | Listed for rent | $3,800-15.6%$2/sqft |
Source: BeachesMLS #R11124208 Report a problem | ||
| 2/1/2025 | Listing removed | $750,000$489/sqft |
Source: BeachesMLS #RX-11008955 Report a problem | ||
| 1/31/2025 | Listing removed | $4,500$3/sqft |
Source: BeachesMLS #R11031920 Report a problem | ||
| 10/27/2024 | Listed for rent | $4,500+20%$3/sqft |
Source: BeachesMLS #R11031920 Report a problem | ||
| 8/1/2024 | Listing removed | -- |
Source: BeachesMLS #R10932379 Report a problem | ||
| 8/1/2024 | Listed for sale | $750,000+467.3%$489/sqft |
Source: BeachesMLS #RX-11008955 Report a problem | ||
| 12/18/2023 | Price change | $3,750-6.3%$2/sqft |
Source: BeachesMLS #R10932379 Report a problem | ||
| 11/15/2023 | Listed for rent | $4,000$3/sqft |
Source: BeachesMLS #R10932379 Report a problem | ||
| 10/20/2008 | Sold | $132,200-59.8%$86/sqft |
Source: Public Record Report a problem | ||
| 1/11/2005 | Sold | $329,000+138.4%$215/sqft |
Source: Public Record Report a problem | ||
| 6/15/2000 | Sold | $138,000$90/sqft |
Source: Public Record Report a problem | ||
Public tax history
| Year | Property taxes | Tax assessment |
|---|---|---|
| 2025 | $8,375 -5.1% | $455,000 -5.2% |
| 2024 | $8,827 +369.3% | $480,000 +234.9% |
| 2023 | $1,881 -2.2% | $143,308 +3% |
| 2022 | $1,923 +0.8% | $139,134 +3% |
| 2021 | $1,907 +0.7% | $135,082 +1.4% |
| 2020 | $1,894 +1.9% | $133,217 +2.3% |
| 2019 | $1,860 | $130,222 +1.9% |
| 2018 | $1,860 +5.5% | $127,794 +2.1% |
| 2017 | $1,763 +1.2% | $125,166 +2.1% |
| 2016 | $1,741 +0% | $122,592 +0.7% |
| 2015 | $1,741 -3.3% | $121,740 +0.8% |
| 2014 | $1,801 +1% | $120,774 +1.5% |
| 2013 | $1,783 +0.9% | $118,989 +1.7% |
| 2012 | $1,767 -15.9% | $117,000 -10% |
| 2011 | $2,102 -7.4% | $130,000 -5.1% |
| 2010 | $2,271 -3.9% | $137,000 -5.5% |
| 2009 | $2,363 -63.5% | $145,000 -54.9% |
| 2008 | $6,470 -4.3% | $321,300 -5.5% |
| 2007 | $6,760 +7.1% | $340,000 +17.3% |
| 2006 | $6,313 | $289,800 +26% |
| 2005 | -- | $230,000 +86.8% |
| 2004 | $903 +1603.4% | $123,128 +1.9% |
| 2003 | $53 -97.6% | $120,832 +2.4% |
| 2002 | $2,230 -1.8% | $118,000 |
| 2001 | $2,271 +0.9% | $118,000 |
| 2000 | $2,252 +2.6% | $118,000 |
| 1999 | $2,194 | $118,000 |
Find assessor info on the county website
Monthly payment
Est. payment
Payment breakdown
Explore the cost of this home by adjusting the details. Changes won't be saved.Climate risks
Neighborhood: Juno Beach
Nearby schools
GreatSchools rating
- 8/10The Conservatory SchoolGrades: PK-8Distance: 3.3 mi
- 6/10William T. Dwyer High SchoolGrades: PK,9-12Distance: 2.8 mi
- 5/10Howell L. Watkins Middle SchoolGrades: 6-8Distance: 3.4 mi
Schools provided by the listing agent
- Elementary: The Conservatory School at North Palm Beach
- Middle: Howell L. Watkins
- High: William T. Dwyer
Source: BeachesMLS. This data may not be complete. We recommend contacting the local school district to confirm school assignments for this home.
- $4,0002 bd2 ba1.5k sqft318 Oak Harbour Dr #318, North Palm Beach, FL 33408For Rent
- $4,2002 bd2 ba1.3k sqft827 Oak Harbour Dr, Juno Beach, FL 33408For Rent
- $925,0003 bd3 ba1.6k sqft513 Oak Harbour Dr, Juno Beach, FL 33408Sold

- $431,6002 bd3 ba1.3k sqft114 Oak Harbour Dr, Juno Beach, FL 33408Off Market

- $388,6002 bd2 ba1.3k sqft113 Oak Harbour Dr, Juno Beach, FL 33408Off Market
- $486,0002 bd2 ba1.2k sqft334 Oak Harbour Dr, Juno Beach, FL 33408Off Market
- $469,900-- bd-- ba-- sqft334 Oak Harbour Dr, Juno Beach, FL 33408Off Market
- $395,4002 bd2 ba1.3k sqft335 Oak Harbour Dr #335, Juno Beach, FL 33408Off Market
A local agent can set up tours, give advice and negotiate with sellers.
A local lender can help you make sure your offer is ready when you are.
Similar homes
- $725,0002 bd2 ba1.2k sqft814 Bay Colony Drive S, Juno Beach, FL 33408For Sale
 MLS ID #R11156673, Holly Meyer Lucas, Compass Florida, LLC (Jupiter). BeachesMLS
 - $775,0002 bd2 ba1.2k sqftThe Barclay, Juno Beach, FL 33408For Sale
 MLS ID #B26050907, Juliette M Miller, Platinum Properties/The Keyes. BeachesMLS
 - $675,0003 bd2 ba1.5k sqft200, Juno Beach, FL 33408For Sale
 MLS ID #R11167753, Ashley Barbaree, Sutter & Nugent LLC. BeachesMLS
 - $800,0002 bd2 ba1.3k sqft301, Jupiter, FL 33477For Sale
 MLS ID #R11153668, Jason Carlstrom, Waterfront Properties & Club C. BeachesMLS
 - $950,0003 bd3 ba1.8k sqft800, Juno Beach, FL 33408For SaleMLS ID #R11165007, Robert G Graeve, Illustrated Properties LLC (Co. BeachesMLS
- $850,0002 bd2 ba1.7k sqftRoyal Homestead, Juno Beach, FL 33408For SaleMLS ID #B26001080, Lindsey Tronolone, Compass Florida LLC. BeachesMLS
- $475,0002 bd2 ba1.5k sqft402, Juno Beach, FL 33408For SaleMLS ID #R11161067, Joseph Franklin, Johnston Group Real Estate Services LLC. BeachesMLS
- $695,0002 bd3 ba2k sqftA, Juno Beach, FL 33408For SaleMLS ID #R11166951, Sandro Marcel Herrera, Three Palms Realty. BeachesMLS
- $425,0002 bd3 ba1.5k sqft24 Uno Lago Drive, Juno Beach, FL 33408For SaleMLS ID #B26042107, Charles A Forcucci, Douglas Elliman Jupiter. BeachesMLS
- $795,0002 bd2 ba1.5k sqft5400 N Ocean Drive #7b, Singer Island, FL 33404For SaleMLS ID #R11155528, Gloria S Kanahele, Singer Island Realty. BeachesMLS
- $799,0003 bd3 ba2.1k sqft5380 N Ocean Drive #6d, Singer Island, FL 33404For SaleMLS ID #R11155710, John Nugent, Compass Florida LLC. BeachesMLS
- $795,0002 bd2 ba1.5k sqft5380, Singer Island, FL 33404For SaleMLS ID #R11168027, Cindy Shaklee, Waterfront Properties & Club C. BeachesMLS
- $599,0003 bd2 ba1.5k sqft301 Sea Oats Drive #A, Juno Beach, FL 33408For SaleMLS ID #B26000965, Christine Wood, Coldwell Banker Realty. BeachesMLS
- $899,0003 bd2 ba1.6k sqft16000 W Bay Drive #158, Jupiter, FL 33477For SaleMLS ID #B26058721, Robert Lamar Sifrit, Coastal Realty Group Sales & M. BeachesMLS
- $719,0002 bd2 ba1.2k sqft1809 Mainsail Circle, Jupiter, FL 33477For SaleMLS ID #B26051826, Kristine True, Oceanfront Real Estate & Dev I. BeachesMLS
- $399,0002 bd2 ba1.1k sqftGemini, North Palm Beach, FL 33408For SaleMLS ID #B26038962, Matthew W Brannon, Illustrated Properties LLC (Co. BeachesMLS
- $724,0002 bd2 ba1.3k sqft501, Jupiter, FL 33477For SaleMLS ID #B26048515, Ann P Cusa, Serhant. BeachesMLS
- $559,0002 bd2 ba1.3k sqft356, North Palm Beach, FL 33408For SaleMLS ID #R11118656, Lucy Forrest, Coldwell Banker Realty. BeachesMLS
- $749,0002 bd3 ba1.1k sqft(Undisclosed Address), Jupiter, FL 33477For SaleMLS ID #B26036782, Julie Kahn-Salazar, United Realty Group Inc.. BeachesMLS
- $500,0002 bd2 ba1.3k sqft701, Jupiter, FL 33477For SaleMLS ID #B26059191, Ken Benedict, Waterfront Properties & Club C. BeachesMLS
