Experience the ease of oceanfront living in this exceptional residence. Currently configured as 2BR/2.5BA plus den (easily converted to a 3-bedroom layout), this unit features a rare, oversized 1479 sqft patio with easy access to the pool and the beach, creating the perfect setting for seamless indoor-outdoor living and entertaining. Located in the beautifully renovated Halcyon, the building has been fully upgraded (roof, HVAC and structural work recently completed). Residents enjoy two Har-Tru tennis courts, a resort-style pool and hot tub, fitness center, club room, 24-hour door staff, and onsite management. The unit also includes an assigned parking space in the attached underground garage, along with a private in-building storage cage. Ideally situated near upscale shopping, world-class resorts, restaurants and the scenic public waterfront Par 3 golf course, this prime location also offers the convenience of being just minutes from Palm Beach International Airport and I-95. A unique opportunity to enjoy the comfort of a spacious family home with the effortless lifestyle of a luxury beachfront condominium.
For sale
$1,395,000
3440 S Ocean Boulevard #104 S, Palm Beach, FL 33480
3beds
2,089sqft
:
Get pre-qualified$12,667/mo
Condominium
Built in 1980
-- sqft lot
$-- Zestimate®
$668/sqft
$3,603/mo HOA
What's special
Spacious family homeTwo har-tru tennis courts
- 36 days |
- 357 |
- 11 |
Zillow last checked:
Listing updated:
Listed by:
Alexandra Bartlett 215-694-1433,
Equestrian Sotheby's International Realty Inc.
Source: BeachesMLS,MLS#: B26044910 Originating MLS: BeachesMLS
Originating MLS: BeachesMLSFacts & features
Interior
Bedrooms & bathrooms
- Bedrooms: 3
- Bathrooms: 3
- Full bathrooms: 2
- 1/2 bathrooms: 1
- Main level bathrooms: 3
- Main level bedrooms: 3
Primary bedroom
- Level: Main
- Area: 234
- Dimensions: 18 X 13
Bedroom 2
- Level: Main
- Area: 192
- Dimensions: 16 X 12
Bedroom 3
- Description: Now open Den
- Level: Main
- Area: 204
- Dimensions: 17 X 12
Dining room
- Description: Open to Living
- Level: Main
- Area: 208
- Dimensions: 16 X 13
Kitchen
- Level: Main
- Area: 184
- Dimensions: 23 X 8
Living room
- Level: Main
- Area: 330
- Dimensions: 22 X 15
Utility room
- Level: Main
- Area: 48
- Dimensions: 8 X 6
Heating
- Central
Cooling
- Central Air
Appliances
- Included: Cooktop, Dryer, Dishwasher, Electric Cooktop, Electric Water Heater, Freezer, Disposal, Microwave, Oven, Refrigerator, Water Heater, Wine Refrigerator, Washer
- Laundry: Inside, Laundry Closet, Main Level, In Unit, Washer Dryer Install Allowed
Features
- Bidet, Bedroom on Main Level, Breakfast Area, Bathtub, Dual Sinks, Entrance Foyer, Eat-in Kitchen, Living/Dining Room, Storage, Soaking Tub, Separate Shower, Bar, Walk-In Closet(s)
- Flooring: Carpet, Ceramic Tile
- Windows: Blinds, Sliding
- Has fireplace: No
Interior area
- Total structure area: 3,568
- Total interior livable area: 2,089 sqft
Video & virtual tour
Property
Parking
- Total spaces: 1
- Parking features: Assigned, Attached, Covered, Deeded, Garage, Guest
- Attached garage spaces: 1
Accessibility
- Accessibility features: None
Features
- Levels: One
- Stories: 1
- Patio & porch: Covered, Patio
- Exterior features: Barbecue, Garden, Lighting, Outdoor Living Area, Outdoor Shower, Storage, Tennis Court(s)
- Pool features: Association
- Has spa: Yes
- Spa features: In Ground
- Fencing: Fenced
- Has view: Yes
- View description: Garden
- Waterfront features: Beach Access, Deeded Access, Ocean Access, Ocean Front
Lot
- Size: 11 Acres
- Dimensions: 11 acres
- Features: Landscaped
Details
- Parcel number: 50434435180021040
- Zoning: R-D(2) (city)
- Special conditions: Standard,Listed As-Is
Construction
Type & style
- Home type: Condo
- Architectural style: Other
- Property subtype: Condominium
Materials
- Concrete
- Roof: Flat,Tar/Gravel
Condition
- Resale
- New construction: No
- Year built: 1980
Utilities & green energy
- Sewer: Public Sewer
- Water: Public
- Utilities for property: Cable Connected, Electricity Connected, Sewer Connected, Water Connected
Community & HOA
Community
- Features: Property Manager On-Site, Sidewalks
- Security: Security System, Building Security, Closed Circuit Camera(s), Fire Sprinkler System, Lobby Secured, Smoke Detector(s)
- Subdivision: HALCYON OF PALM BEACH
HOA
- Has HOA: Yes
- Amenities included: Beach Rights, Beach Access, Bike Storage, Clubhouse, Fitness Center, Maintenance Grounds, Library, Management, Pool, Spa/Hot Tub, Security, Storage, Tennis Court(s), Trash, Elevator(s)
- Services included: Common Areas, Cable TV, Insurance, Maintenance Grounds, Pest Control, Pool(s), Reserve Fund, Sewer, Security, Trash, Water, Internet
- HOA fee: $10,810 quarterly
- HOA name: The Halcyon of Palm Beach
- HOA phone: 561-582-9004
Location
- Region: Palm Beach
Financial & listing details
- Price per square foot: $668/sqft
- Tax assessed value: $1,250,000
- Annual tax amount: $13,254
- Date on market: 6/24/2026
- Cumulative days on market: 36 days
- Listing terms: Cash,Conventional
- Electric utility on property: Yes
Estimated market value
Not available
Estimated sales range
Not available
Not available
Price history
| Date | Event | Price |
|---|---|---|
| 6/24/2026 | Listed for sale | $1,395,000+132.9%$668/sqft |
Source:  BeachesMLS #B26044910 Report a problem BeachesMLS #B26044910 Report a problem | ||
| 6/11/2013 | Listing removed | $599,000$287/sqft |
Source: Golden Bear Realty, LLC #R3362488 Report a problem | ||
| 4/26/2013 | Price change | $599,000+4.2%$287/sqft |
Source: Golden Bear Realty, LLC #R3362488 Report a problem | ||
| 10/11/2012 | Listed for sale | $575,000+116.2%$275/sqft |
Source: Fite Shavell & Associates #R3316583 Report a problem | ||
| 6/1/1985 | Sold | $266,000$127/sqft |
Source: Agent Provided Report a problem | ||
Public tax history
| Year | Property taxes | Tax assessment |
|---|---|---|
| 2025 | $4,791 +3% | $334,496 +2.9% |
| 2024 | $4,650 +3.1% | $325,069 +3% |
| 2023 | $4,512 -1.1% | $315,601 +3% |
| 2022 | $4,563 -1.8% | $306,409 +3% |
| 2021 | $4,646 +0.1% | $297,484 +1.4% |
| 2020 | $4,643 +0.8% | $293,377 +2.3% |
| 2019 | $4,607 | $286,781 +1.9% |
| 2018 | $4,607 +3.1% | $281,434 +2.1% |
| 2017 | $4,467 +10.3% | $275,645 +2.1% |
| 2016 | $4,049 -3.2% | $269,976 +0.7% |
| 2015 | $4,183 -0.4% | $268,099 +0.8% |
| 2014 | $4,200 +2.3% | $265,971 +1.5% |
| 2013 | $4,107 +0.4% | $262,040 +1.7% |
| 2012 | $4,092 +1% | $257,660 +3% |
| 2011 | $4,050 +0.9% | $250,155 +1.5% |
| 2010 | $4,012 +6.9% | $246,458 +2.7% |
| 2009 | $3,752 +7.9% | $239,979 +0.1% |
| 2008 | $3,477 -2.2% | $239,739 +3% |
| 2007 | $3,557 -5.9% | $232,756 +2.5% |
| 2006 | $3,779 | $227,079 +3% |
| 2005 | -- | $220,465 +3% |
| 2004 | $2,055 +3777.3% | $214,044 +1.9% |
| 2003 | $53 -98.6% | $210,053 +2.4% |
| 2002 | $3,669 +0.4% | $205,130 +1.6% |
| 2001 | $3,654 -1.1% | $201,900 |
| 2000 | $3,693 +1% | $201,900 |
| 1999 | $3,655 | $201,900 |
Find assessor info on the county website
Monthly payment
Est. payment
Payment breakdown
Explore the cost of this home by adjusting the details. Changes won't be saved.Climate risks
Neighborhood: 33480
Nearby schools
GreatSchools rating
- 4/10Lantana Elementary SchoolGrades: PK-5Distance: 1.6 mi
- 3/10Lantana Middle SchoolGrades: 6-8Distance: 1.9 mi
- 2/10Lake Worth High SchoolGrades: PK,9-12Distance: 2.2 mi
Schools provided by the listing agent
- Elementary: Lantana
- Middle: Lantana Community
- High: Lake Worth
Source: BeachesMLS. This data may not be complete. We recommend contacting the local school district to confirm school assignments for this home.
- $1,474,8003 bd2 ba2k sqft3440 S Ocean Blvd APT 101, Palm Beach, FL 33480Off Market
- $1,586,8003 bd3 ba2.1k sqft3440 S Ocean Blvd APT 102, Palm Beach, FL 33480Off Market

- $658,3002 bd2 ba1.4k sqft3440 S Ocean Blvd APT 106, Palm Beach, FL 33480Off Market
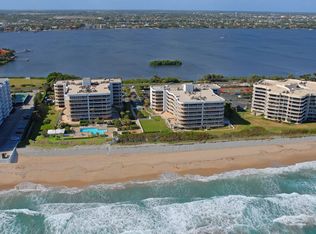
- $1,227,2002 bd2 ba1.8k sqft3440 S Ocean Blvd APT 405, Palm Beach, FL 33480Off Market
- $2,372,2003 bd3 ba2k sqft3440 S Ocean Blvd APT 504, Palm Beach, FL 33480Off Market
- $2,549,9003 bd3 ba2.1k sqft3440 S Ocean Blvd APT 603, Palm Beach, FL 33480Off Market
- $1,368,0003 bd3 ba2.7k sqft3440 S Ocean Blvd APT 101, Palm Beach, FL 33480Off Market
- $1,549,7003 bd2 ba2.1k sqft3440 S Ocean Blvd APT 102, Palm Beach, FL 33480Off Market
A local agent can set up tours, give advice and negotiate with sellers.
Similar homes
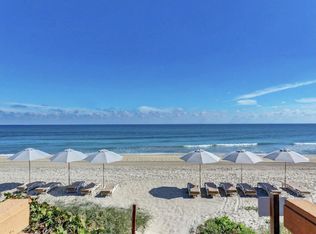
- $1,490,0003 bd3 ba2k sqftHalcyon, Palm Beach, FL 33480For Sale
 MLS ID #B26005860, Rochelle Berent, Scuttina Signature Real Estate Group, LLC. BeachesMLS

 - $1,535,0003 bd3 ba2k sqftThe Halcyon of Palm Beach, Palm Beach, FL 33480For Sale
 MLS ID #B26006905, Rochelle Berent, Scuttina Signature Real Estate Group, LLC. BeachesMLS

 - $1,350,0002 bd2 ba1.8k sqftSOUTH, Palm Beach, FL 33480For Sale
 MLS ID #R11166830, Mindy S. Gordon, Douglas Elliman. BeachesMLS
 - $1,298,0002 bd2 ba1.7k sqft3360 S Ocean Boulevard #2a, Palm Beach, FL 33480For Sale
 MLS ID #B26040941, Susan Anne Bemis, Coldwell Banker Realty. BeachesMLS
 - $1,199,0002 bd2 ba1.2k sqft3456, Palm Beach, FL 33480For SaleMLS ID #R11153114, Lorraine Wanda Self, Illustrated Properties LLC. BeachesMLS
- $949,5002 bd2 ba1.8k sqft3440 S Ocean Boulevard #105s, Palm Beach, FL 33480For SaleMLS ID #B26046586, Rochelle Berent, Scuttina Signature Real Estate Group, LLC. BeachesMLS
- $1,075,0003 bd4 ba2.1k sqft309 E Ocean Avenue #205, Lantana, FL 33462For SaleMLS ID #R11154756, Theresa Maria Berman, William Raveis Real Estate. BeachesMLS
- $730,0002 bd2 ba1.1k sqftClaridges Condos, Palm Beach, FL 33480For SaleMLS ID #B26009333, Steven G Magnuson, Douglas Elliman. BeachesMLS
- $1,999,9003 bd4 ba2.8k sqft3600 S Ocean Boulevard #Ph 601, South Palm Beach, FL 33480For SaleMLS ID #B26016211, Jeffrey L Tricoli PA, KW Reserve Palm Beach. BeachesMLS
- $995,0002 bd2 ba1.3k sqftAMBASSADOR II, Palm Beach, FL 33480For SaleMLS ID #B26017237, Karen Petrella, Coldwell Banker Realty /Delray Beach. BeachesMLS
- $1,375,0003 bd3 ba1.6k sqftOcean Pines, Highland Beach, FL 33487For SaleMLS ID #B26035556, Chad R Lamar, Lamar Properties Inc. BeachesMLS
- $825,0003 bd3 ba2.5k sqft6797 Bayshore Drive, Lake Worth, FL 33462For SaleMLS ID #R11167165, Joseph Salines III, Douglas Elliman. BeachesMLS
- $1,375,0003 bd3 ba2.2k sqft5560 N Ocean Boulevard #A, Ocean Ridge, FL 33435For SaleMLS ID #B26022835, Valerie Coz, Douglas Elliman. BeachesMLS
- $1,245,0002 bd2 ba1.5k sqft6885 N Ocean Boulevard #3040, Ocean Ridge, FL 33435For SaleMLS ID #R11146251, Andrea J. Chang, Lang Realty/BR. BeachesMLS
- $1,495,0003 bd3 ba2.7k sqftDelray Harbor Club Condominium, Delray Beach, FL 33483For SaleMLS ID #B26010692, Maureen L Rotella, Compass Florida, LLC. BeachesMLS
- $1,355,0002 bd2 ba2k sqftBraemar Isle, Boca Raton, FL 33487For SaleMLS ID #B26024055, Mary Ann Phillips, RE/MAX Select Group. BeachesMLS
- $1,375,0002 bd2 ba1.6k sqft4101, Boca Raton, FL 33431For SaleMLS ID #R11104502, Aristi Constantin, Lang Realty/BR. BeachesMLS
- $849,0003 bd4 ba2.2k sqft129 S Golfview Road #7, Lake Worth Beach, FL 33460For SaleMLS ID #R11143457, Erin Allen, Illustrated Properties LLC. BeachesMLS
- $1,450,0002 bd2 ba1.5k sqftCarlton House Condo, Highland Beach, FL 33487For SaleMLS ID #B26042041, Tony Cenkar, EXP Realty LLC. BeachesMLS
- $1,299,0002 bd2 ba1.7k sqft400 Seasage Drive #1101, Delray Beach, FL 33483For SaleMLS ID #R11161264, Kim Lekas, Premier Estate Properties, Inc. BeachesMLS
