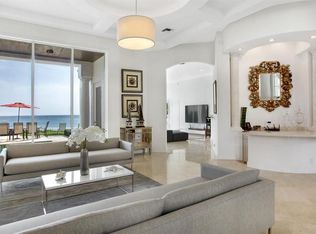
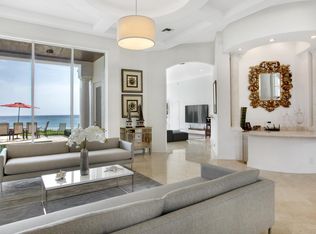

One of the best ocean views in Highland Beach for this price! Enjoy completely unobstructed views both up and down the coast in this one of a kind opportunity as this condo was grandfathered in closer to the beach than any other condo was allowed to be built in Highland Beach! There is only one condo per floor on the east side of the building, so you will enjoy the breathtaking ocean views from your entire living area as well as from both bedrooms. Enjoy your morning coffee or an evening drink listening to the sound of the waves washing up against the shore from your 7x31 foot balcony that runs the length of the home, or open the impact sliding glass doors to feel the ocean breeze and hear the waves throughout your condo. Buy with the peace of mind of impact windows and sliding glass doors throughout, a 2026 A/C, a 2025 roof, new elevators, and a modern building that has passed all inspections and completed all concrete restoration work. Carlton House Condos are ideally located minutes from downtown Atlantic Avenue in Delray Beach and world class shopping, dining, and entertainment. Owner says to bring all offers!
For sale
Price cut: $150K (7/23)
$1,450,000
2701 S Ocean Boulevard #21, Highland Beach, FL 33487
2beds
1,504sqft
:
Get pre-qualified$11,089/mo
Condominium
Built in 1964
-- sqft lot
$-- Zestimate®
$964/sqft
$1,757/mo HOA
What's special
Ocean viewsImpact sliding glass doors
- 42 days |
- 303 |
- 16 |
Zillow last checked:
Listing updated:
Listed by:
Tony Cenkar 561-702-6207,
EXP Realty LLC,
Gilberte Cenkar 561-702-6208,
EXP Realty LLC
Source: BeachesMLS,MLS#: B26042041 Originating MLS: BeachesMLS
Originating MLS: BeachesMLSFacts & features
Interior
Bedrooms & bathrooms
- Bedrooms: 2
- Bathrooms: 2
- Full bathrooms: 2
- Main level bathrooms: 2
- Main level bedrooms: 2
Primary bedroom
- Level: Main
- Area: 240
- Dimensions: 15 X 16
Primary bedroom
- Level: Main
- Area: 240
- Dimensions: 15 X 16
Primary bedroom
- Level: Main
- Area: 240
- Dimensions: 15 X 16
Bedroom 2
- Level: Main
- Area: 202.5
- Dimensions: 15 X 13.5
Bedroom 2
- Level: Main
- Area: 202.5
- Dimensions: 15 X 13.5
Bedroom 2
- Level: Main
- Area: 202.5
- Dimensions: 15 X 13.5
Great room
- Level: Main
- Area: 427.5
- Dimensions: 28.5 X 15
Great room
- Level: Main
- Area: 427.5
- Dimensions: 28.5 X 15
Great room
- Level: Main
- Area: 427.5
- Dimensions: 28.5 X 15
Kitchen
- Level: Main
- Area: 176
- Dimensions: 16 X 11
Kitchen
- Level: Main
- Area: 176
- Dimensions: 16 X 11
Kitchen
- Level: Main
- Area: 176
- Dimensions: 16 X 11
Heating
- Central, Electric
Cooling
- Central Air, Ceiling Fan(s)
Appliances
- Included: Dryer, Dishwasher, Electric Range, Ice Maker, Microwave, Oven, Range, Refrigerator, Washer
- Laundry: Inside, Laundry Closet, Main Level, In Unit, Washer Dryer Install Allowed
Features
- Living/Dining Room, Pantry, Split Bedrooms, Separate Shower
- Flooring: Ceramic Tile, Parquet, Tile
- Windows: Blinds, Storm Window(s)
- Has fireplace: No
- Furnished: Yes
Interior area
- Total structure area: 1,721
- Total interior livable area: 1,504 sqft
Video & virtual tour
Property
Parking
- Total spaces: 1
- Parking features: Assigned, Guest, Open
- Uncovered spaces: 1
Accessibility
- Accessibility features: None
Features
- Levels: One
- Stories: 1
- Entry location: Front Door
- Patio & porch: Covered, Balcony
- Exterior features: Balcony, Outdoor Living Area
- Pool features: Association
- Has view: Yes
- View description: Beach, Ocean, Pool, Water
- Has water view: Yes
- Water view: Beach,Ocean,Water
- Waterfront features: Beach Access, Deeded Access, Ocean Front
Details
- Parcel number: 24434628330000210
- Zoning: Residential
- Special conditions: Standard
Construction
Type & style
- Home type: Condo
- Property subtype: Condominium
Materials
- Block, Concrete, Stucco
- Roof: Flat
Condition
- Resale
- New construction: No
- Year built: 1964
Utilities & green energy
- Sewer: Public Sewer
- Water: Public
- Utilities for property: Cable Connected, Electricity Connected, Sewer Connected, Water Connected
Community & HOA
Community
- Features: Property Manager On-Site
- Security: Fire Alarm, Smoke Detector(s)
- Senior community: Yes
- Subdivision: CARLTON HOUSE CONDO
HOA
- Has HOA: Yes
- Amenities included: Beach Rights, Beach Access, Clubhouse, Elevator(s), Management, Pool, Parking, Storage, Trash
- Services included: Common Areas, Cable TV, Insurance, Maintenance Grounds, Pool(s), Roof, Sewer, Trash, Water
- HOA fee: $1,757 monthly
- HOA name: Carlton House Condominium
Location
- Region: Highland Beach
Financial & listing details
- Price per square foot: $964/sqft
- Tax assessed value: $353,593
- Annual tax amount: $5,075
- Date on market: 6/17/2026
- Cumulative days on market: 43 days
- Listing terms: Cash,Conventional
- Electric utility on property: Yes
Estimated market value
Not available
Estimated sales range
Not available
Not available
Price history
| Date | Event | Price |
|---|---|---|
| 7/23/2026 | Price change | $1,450,000-9.4%$964/sqft |
Source:  BeachesMLS #B26042041 Report a problem BeachesMLS #B26042041 Report a problem | ||
| 6/17/2026 | Listed for sale | $1,600,000+788.9%$1,064/sqft |
Source: BeachesMLS #B26042041 Report a problem | ||
| 2/24/1995 | Sold | $180,000$120/sqft |
Source: Public Record Report a problem | ||
Public tax history
| Year | Property taxes | Tax assessment |
|---|---|---|
| 2025 | $5,075 +3.2% | $353,593 +2.9% |
| 2024 | $4,917 +2.5% | $343,628 +3% |
| 2023 | $4,799 +1% | $333,619 +3% |
| 2022 | $4,752 +0% | $323,902 +3% |
| 2021 | $4,750 -0.3% | $314,468 +1.4% |
| 2020 | $4,767 +1.2% | $310,126 +2.3% |
| 2019 | $4,709 | $303,153 +1.9% |
| 2018 | $4,709 +6% | $297,500 +2.1% |
| 2017 | $4,440 +0.8% | $291,381 +2.1% |
| 2016 | $4,407 -1.2% | $285,388 +0.7% |
| 2015 | $4,460 -6.5% | $283,404 +0.8% |
| 2014 | $4,770 +0.6% | $281,155 +1.5% |
| 2013 | $4,740 -1.7% | $277,000 |
| 2012 | $4,822 -9.1% | $277,000 -8.3% |
| 2011 | $5,307 -0.1% | $302,000 |
| 2010 | $5,312 -8.9% | $302,000 -10.4% |
| 2009 | $5,829 -15.9% | $337,000 -22.1% |
| 2008 | $6,933 -10.7% | $432,500 -2.1% |
| 2007 | $7,767 -14.4% | $442,000 -8.3% |
| 2006 | $9,070 | $482,000 +65.1% |
| 2005 | -- | $292,000 +58.7% |
| 2004 | $2,000 +3673.9% | $184,000 +15% |
| 2003 | $53 -98.1% | $160,000 +18.8% |
| 2002 | $2,757 -1.3% | $134,700 |
| 2001 | $2,795 +1.1% | $134,700 |
| 2000 | $2,765 +2.2% | $134,700 |
| 1999 | $2,704 | $134,700 |
Find assessor info on the county website
Monthly payment
Est. payment
Payment breakdown
Explore the cost of this home by adjusting the details. Changes won't be saved.Climate risks
Neighborhood: 33487
Nearby schools
GreatSchools rating
- 4/10J. C. Mitchell Elementary SchoolGrades: PK-5Distance: 4.1 mi
- 8/10Boca Raton Community Middle SchoolGrades: 6-8Distance: 5.6 mi
- 6/10Boca Raton Community High SchoolGrades: 9-12Distance: 5.3 mi
Schools provided by the listing agent
- High: Boca Raton
Source: BeachesMLS. This data may not be complete. We recommend contacting the local school district to confirm school assignments for this home.
- $4,521,0006 bd5 ba4.7k sqft2633 S Ocean Blvd, Highland Beach, FL 33487Off Market
- $4,668,3006 bd5 ba4.7k sqft2633 S Ocean Blvd, Boca Raton, FL 33487Off Market
- $796,1002 bd2 ba1.5k sqft2701 S Ocean Blvd APT 11, Highland Beach, FL 33487Off Market
- $840,9002 bd2 ba1.4k sqft2701 S Ocean Blvd APT 12, Highland Beach, FL 33487Off Market
- $747,5002 bd2 ba1.5k sqft2701 S Ocean Blvd APT 13, Highland Beach, FL 33487Off Market
- $662,3002 bd2 ba1.4k sqft2701 S Ocean Blvd APT 14, Highland Beach, FL 33487Off Market
- $918,4002 bd2 ba1.3k sqft2701 S Ocean Blvd APT 15, Highland Beach, FL 33487Off Market
- $365,7001 bd1 ba1k sqft2701 S Ocean Blvd APT 17, Highland Beach, FL 33487Off Market
A local agent can set up tours, give advice and negotiate with sellers.
A local lender can help you make sure your offer is ready when you are.
Similar homes
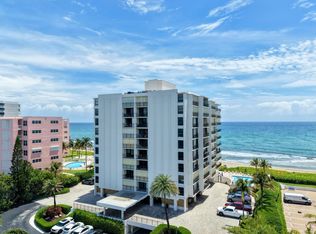
- $1,375,0003 bd3 ba1.6k sqftOcean Pines, Highland Beach, FL 33487For Sale
 MLS ID #B26035556, Chad R Lamar, Lamar Properties Inc. BeachesMLS
 - $1,599,9992 bd3 ba1.8k sqftWiltshire House, Highland Beach, FL 33487For Sale
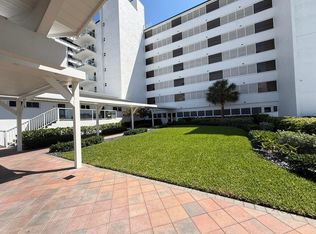 MLS ID #B26008339, George Castera, Castera Realty Corp. BeachesMLS
 - $1,147,5002 bd2 ba1.7k sqft2917 S Ocean Boulevard #304, Highland Beach, FL 33487For Sale
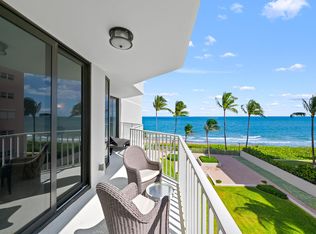 MLS ID #R11133349, Amy M Blake, John P. O'Grady LLC. BeachesMLS
 - $1,150,0002 bd2 ba1.4k sqft2, Highland Beach, FL 33487For Sale
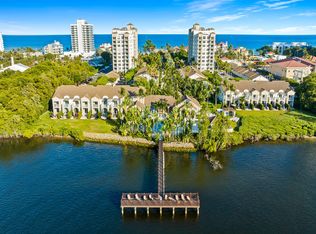 MLS ID #B26041726, Scott A Porter, John P. O'Grady LLC. BeachesMLS
 - $924,0002 bd2 ba1.5k sqft4740 S OCEAN Boulevard S #909, Highland Beach, FL 33487For SaleMLS ID #B26057073, Mary Ann Phillips, RE/MAX Select Group. BeachesMLS
- $999,0002 bd2 ba1.3k sqft3009 S Ocean Boulevard #P-04, Highland Beach, FL 33487For SaleMLS ID #R11090609, Amy M Blake, John P. O'Grady LLC. BeachesMLS
- $1,355,0002 bd2 ba2k sqftBraemar Isle, Boca Raton, FL 33487For SaleMLS ID #B26024055, Mary Ann Phillips, RE/MAX Select Group. BeachesMLS
- $989,0002 bd2 ba1.4k sqft3420 S Ocean Boulevard #8t, Highland Beach, FL 33487For SaleMLS ID #B26033588, Renee B Oechsle, John P. O'Grady LLC. BeachesMLS
- $1,125,0003 bd3 ba2.1k sqft3210 S Ocean Boulevard #704, Highland Beach, FL 33487For SaleMLS ID #R11154009, Margaret B Empsall, John P. O'Grady LLC. BeachesMLS
- $890,0002 bd2 ba1.4k sqft3420 S Ocean Boulevard #12t, Highland Beach, FL 33487For SaleMLS ID #B26033668, Joseph S Young, Berkshire Hathaway Florida Realty. BeachesMLS
- $800,0002 bd2 ba1k sqft3301 S Ocean Boulevard #109, Highland Beach, FL 33487For SaleMLS ID #B26039999, Lawrence A Mastropieri, Mastropieri Group LLC. BeachesMLS
- $1,050,0002 bd3 ba2k sqft3908 S Ocean Boulevard #127, Highland Beach, FL 33487For SaleMLS ID #R11162959, Paul Jay Saperstein, EXP Realty LLC. BeachesMLS
- $1,375,0002 bd2 ba1.6k sqft4101, Boca Raton, FL 33431For SaleMLS ID #R11104502, Aristi Constantin, Lang Realty/BR. BeachesMLS
- $1,395,0003 bd3 ba2k sqft3440 S Ocean Boulevard #104 S, Palm Beach, FL 33480For SaleMLS ID #B26044910, Alexandra Bartlett, Equestrian Sotheby's International Realty Inc.. BeachesMLS
- $950,0002 bd2 ba1.1k sqft45 Ocean, Highland Beach, FL 33487For SaleMLS ID #B26030382, Scott A Porter, John P. O'Grady LLC. BeachesMLS
- $750,0002 bd2 ba1.4k sqft3420 S Ocean Boulevard #5z, Highland Beach, FL 33487For SaleMLS ID #B26007610, Paul Jay Saperstein, EXP Realty LLC. BeachesMLS
- $1,250,0002 bd3 ba1.3k sqft200 S Ocean Boulevard #A-113, Delray Beach, FL 33483For SaleMLS ID #B26000530, Hartford Howell, Your Home Sold Guaranteed. BeachesMLS
- $795,0002 bd2 ba1.5k sqft2220 S Ocean Boulevard #304, Delray Beach, FL 33483For SaleMLS ID #B26015757, Humaira Britton, Luxury Partners Realty. BeachesMLS
- $849,0002 bd2 ba1.4k sqftDalton, Highland Beach, FL 33487For SaleMLS ID #B26025208, John Moore, William Raveis Real Estate. BeachesMLS
- $825,0002 bd2 ba1.5k sqftCarron House, Highland Beach, FL 33487For SaleMLS ID #B26041799, Laura Mae Gallagher, William Raveis Real Estate. BeachesMLS
