Totally renovated first-floor townhouse-style condo located in the desirable Regency Highland community in Highland Beach. This move-in ready residence features a beautifully updated interior with modern finishes, an open and bright layout, and spacious living areas ideal for comfortable coastal living. Partial impact glass provides added convenience and peace of mind. Enjoy the ease of first-floor access along with the privacy and feel of a townhouse-style floor plan. Regency Highland offers resort-style amenities including private deeded beach access with Tiki Huts, pool, fitness center, tennis and pickleball courts, and a prime oceanfront location close to dining, shopping, and downtown Delray Beach and Boca Raton.
For sale
$1,050,000
3908 S Ocean Boulevard #127, Highland Beach, FL 33487
2beds
2,011sqft
:
Get pre-qualified$8,592/mo
Condominium
Built in 1976
-- sqft lot
$974,400 Zestimate®
$522/sqft
$1,493/mo HOA
What's special
Open and bright layout
- 167 days |
- 116 |
- 3 |
Zillow last checked:
Listing updated:
Listed by:
Paul Jay Saperstein 561-418-7675,
EXP Realty LLC,
Daniel Jacob Kriger 561-909-8027,
EXP Realty LLC
Source: BeachesMLS,MLS#: R11162959 Originating MLS: BeachesMLS
Originating MLS: BeachesMLSFacts & features
Interior
Bedrooms & bathrooms
- Bedrooms: 2
- Bathrooms: 3
- Full bathrooms: 2
- 1/2 bathrooms: 1
- Main level bathrooms: 1
- Main level bedrooms: 2
Primary bedroom
- Level: Upper
- Area: 224
- Dimensions: 16 X 14
Primary bedroom
- Level: Upper
- Area: 224
- Dimensions: 16 X 14
Primary bedroom
- Level: Upper
- Area: 224
- Dimensions: 16 X 14
Primary bedroom
- Level: Upper
- Area: 224
- Dimensions: 16 X 14
Primary bedroom
- Level: Upper
- Area: 224
- Dimensions: 16 X 14
Bedroom 2
- Level: Upper
- Area: 210
- Dimensions: 15 X 14
Bedroom 2
- Level: Upper
- Area: 210
- Dimensions: 15 X 14
Bedroom 2
- Level: Upper
- Area: 210
- Dimensions: 15 X 14
Bedroom 2
- Level: Upper
- Area: 210
- Dimensions: 15 X 14
Bedroom 2
- Level: Upper
- Area: 210
- Dimensions: 15 X 14
Dining room
- Level: Lower
- Area: 120
- Dimensions: 12 X 10
Dining room
- Level: Lower
- Area: 120
- Dimensions: 12 X 10
Dining room
- Level: Lower
- Area: 120
- Dimensions: 12 X 10
Dining room
- Level: Lower
- Area: 120
- Dimensions: 12 X 10
Dining room
- Level: Lower
- Area: 120
- Dimensions: 12 X 10
Kitchen
- Level: Lower
- Area: 96
- Dimensions: 16 X 6
Kitchen
- Level: Lower
- Area: 96
- Dimensions: 16 X 6
Kitchen
- Level: Lower
- Area: 96
- Dimensions: 16 X 6
Kitchen
- Level: Lower
- Area: 96
- Dimensions: 16 X 6
Kitchen
- Level: Lower
- Area: 96
- Dimensions: 16 X 6
Living room
- Level: Lower
- Area: 448
- Dimensions: 28 X 16
Living room
- Level: Lower
- Area: 448
- Dimensions: 28 X 16
Living room
- Level: Lower
- Area: 448
- Dimensions: 28 X 16
Living room
- Level: Lower
- Area: 448
- Dimensions: 28 X 16
Living room
- Level: Lower
- Area: 448
- Dimensions: 28 X 16
Heating
- Central, Electric
Cooling
- Central Air, Electric, Reverse Cycle
Appliances
- Included: Dryer, Dishwasher, Electric Range, Electric Water Heater, Disposal, Ice Maker, Microwave, Refrigerator, Water Heater, Washer
- Laundry: Inside, Laundry Closet, Washer Dryer Install Allowed
Features
- Wet Bar, Dual Sinks, Entrance Foyer, Garden Tub/Roman Tub, Living/Dining Room, Pantry, Split Bedrooms, Tub Shower, Upper Level Primary, Bar, Walk-In Closet(s)
- Flooring: Ceramic Tile
- Windows: Blinds, Drapes, Jalousie, Sliding, Storm Window(s)
Interior area
- Total structure area: 2,155
- Total interior livable area: 2,011 sqft
Video & virtual tour
Property
Parking
- Total spaces: 1
- Parking features: Assigned, Detached, Garage, Guest
- Garage spaces: 1
Accessibility
- Accessibility features: None
Features
- Levels: Two
- Stories: 2
- Patio & porch: Covered, Patio
- Exterior features: Outdoor Living Area
- Pool features: Association, Heated
- Has view: Yes
- View description: Garden
- Waterfront features: Beach Access, Deeded Access
Details
- Parcel number: 24434704130021270
- Zoning: RES
- Special conditions: Standard,Listed As-Is
Construction
Type & style
- Home type: Condo
- Property subtype: Condominium
Materials
- Block
- Roof: Other
Condition
- Resale
- New construction: No
- Year built: 1976
Utilities & green energy
- Sewer: Public Sewer
- Water: Public
- Utilities for property: Cable Available, Water Available
Community & HOA
Community
- Features: Boat Facilities, Gated, Property Manager On-Site
- Security: Gated with Guard, Gated Community
- Subdivision: REGENCY HIGHLAND
HOA
- Has HOA: Yes
- Amenities included: Beach Rights, Beach Access, Boating, Clubhouse, Fitness Center, Management, Pickleball, Pool, Parking, Tennis Court(s), Trail(s)
- Services included: Common Areas, Cable TV, Insurance, Internet, Maintenance Grounds, Pest Control, Security, Trash, Water
- HOA fee: $1,493 monthly
Location
- Region: Highland Beach
Financial & listing details
- Price per square foot: $522/sqft
- Tax assessed value: $560,724
- Annual tax amount: $8,616
- Date on market: 2/12/2026
- Cumulative days on market: 168 days
- Listing terms: Cash,Conventional
Estimated market value
$974,400
$926,000 - $1.02M
$7,929/mo
Price history
| Date | Event | Price |
|---|---|---|
| 3/1/2026 | Price change | $1,050,000-4.5%$522/sqft |
Source:  BeachesMLS #RX-11162959 Report a problem BeachesMLS #RX-11162959 Report a problem | ||
| 2/12/2026 | Listed for sale | $1,100,000+266.7%$547/sqft |
Source: BeachesMLS #RX-11162959 Report a problem | ||
| 3/10/2014 | Sold | $300,000-15.5%$149/sqft |
Source: Public Record Report a problem | ||
| 2/16/2011 | Listing removed | $355,000$177/sqft |
Source: Boca Executive Realty #R3164878 Report a problem | ||
| 1/7/2011 | Listed for sale | $355,000+54.3%$177/sqft |
Source: Boca Executive Realty #R3164878 Report a problem | ||
| 9/4/2002 | Sold | $230,000+52.3%$114/sqft |
Source: Public Record Report a problem | ||
| 4/5/1999 | Sold | $151,000-3.8%$75/sqft |
Source: Public Record Report a problem | ||
| 5/29/1996 | Sold | $157,000$78/sqft |
Source: Public Record Report a problem | ||
Public tax history
| Year | Property taxes | Tax assessment |
|---|---|---|
| 2025 | $8,616 +4.7% | $520,540 +10% |
| 2024 | $8,227 +5.7% | $473,218 +10% |
| 2023 | $7,785 +10% | $430,198 +10% |
| 2022 | $7,075 +15.6% | $391,089 +10% |
| 2021 | $6,122 +2.4% | $355,535 +4.4% |
| 2020 | $5,981 +4.8% | $340,535 +6.2% |
| 2019 | $5,709 | $320,535 -3% |
| 2018 | $5,709 +0.6% | $330,425 -22.3% |
| 2017 | $5,676 -10.1% | $425,425 +45.7% |
| 2016 | $6,311 +17.2% | $291,968 +10% |
| 2015 | $5,385 +6.5% | $265,425 +29.2% |
| 2014 | $5,056 +22.5% | $205,425 |
| 2013 | $4,127 +5.9% | $205,425 +7.9% |
| 2012 | $3,898 +0.5% | $190,425 |
| 2011 | $3,880 -13.4% | $190,425 -13.6% |
| 2010 | $4,480 -9% | $220,425 -12% |
| 2009 | $4,923 -24.2% | $250,425 -31.9% |
| 2008 | $6,498 -7.8% | $367,925 -8.2% |
| 2007 | $7,050 -12.1% | $400,851 -5.9% |
| 2006 | $8,022 | $425,851 +41.5% |
| 2005 | -- | $300,851 +23.4% |
| 2004 | $2,649 +4898.9% | $243,729 +48.9% |
| 2003 | $53 -98.3% | $163,729 +10.1% |
| 2002 | $3,039 +13.7% | $148,729 +15.5% |
| 2001 | $2,673 +1.1% | $128,729 |
| 2000 | $2,645 +27.9% | $128,729 +0.6% |
| 1999 | $2,068 | $128,000 |
Find assessor info on the county website
Monthly payment
Est. payment
Payment breakdown
Explore the cost of this home by adjusting the details. Changes won't be saved.Climate risks
Neighborhood: 33487
Nearby schools
GreatSchools rating
- 4/10J. C. Mitchell Elementary SchoolGrades: PK-5Distance: 2.7 mi
- 8/10Boca Raton Community Middle SchoolGrades: 6-8Distance: 4.3 mi
- 6/10Boca Raton Community High SchoolGrades: 9-12Distance: 4.1 mi
Schools provided by the listing agent
- Elementary: J. C. Mitchell
- Middle: Boca Raton Community
- High: Boca Raton
Source: BeachesMLS. This data may not be complete. We recommend contacting the local school district to confirm school assignments for this home.
- $1,178,3002 bd2 ba2.1k sqft3908 S Ocean Blvd APT M126, Highland Beach, FL 33487Off Market
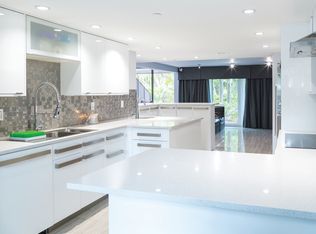
- $1,196,2002 bd3 ba2.2k sqft3908 S Ocean Blvd APT M344, Highland Beach, FL 33487Off Market
- $1,275,0002 bd3 ba2k sqft3908 S Ocean Blvd APT M-564, Boca Raton, FL 33487Sold
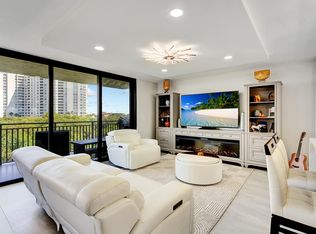
- $987,2003 bd2 ba3k sqft3908 S Ocean Blvd #T-2, Highland Beach, FL 33487Off Market
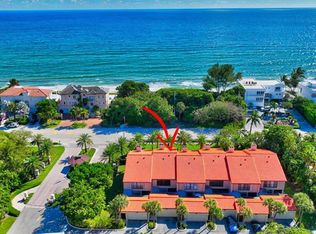
- $923,9003 bd2 ba3k sqft3908 S Ocean Blvd #T-3, Highland Beach, FL 33487Off Market
- $1,127,1003 bd4 ba3k sqft3908 S Ocean Blvd #T-4, Highland Beach, FL 33487Off Market
- $1,084,2003 bd2 ba3k sqft3908 S Ocean Blvd #T-6, Highland Beach, FL 33487Off Market
- $682,2002 bd2 ba2.2k sqft3908 S Ocean Blvd #121, Highland Beach, FL 33487Off Market
A local agent can set up tours, give advice and negotiate with sellers.
Similar homes
- $899,0003 bd2 ba1.5k sqftCeaire, Highland Beach, FL 33487For Sale
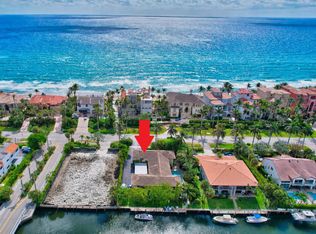
 MLS ID #B26026242, Natasha Moore, Live South Florida Realty, Inc. BeachesMLS
 - $920,0002 bd3 ba1.2k sqft3596 S Ocean Boulevard #102, Highland Beach, FL 33487For Sale
 MLS ID #B26037798, Rona Namer, Coldwell Banker Realty. BeachesMLS
 - $849,0002 bd2 ba1.4k sqftDalton, Highland Beach, FL 33487For Sale
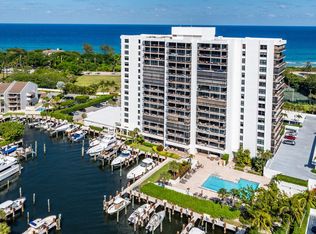 MLS ID #B26025208, John Moore, William Raveis Real Estate. BeachesMLS
 - $695,0002 bd2 ba1.5k sqft4740 S Ocean Boulevard #202, Highland Beach, FL 33487For Sale
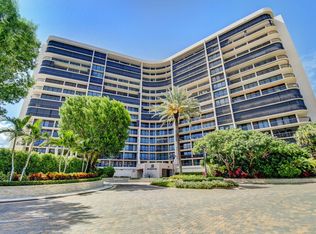 MLS ID #B26034318, Mary Ann Phillips, RE/MAX Select Group. BeachesMLS
 - $1,375,0003 bd3 ba1.6k sqftOcean Pines, Highland Beach, FL 33487For SaleMLS ID #B26035556, Chad R Lamar, Lamar Properties Inc. BeachesMLS
- $550,0003 bd2 ba1.6k sqft899, Boca Raton, FL 33487For SaleMLS ID #R11105288, Frank Carmen Van Amburgh, Van Amburgh Properties LLC. BeachesMLS
- $999,9993 bd3 ba2.2k sqft950 De Soto Road #5a, Boca Raton, FL 33432For SaleMLS ID #B26032467, Ronald Barona PA PA, The Keyes Company. BeachesMLS
- $550,0002 bd2 ba1.2k sqft3224 S Ocean Boulevard #214, Highland Beach, FL 33487For SaleMLS ID #B26000399, Christian Rockwell, LoKation. BeachesMLS
- $899,0003 bd3 ba1.6k sqft4281 Sugar Pine Drive, Boca Raton, FL 33487For SaleMLS ID #B26039833, Diana Massott, RE/MAX Services. BeachesMLS
- $1,149,0002 bd2 ba1.6k sqft100, Boca Raton, FL 33432For SaleMLS ID #R11165528, Gale Dupuis, Coldwell Banker. BeachesMLS
- $950,0002 bd3 ba1.8k sqftTownsend Place, Boca Raton, FL 33432For SaleMLS ID #B26010282, Jean-Luc Andriot PA, Keller Williams Realty Services. BeachesMLS
- $899,9002 bd2 ba1.7k sqft220, Delray Beach, FL 33483For SaleMLS ID #R11044271, Jeannine Felicetti, Beach Effect Real Estate. BeachesMLS
- $1,250,0002 bd3 ba1.3k sqft200 S Ocean Boulevard #A-113, Delray Beach, FL 33483For SaleMLS ID #B26000530, Hartford Howell, Your Home Sold Guaranteed. BeachesMLS
- $825,0002 bd2 ba1.4k sqftCoastal House, Delray Beach, FL 33483For SaleMLS ID #B26033957, Christine Marie Sanderson, Serhant. BeachesMLS
- $759,0002 bd2 ba1.2k sqft60 Venetian Drive #205n, Delray Beach, FL 33483For SaleMLS ID #B26045106, Moe Mossa, Savvy Avenue, LLC. BeachesMLS
- $795,0002 bd2 ba1.5k sqft2220 S Ocean Boulevard #304, Delray Beach, FL 33483For SaleMLS ID #B26015757, Humaira Britton, Luxury Partners Realty. BeachesMLS
- $869,0002 bd2 ba1.4k sqftDelray Summit, Delray Beach, FL 33483For SaleMLS ID #B26010835, Mary Ann Prince, South Florida Realty Group & Property Management LLC. BeachesMLS
- $845,0002 bd2 ba1.3k sqft2727 N Ocean Boulevard Unit 301, Boca Raton, FL 33431For SaleMLS ID #B26039781, Catherine L Alegre, City Real Estate Corp. BeachesMLS
- $1,099,0003 bd3 ba2.1k sqft1431 S Ocean Boulevard #37, Lauderdale By The Sea, FL 33062For SaleMLS ID #B26002541, Barry Howard Zimmerman, Better Homes & Gdns RE Fla 1st. BeachesMLS
- $948,0002 bd2 ba1.2k sqft701 E Camino Real #4e, Boca Raton, FL 33432For SaleMLS ID #F10497695, Jennifer Harris, Dynasty Realty Group Inc. BeachesMLS
