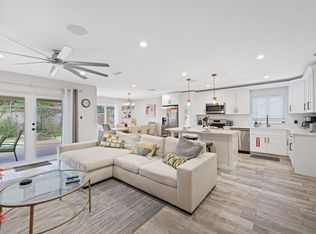
Experience the ultimate South Florida lifestyle in this beautifully maintained 3-bed 2-bath condo located directly across the street from the beach in prestigious Highland Beach. Nestled in an intimate boutique building of only 4 total residences, this property offers privacy and coastal charm. Boating enthusiasts will love the included dock space with ocean access accommodating up to a 22-foot boat. Inside, the spacious residence features a full-size washer and dryer, abundant natural light, and comfortable living spaces ideal for year-round living or a seasonal retreat. Two assigned parking spaces. Pet-friendly building. May be rented immediately up to 2 times per year. Rare opportunity to enjoy beachside living with boating access in one of South Florida's most desirable locations.
For sale
Price cut: $24K (8/29)
$875,000
4310 S Ocean Boulevard #B, Highland Beach, FL 33487
3beds
1,581sqft
Condominium
Built in 1980
-- sqft lot
$831,700 Zestimate®
$553/sqft
$1,307/mo HOA
What's special
Abundant natural lightSpacious residenceTwo assigned parking spacesFull-size washer and dryer
- 124 days
- 637
- 22
Zillow last checked:
Listing updated:
Listed by:
Natasha Moore 561-352-6932,
Live South Florida Realty, Inc
Source: BeachesMLS,MLS#: B26026242 Originating MLS: BeachesMLS
Originating MLS: BeachesMLSFacts & features
Interior
Bedrooms & bathrooms
- Bedrooms: 3
- Bathrooms: 2
- Full bathrooms: 2
- Main level bathrooms: 2
- Main level bedrooms: 3
Primary bedroom
- Level: Main
- Area: 222.08
- Dimensions: 17.07 X 13.01
Bedroom 2
- Level: Main
- Area: 182.49
- Dimensions: 18.05 X 10.11
Bedroom 3
- Level: Main
- Area: 151.5
- Dimensions: 15.03 X 10.08
Dining room
- Level: Main
- Area: 252.74
- Dimensions: 18.04 X 14.01
Kitchen
- Level: Main
- Area: 143.87
- Dimensions: 13.02 X 11.05
Living room
- Level: Main
- Area: 270.78
- Dimensions: 18.04 X 15.01
Heating
- Central
Cooling
- Central Air, Ceiling Fan(s)
Appliances
- Included: Dryer, Dishwasher, Electric Range, Electric Water Heater, Microwave, Refrigerator, Water Heater, Washer
- Laundry: Inside, Washer Dryer Install Allowed
Features
- None, Split Bedrooms
- Flooring: Engineered Hardwood, Tile
- Windows: Storm Window(s)
- Has fireplace: No
Interior area
- Total structure area: 1,581
- Total interior livable area: 1,581 sqft
Video & virtual tour
Property
Parking
- Total spaces: 2
- Parking features: Attached Carport, Assigned, Covered, Carport
- Carport spaces: 1
- Details: CarportSpaces:1.00
Accessibility
- Accessibility features: None
Features
- Levels: One
- Stories: 1
- Patio & porch: Covered, Balcony
- Exterior features: Balcony, Outdoor Living Area
- Pool features: Association
- On waterfront: Yes
- Waterfront features: Beach Access, Canal Access, Canal Front, Deeded Access, Navigable Water, No Fixed Bridges, Ocean Access, Seawall
- Frontage type: Waterfront
- Frontage length: 100.00,100.00
Details
- Parcel number: 24434704200000020
- Zoning: RML
- Special conditions: Standard
Construction
Type & style
- Home type: Condo
- Property subtype: Condominium
Materials
- Block
- Roof: Barrel
Condition
- Resale
- New construction: No
- Year built: 1980
Utilities & green energy
- Sewer: Public Sewer
- Water: Public
- Utilities for property: Cable Available, Electricity Connected, Sewer Connected, Water Connected
Community & HOA
Community
- Subdivision: CEAIRE CONDO
HOA
- Has HOA: Yes
- Amenities included: Beach Rights, Beach Access, Pool, Boat Dock
- Services included: Common Areas
- HOA fee: $1,307 monthly
- HOA name: Ceaire Condominium
Location
- Region: Highland Beach
Financial & listing details
- Price per square foot: $553/sqft
- Tax assessed value: $427,558
- Annual tax amount: $6,247
- Date on market: 5/8/2026
- Cumulative days on market: 189 days
- Listing terms: Cash,Conventional,VA Loan
- Electric utility on property: Yes
Estimated market value
$831,700
$790,000 - $873,000
$5,809/mo
Price history
| Date | Event | Price |
|---|---|---|
| 8/29/2026 | Price change | $875,000-2.7%$553/sqft |
Source:  BeachesMLS #B26026242 Report a problem BeachesMLS #B26026242 Report a problem | ||
| 7/7/2026 | Price change | $899,000-1.7%$569/sqft |
Source: BeachesMLS #B26026242 Report a problem | ||
| 6/3/2026 | Price change | $915,000-3.6%$579/sqft |
Source: BeachesMLS #B26026242 Report a problem | ||
| 5/8/2026 | Price change | $949,000-3.7%$600/sqft |
Source: BeachesMLS #B26026242 Report a problem | ||
| 4/26/2026 | Price change | $985,000-1%$623/sqft |
Source: BeachesMLS #F10556276 Report a problem | ||
| 3/5/2026 | Listed for sale | $995,000-1.4%$629/sqft |
Source: BeachesMLS #F10556276 Report a problem | ||
| 3/20/2024 | Listing removed | -- |
Source: BeachesMLS #F10385006 Report a problem | ||
| 2/9/2024 | Price change | $7,500-25%$5/sqft |
Source: BeachesMLS #F10385006 Report a problem | ||
| 2/8/2024 | Listing removed | -- |
Source: BeachesMLS #F10406068 Report a problem | ||
| 11/8/2023 | Price change | $10,000-20%$6/sqft |
Source: BeachesMLS #F10385006 Report a problem | ||
| 10/26/2023 | Price change | $12,500-16.7%$8/sqft |
Source: BeachesMLS #F10385006 Report a problem | ||
| 10/22/2023 | Listed for sale | $1,009,000+75.5%$638/sqft |
Source: BeachesMLS #F10406068 Report a problem | ||
| 8/11/2023 | Price change | $15,000+130.8%$9/sqft |
Source: BeachesMLS #F10385006 Report a problem | ||
| 6/27/2023 | Price change | $6,500-18.8%$4/sqft |
Source: BeachesMLS #F10385006 Report a problem | ||
| 6/19/2023 | Price change | $8,000-20%$5/sqft |
Source: BeachesMLS #F10385006 Report a problem | ||
| 6/12/2023 | Listed for rent | $10,000$6/sqft |
Source: BeachesMLS #F10385006 Report a problem | ||
| 10/28/2020 | Sold | $575,000-4%$364/sqft |
Source: BeachesMLS #R10627810 Report a problem | ||
| 6/4/2020 | Price change | $599,000+0.7%$379/sqft |
Source: Lang Realty/Delray Beach #RX-10627810 Report a problem | ||
| 1/12/2020 | Price change | $595,000-4%$376/sqft |
Source: RE/MAX Advantage Plus #RX-10588189 Report a problem | ||
| 1/1/2020 | Listed for sale | $620,000+8.8%$392/sqft |
Source: RE/MAX Advantage Plus #RX-10588189 Report a problem | ||
| 9/20/2019 | Sold | $570,000-7.3%$361/sqft |
Source: BeachesMLS #R10522066 Report a problem | ||
| 8/7/2019 | Pending sale | $615,000$389/sqft |
Source: Engel & V�lkers Delray Beach #RX-10522066 Report a problem | ||
| 4/15/2019 | Listed for sale | $615,000+41.4%$389/sqft |
Source: Engel & Voelkers Delray Beach #RX-10522066 Report a problem | ||
| 5/29/2015 | Sold | $435,000-2.2%$275/sqft |
Source: BeachesMLS #R10122658 Report a problem | ||
| 3/29/2015 | Listed for sale | $444,900+103.2%$281/sqft |
Source: John P. O'Grady Realty #RX-10122658 Report a problem | ||
| 6/15/1998 | Sold | $219,000$139/sqft |
Source: Public Record Report a problem | ||
Public tax history
| Year | Property taxes | Tax assessment |
|---|---|---|
| 2025 | $6,247 +3.1% | $427,558 +2.9% |
| 2024 | $6,057 +2.4% | $415,508 +3% |
| 2023 | $5,915 +0.9% | $403,406 +3% |
| 2022 | $5,862 -0.1% | $391,656 +3% |
| 2021 | $5,865 -25.5% | $380,249 -15.5% |
| 2020 | $7,874 +5.7% | $450,000 +7.1% |
| 2019 | $7,451 | $420,000 +6.3% |
| 2018 | $7,451 +10.1% | $395,000 +5.3% |
| 2017 | $6,766 +3.6% | $375,000 +2.7% |
| 2016 | $6,529 -0.9% | $365,000 +74.5% |
| 2015 | $6,589 +97.1% | $209,140 +0.8% |
| 2014 | $3,342 +0.8% | $207,480 +1.5% |
| 2013 | $3,317 +0.3% | $204,414 +1.7% |
| 2012 | $3,306 +3.8% | $200,997 +3% |
| 2011 | $3,186 +1.8% | $195,143 +1.5% |
| 2010 | $3,129 +6.6% | $192,259 +2.7% |
| 2009 | $2,936 +10.6% | $187,204 +0.1% |
| 2008 | $2,656 -5% | $187,017 +3% |
| 2007 | $2,795 -4% | $181,570 +2.5% |
| 2006 | $2,910 | $177,141 +3% |
| 2005 | -- | $171,982 +3% |
| 2004 | $1,543 +2811.9% | $166,973 +1.9% |
| 2003 | $53 -98.1% | $163,860 +2.4% |
| 2002 | $2,764 +0.5% | $160,020 +1.6% |
| 2001 | $2,750 +1.1% | $157,500 |
| 2000 | $2,721 +2.3% | $157,500 |
| 1999 | $2,660 | $157,500 |
Find assessor info on the county website
Monthly payment
Est. payment
Payment breakdown
Explore the cost of this home by adjusting the details. Changes won't be saved.Climate risks
Neighborhood: 33487
Nearby schools
Schools provided by the listing agent
- Elementary: J. C. Mitchell
- Middle: Boca Raton Community
- High: Boca Raton
Source: BeachesMLS. This data may not be complete. We recommend contacting the local school district to confirm school assignments for this home.
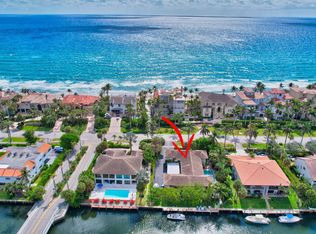
- $975,0003 bd2 ba1.5k sqft4310 S Ocean Blvd UNIT A, Highland Beach, FL 33487Sold
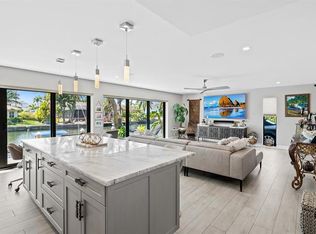
- $976,6003 bd2 ba1.5k sqft4310 S Ocean Blvd APT C, Highland Beach, FL 33487Off Market
- $1,058,9003 bd2 ba1.5k sqft4310 S Ocean Blvd APT D, Highland Beach, FL 33487Off Market
- $---- bd-- ba-- sqft4310 S Ocean Blvd APT D, Boca Raton, FL 33487Off Market
Similar homes
- $920,0002 bd3 ba1.2k sqft3596 S Ocean Boulevard #102, Highland Beach, FL 33487For Sale

 MLS ID #B26037798, Rona Namer, Coldwell Banker Realty. BeachesMLS
 - $845,0003 bd2 ba1.7k sqft4899 Sugar Pine Drive, Boca Raton, FL 33487For Sale
 MLS ID #B26058603, Jill R Glanzer, Sundial Real Estate. BeachesMLS
 - $1,250,0003 bd2 ba1.7k sqft741 BERKELEY Street, Boca Raton, FL 33487For Sale
 MLS ID #B26069340, Veronica Ucha, Florida Homes Realty & Mortgage. BeachesMLS
 - $849,9003 bd2 ba1.5k sqft513 Curlew Road, Delray Beach, FL 33444For Sale
 MLS ID #B26013660, Anthony Addeo PA, Serhant. BeachesMLS
 - $899,0003 bd3 ba1.6k sqft1257 NW 7TH Street, Boca Raton, FL 33486For SaleMLS ID #B26061586, Christina Nina Pechonis, Ryan Critch Real Estate. BeachesMLS
- $799,9002 bd2 ba1.4k sqftDelray Summit, Delray Beach, FL 33483For SaleMLS ID #B26064601, Sally R Areson, Divito Real Estate Group. BeachesMLS
- $899,0004 bd2 ba1.6k sqft577 SW 24th Avenue, Boynton Beach, FL 33435For SaleMLS ID #B26068507, Jennifer Nicole Burns, The Corcoran Group. BeachesMLS
- $840,0004 bd2 ba1.6k sqft1257 NW 5th Street, Boca Raton, FL 33486For SaleMLS ID #B26050856, Joseph Morgan, Little Ranch Realty LLC. BeachesMLS
- $920,0003 bd2 ba1.8k sqft7658 SOLIMAR Circle, Boca Raton, FL 33433For SaleMLS ID #B26068295, Naomi Molavi, Scuttina Signature Real Estate Group, LLC. BeachesMLS
- $799,9993 bd2 ba1.3k sqft1207 SW 12th Avenue, Boca Raton, FL 33486For SaleMLS ID #B26038915, Ian M Greenen, Douglas Elliman Jupiter. BeachesMLS
- $850,0003 bd2 ba1.9k sqft1365 E Barwick Ranch Circle, Delray Beach, FL 33445For SaleMLS ID #B26045323, Elyse Duff, Coldwell Banker Realty. BeachesMLS
- $825,0004 bd3 ba2.2k sqft4270 NW 9th Street, Delray Beach, FL 33445For SaleMLS ID #B26068163, Paul Gregory Lykins, True Floridian Realty. BeachesMLS
- $719,9003 bd2 ba1.8k sqft257 SW 5th Street, Boca Raton, FL 33432For SaleMLS ID #B26008010, Paula J Catino, RE/MAX Services. BeachesMLS
- $999,9994 bd3 ba2k sqft581 NW 13th Drive, Boca Raton, FL 33486For SaleMLS ID #B26034172, Cameron L Sydenham, The Corcoran Group. BeachesMLS
- $815,0004 bd2 ba2.2k sqft9415 Lake Serena Drive, Boca Raton, FL 33496For SaleMLS ID #B26057848, Jason Litt, LoKation. BeachesMLS
- $810,0003 bd2 ba2.1k sqft11327 Wingfoot Drive, Boynton Beach, FL 33437For SaleMLS ID #R11142414, Robert Alan Bomzer, Coldwell Banker Realty. BeachesMLS
- $1,250,0002 bd3 ba1.3k sqft200 S Ocean Boulevard #A-113, Delray Beach, FL 33483For SaleMLS ID #B26000530, Hartford Howell, Your Home Sold Guaranteed. BeachesMLS
- $699,0003 bd3 ba1.5k sqft21692 Cromwell Circle, Boca Raton, FL 33486For SaleMLS ID #B26047162, Karen M Kennedy PA, Coldwell Banker/BR. BeachesMLS
- $1,260,0004 bd3 ba2.3k sqft703 AVOCET Road, Delray Beach, FL 33444For SaleMLS ID #B26062705, Adriana C Deutsch, Century 21 Stein Posner. BeachesMLS
- $649,9003 bd2 ba1.8k sqft586 NW 45TH Way, Delray Beach, FL 33445For SaleMLS ID #B26066679, Laura K Beck-Levitt, LoKation. BeachesMLS
