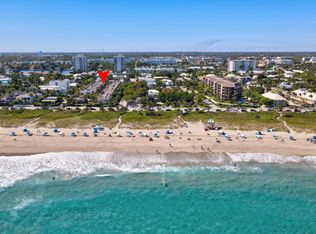
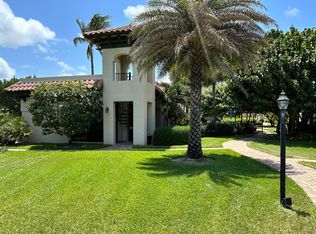
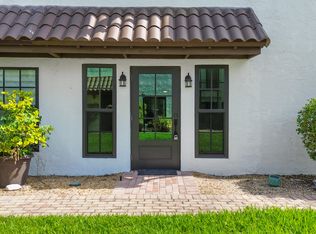
Envision residing just steps away from the serene beachfront of Delray and Atlantic Ave. 600k in Exquisite renovations from the studs out this home unfolds into an inviting living space, including a living room, dining area, kitchen, a powder room, and a spacious deck designed for relaxation & entertainment with ample space for seating and a grill. The fully upper level is a haven of privacy, housing two master suites, each accompanied by its own full bathroom. Security is paramount here with gated entries. Amenities include swimming pool, a welcoming clubhouse complete with a lounge area, library, and an expansive outdoor sun deck that offers breathtaking views of the beach and ocean. Convenience is key, personal storage unit and dual parking spaces in the underground parking garage.
For sale
$1,250,000
200 S Ocean Boulevard #A-113, Delray Beach, FL 33483
2beds
1,326sqft
:
Get pre-qualified$10,331/mo
Condominium
Built in 1974
-- sqft lot
$1,179,800 Zestimate®
$943/sqft
$1,779/mo HOA
What's special
Swimming poolInviting living spaceDining areaGated entries
- 25 days |
- 654 |
- 17 |
Zillow last checked:
Listing updated:
Listed by:
Hartford Howell info@homesoldflorida.com,
Your Home Sold Guaranteed
Source: BeachesMLS,MLS#: B26000530 Originating MLS: BeachesMLS
Originating MLS: BeachesMLSFacts & features
Interior
Bedrooms & bathrooms
- Bedrooms: 2
- Bathrooms: 3
- Full bathrooms: 2
- 1/2 bathrooms: 1
- Main level bathrooms: 1
Primary bedroom
- Level: Upper
- Area: 204
- Dimensions: 17 X 12
Bedroom 2
- Level: Upper
- Area: 144
- Dimensions: 12 X 12
Dining room
- Level: Main
- Area: 96
- Dimensions: 12 X 8
Kitchen
- Level: Main
- Area: 204
- Dimensions: 17 X 12
Laundry
- Level: Upper
Living room
- Level: Main
- Area: 323
- Dimensions: 19 X 17
Heating
- Central, Electric
Cooling
- Central Air, Electric
Appliances
- Included: Dryer, Dishwasher, Electric Range, Electric Water Heater, Disposal, Ice Maker, Microwave, Refrigerator, Water Heater, Washer
- Laundry: Inside, Laundry Closet, Washer Dryer Install Allowed
Features
- Breakfast Bar, Eat-in Kitchen, Multiple Primary Suites, Split Bedrooms, Storage, Separate Shower, Upper Level Primary, Walk-In Closet(s)
- Flooring: Ceramic Tile, Laminate
- Windows: Sliding, Storm Window(s)
Interior area
- Total structure area: 1,330
- Total interior livable area: 1,326 sqft
Video & virtual tour
Property
Parking
- Total spaces: 2
- Parking features: Assigned, Concrete, Covered, Detached, Garage
- Garage spaces: 2
Accessibility
- Accessibility features: None
Features
- Levels: Two
- Stories: 2
- Patio & porch: Deck, Open, Balcony
- Exterior features: Balcony, Outdoor Living Area, Storage
- Pool features: Association, Heated
- Waterfront features: None
Details
- Parcel number: 12434616580011130
- Zoning: RM
- Special conditions: Standard,Listed As-Is
Construction
Type & style
- Home type: Condo
- Architectural style: Mediterranean
- Property subtype: Condominium
Materials
- Stucco
- Roof: Mixed,Spanish Tile
Condition
- Resale
- New construction: No
- Year built: 1974
Utilities & green energy
- Electric: 3 Phase
- Sewer: Public Sewer
- Water: Public
- Utilities for property: Cable Available, Electricity Connected, Sewer Available, Water Available
Community & HOA
Community
- Features: Gated, Sidewalks
- Security: Security Gate, Gated Community, Smoke Detector(s), Security Fence
- Subdivision: JARDIN DEL MAR CONDO
HOA
- Has HOA: Yes
- Amenities included: Clubhouse, Car Wash Area, Gated, Library, Maintenance, Picnic Area, Pool, Parking, Sidewalks
- Services included: Common Areas, Insurance, Maintenance Grounds, Maintenance Structure, Reserve Fund, Roof, Sewer, Security, Trash, Water
- HOA fee: $1,779 monthly
- HOA name: Jardin del Mar Association, Inc.
Location
- Region: Delray Beach
Financial & listing details
- Price per square foot: $943/sqft
- Tax assessed value: $898,000
- Annual tax amount: $16,694
- Date on market: 7/8/2026
- Cumulative days on market: 111 days
- Listing terms: Cash,Conventional,FHA,Trade,VA Loan
- Electric utility on property: Yes
- Road surface type: Asphalt
Estimated market value
$1,179,800
$1.12M - $1.24M
$6,406/mo
Price history
| Date | Event | Price |
|---|---|---|
| 7/8/2026 | Listed for sale | $1,250,000$943/sqft |
Source:  BeachesMLS #B26000530 Report a problem BeachesMLS #B26000530 Report a problem | ||
| 6/8/2026 | Listing removed | $1,250,000$943/sqft |
Source: BeachesMLS #B26000530 Report a problem | ||
| 3/12/2026 | Listed for sale | $1,250,000-13.8%$943/sqft |
Source: BeachesMLS #B26000530 Report a problem | ||
| 7/9/2024 | Listing removed | -- |
Source: BeachesMLS #RX-10968848 Report a problem | ||
| 3/15/2024 | Listed for sale | $1,450,000+113.2%$1,094/sqft |
Source: BeachesMLS #RX-10968848 Report a problem | ||
| 12/3/2021 | Sold | $680,000$513/sqft |
Source: Public Record Report a problem | ||
Public tax history
| Year | Property taxes | Tax assessment |
|---|---|---|
| 2025 | $16,694 +10.3% | $893,834 +10% |
| 2024 | $15,136 -4.5% | $812,576 +10% |
| 2023 | $15,848 +19.8% | $738,705 +10% |
| 2022 | $13,227 +197.2% | $671,550 +163.1% |
| 2021 | $4,450 +0.7% | $255,238 +1.4% |
| 2020 | $4,418 +1.5% | $251,714 +2.3% |
| 2019 | $4,352 | $246,055 +1.9% |
| 2018 | $4,352 +4.6% | $241,467 +2.1% |
| 2017 | $4,160 +0.5% | $236,500 +2.1% |
| 2016 | $4,141 -0.4% | $231,636 +0.7% |
| 2015 | $4,156 -3.1% | $230,026 +0.8% |
| 2014 | $4,289 +1.4% | $228,200 +1.5% |
| 2013 | $4,231 -0.5% | $224,828 +1.7% |
| 2012 | $4,250 +1.6% | $221,070 +3% |
| 2011 | $4,184 +1.2% | $214,631 +1.5% |
| 2010 | $4,133 +6.6% | $211,459 +2.7% |
| 2009 | $3,876 +11.2% | $205,900 +0.1% |
| 2008 | $3,485 -3.6% | $205,694 +3% |
| 2007 | $3,613 -6% | $199,703 +2.5% |
| 2006 | $3,843 | $194,832 +3% |
| 2005 | -- | $189,157 +3% |
| 2004 | $2,352 +2304.1% | $183,648 +1.9% |
| 2003 | $98 -97.4% | $180,224 +2.4% |
| 2002 | $3,733 +2.2% | $176,000 +20.5% |
| 2001 | $3,653 +21.3% | $146,000 +20.7% |
| 2000 | $3,012 +4.9% | $121,000 |
| 1999 | $2,871 | $121,000 |
Find assessor info on the county website
Monthly payment
Est. payment
Payment breakdown
Explore the cost of this home by adjusting the details. Changes won't be saved.Climate risks
Neighborhood: 33483
Nearby schools
GreatSchools rating
- 6/10Pine Grove Elementary SchoolGrades: PK-5Distance: 1.4 mi
- 3/10Carver Middle SchoolGrades: 6-8Distance: 3.3 mi
- 5/10Atlantic High SchoolGrades: 9-12Distance: 2.4 mi
- $1,200,0002 bd3 ba1.3k sqft200 S Ocean Blvd #A-115, Delray Beach, FL 33483Sold
- $700,0002 bd3 ba1.3k sqft200 S Ocean Blvd #A-117, Delray Beach, FL 33483Sold

- $1,069,4002 bd3 ba1.3k sqft200 S Ocean Blvd #B-124, Delray Beach, FL 33483Off Market
- $12,5003 bd4 ba1.2k sqft200 S Ocean Blvd #A-108, Delray Beach, FL 33483For Rent
- $1,851,6003 bd2 ba2.2k sqft200 S Ocean Blvd #A-101, Delray Beach, FL 33483Off Market
- $1,218,6002 bd2 ba1.2k sqft200 S Ocean Blvd #A-102, Delray Beach, FL 33483Off Market
- $1,025,8002 bd2 ba1.2k sqft200 S Ocean Blvd #A-103, Delray Beach, FL 33483Off Market
- $1,041,3002 bd2 ba1.3k sqft200 S Ocean Blvd #A-104, Delray Beach, FL 33483Off Market
A local agent can set up tours, give advice and negotiate with sellers.
Similar homes
- $759,0002 bd2 ba1.2k sqft60 Venetian Drive #205n, Delray Beach, FL 33483For Sale

 MLS ID #B26045106, Moe Mossa, Savvy Avenue, LLC. BeachesMLS
 - $1,250,0003 bd3 ba1.2k sqft1638 NE 3rd Avenue, Delray Beach, FL 33444For Sale
 MLS ID #B26049769, Cristian Y Ramirez, Keller Williams Coastal Partners. BeachesMLS
 - $899,9002 bd2 ba1.7k sqft220, Delray Beach, FL 33483For Sale
 MLS ID #R11044271, Jeannine Felicetti, Beach Effect Real Estate. BeachesMLS
 - $869,0002 bd2 ba1.4k sqftDelray Summit, Delray Beach, FL 33483For Sale
 MLS ID #B26010835, Mary Ann Prince, South Florida Realty Group & Property Management LLC. BeachesMLS
 - $635,0002 bd3 ba1.3k sqft1111 George Bush Boulevard #L, Delray Beach, FL 33483For SaleMLS ID #R11144947, Allyson S Sullivan PA, Lang Realty/Delray Beach. BeachesMLS
- $1,249,0002 bd1 ba1k sqft115 Highland Lane, Delray Beach, FL 33444For SaleMLS ID #B26031925, Cheran Alisa Marek, Douglas Elliman. BeachesMLS
- $825,0002 bd2 ba1.4k sqftCoastal House, Delray Beach, FL 33483For SaleMLS ID #B26033957, Christine Marie Sanderson, Serhant. BeachesMLS
- $1,200,0003 bd2 ba1.5k sqft3315 FERNWOOD Drive, Boynton Beach, FL 33435For SaleMLS ID #B26053419, Jackson Parriott, William Raveis Real Estate. BeachesMLS
- $1,190,0002 bd2 ba777 sqft1225 Hillsboro Mile #Villa H2, Hillsboro Beach, FL 33062For SaleMLS ID #B26043639, Bruno Richter, Ocean Realty Group, Inc.. BeachesMLS
- $1,100,0003 bd2 ba1.5k sqft109 NE 17th Street, Delray Beach, FL 33444For SaleMLS ID #B26040446, Yuriy Kogan, Serhant. BeachesMLS
- $1,249,9992 bd2 ba1.2k sqft7 Belair Drive, Boynton Beach, FL 33435For SaleMLS ID #B26009006, Kristy L Brown, RE/MAX Gold. BeachesMLS
- $999,0003 bd2 ba1.7k sqft3010 CORMORANT Road, Delray Beach, FL 33444For SaleMLS ID #B26055385, Denise M Stewart, Keller Williams Realty Profess. BeachesMLS
- $1,310,0003 bd3 ba1.7k sqft683 SW 2ND Street, Boca Raton, FL 33486For SaleMLS ID #B26055294, Nicole Marie Nixon, LoKation. BeachesMLS
- $899,0003 bd2 ba1.5k sqftCeaire, Highland Beach, FL 33487For SaleMLS ID #B26026242, Natasha Moore, Live South Florida Realty, Inc. BeachesMLS
- $1,220,0003 bd2 ba1.8k sqft4410 NE 24th Avenue, Lighthouse Point, FL 33064For SaleMLS ID #B26047248, Hieu Thomas Huynh, The Keyes Company. BeachesMLS
- $750,0002 bd2 ba1.6k sqft728 NE 9TH Avenue, Boynton Beach, FL 33435For SaleMLS ID #B26054380, Jeffrey Tuchklaper, Compass Florida, LLC. BeachesMLS
- $1,300,0002 bd2 ba1.4k sqft19950 Sawgrass Lane #5203, Boca Raton, FL 33434For SaleMLS ID #B26040474, Abigail Wapner, Abigail Wapner Realty. BeachesMLS
- $920,0002 bd3 ba1.2k sqft3596 S Ocean Boulevard #102, Highland Beach, FL 33487For SaleMLS ID #B26037798, Rona Namer, Coldwell Banker Realty. BeachesMLS
- $1,595,0003 bd2 ba1.7k sqft1501 Dale Lane, Delray Beach, FL 33444For SaleMLS ID #B26022207, Elaine B Perlmutter, Lang Realty/Delray Beach. BeachesMLS
- $849,9003 bd2 ba1.5k sqft513 Curlew Road, Delray Beach, FL 33444For SaleMLS ID #B26013660, Anthony Addeo PA, Serhant. BeachesMLS
