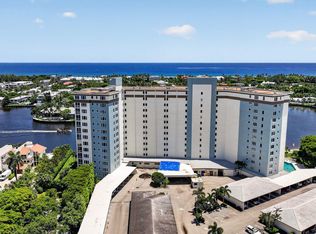
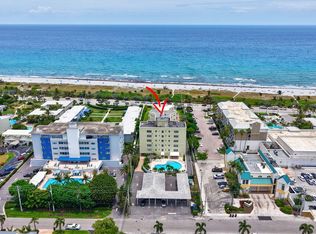
Welcome to this beautifully remodeled 2 bedroom, 2 bathroom condo, perfectly positioned just one block from vibrant Atlantic Avenue and a short walk to the beach. This residence has been completely renovated and features elegant tile flooring throughout and beautifully updated bathrooms. Enjoy peace of mind with impact hurricane windows and brand-new hurricane doors, while taking in the lush green landscaping that creates a private and serene setting. Additional upgrades include a new Bosch air conditioning system, New hot water heater, and a closed-loop AC unit, providing efficiency and comfort year-round. The condo also offers the convenience of a full-size washer and dryer. Located in Delray Summit, residents enjoy resort-style amenities including a heated pool, fitness center, club rooms, and on-site management. Experience the very best of Delray Beach living with dining, shopping, and the ocean just moments away. Building exterior has been renovated and all assessments have been paid. Plus, an electric charging station for your car!
For sale
$869,000
1000 Lowry Street #3e, Delray Beach, FL 33483
2beds
1,418sqft
Condominium
Built in 1966
-- sqft lot
$823,600 Zestimate®
$613/sqft
$1,746/mo HOA
What's special
Beautifully updated bathroomsFull-size washer and dryerNew hot water heaterElegant tile flooring throughoutImpact hurricane windowsBrand-new hurricane doorsLush green landscaping
- 151 days
- 323
- 9
Zillow last checked:
Listing updated:
Listed by:
Mary Ann Prince 561-502-4477,
South Florida Realty Group & Property Management LLC,
Robert R Sauer Jr. 561-758-4013,
South Florida Realty Group & Property Management LLC
Source: BeachesMLS,MLS#: B26010835 Originating MLS: BeachesMLS
Originating MLS: BeachesMLSFacts & features
Interior
Bedrooms & bathrooms
- Bedrooms: 2
- Bathrooms: 2
- Full bathrooms: 2
- Main level bathrooms: 2
- Main level bedrooms: 2
Heating
- Central, Electric
Cooling
- Central Air, Ceiling Fan(s)
Appliances
- Included: Cooktop, Dryer, Dishwasher, Electric Range, Electric Water Heater, Disposal, Microwave, Oven, Range, Refrigerator, Water Heater, Washer
- Laundry: Inside, In Unit, Washer Dryer Install Allowed
Features
- Closet Cabinetry, Living/Dining Room, Pantry, Storage, Separate Shower, Stacked Bedrooms, Walk-In Closet(s)
- Flooring: Tile
- Doors: French Doors
- Windows: Blinds, Drapes, Sliding, Storm Window(s)
Interior area
- Total structure area: 1,434
- Total interior livable area: 1,418 sqft
Video & virtual tour
Property
Parking
- Total spaces: 1
- Parking features: Assigned, Circular Driveway, Guest
- Has uncovered spaces: Yes
Accessibility
- Accessibility features: None
Features
- Levels: One
- Stories: 1
- Entry location: Entry Level Living Area Y
- Patio & porch: Covered, Open, Balcony
- Exterior features: Balcony, Outdoor Living Area
- Pool features: Association
- Has view: Yes
- View description: Other
- Waterfront features: None
Lot
- Features: Oversized Lot, Sprinklers Automatic
Details
- Parcel number: 12434616330000280
- Zoning: RM
- Special conditions: Standard,Listed As-Is
Construction
Type & style
- Home type: Condo
- Property subtype: Condominium
Materials
- Block
- Roof: Other
Condition
- Resale
- New construction: No
- Year built: 1966
Utilities & green energy
- Sewer: Public Sewer
- Water: Public
- Utilities for property: Cable Available, Sewer Available, Water Available
Community & HOA
Community
- Features: Property Manager On-Site
- Security: Closed Circuit Camera(s), Key Card Entry, Phone Entry, Smoke Detector(s), Security Lights
- Subdivision: DELRAY SUMMIT CONDO
HOA
- Has HOA: Yes
- Amenities included: Bike Storage, Clubhouse, Fitness Center, Management, Picnic Area, Pool, Storage, Trash
- Services included: Common Areas, Cable TV, Insurance, Maintenance Grounds, Pest Control, Recreation Facilities, Trash, Water, Internet
- HOA fee: $1,746 monthly
- HOA phone: 561-278-2050
Location
- Region: Delray Beach
Financial & listing details
- Price per square foot: $613/sqft
- Annual tax amount: $2,508
- Date on market: 4/3/2026
- Cumulative days on market: 151 days
- Listing terms: Cash,Conventional
Estimated market value
$823,600
$782,000 - $865,000
$4,951/mo
Price history
| Date | Event | Price |
|---|---|---|
| 4/3/2026 | Listed for sale | $869,000$613/sqft |
Source:  BeachesMLS #B26010835 Report a problem BeachesMLS #B26010835 Report a problem | ||
Public tax history
Tax history is unavailable.
Monthly payment
Est. payment
Payment breakdown
Explore the cost of this home by adjusting the details. Changes won't be saved.Climate risks
Neighborhood: 33483
Nearby schools
Schools provided by the listing agent
- Elementary: Plumosa School of the Arts K-8
- High: Atlantic
Source: BeachesMLS. This data may not be complete. We recommend contacting the local school district to confirm school assignments for this home.
- $1,067,6002 bd2 ba1.4k sqft1000 Lowry St APT 2A, Delray Beach, FL 33483Off Market
- $1,376,0002 bd2 ba1.4k sqft1000 Lowry St APT 5A, Delray Beach, FL 33483Off Market
- $1,034,3002 bd2 ba1.4k sqft1000 Lowry St APT 3B, Delray Beach, FL 33483Off Market
- $1,135,0002 bd2 ba1.4k sqft1000 Lowry St APT 4B, Delray Beach, FL 33483Off Market

Similar homes
- $849,9002 bd2 ba1.4k sqftDelray Summit, Delray Beach, FL 33483For Sale

 MLS ID #B26064601, Sally R Areson, Divito Real Estate Group. BeachesMLS
 - $799,0002 bd2 ba1.2k sqftThe Barrton, Delray Beach, FL 33483For Sale
 MLS ID #B26063136, Roberto Carluzzo, Coldwell Banker Realty /Delray Beach. BeachesMLS
 - $645,0002 bd2 ba1k sqftMANOR HOUSE, Delray Beach, FL 33483For Sale
 MLS ID #B26027475, Brian Clark C Boles, RE/MAX Services. BeachesMLS
 - $795,0002 bd2 ba1.5k sqft2220 S Ocean Boulevard #304, Delray Beach, FL 33483For Sale
 MLS ID #B26015757, Humaira Britton, Luxury Partners Realty. BeachesMLS
 - $575,0002 bd2 ba936 sqftParkview Manor, Delray Beach, FL 33483For SaleMLS ID #B26016525, Christian Dreyfuss PA, One Sotheby's International Realty. BeachesMLS
- $1,300,0002 bd2 ba1.7k sqftSEAGATE TOWERS, Delray Beach, FL 33483For SaleMLS ID #B26001965, Scott R Kleinman, Illustrated Properties. BeachesMLS
- $890,0002 bd2 ba1.4k sqft3420 S Ocean Boulevard #12t, Highland Beach, FL 33487For SaleMLS ID #B26033668, Joseph S Young, Berkshire Hathaway Florida Realty. BeachesMLS
- $849,0002 bd2 ba1.4k sqftDalton, Highland Beach, FL 33487For SaleMLS ID #B26025208, John Moore, William Raveis Real Estate. BeachesMLS
- $449,0002 bd2 ba1k sqft4, Delray Beach, FL 33483For SaleMLS ID #B26027319, Joshua Weinraub, Coldwell Banker Realty /Delray Beach. BeachesMLS
- $795,0002 bd2 ba1.5k sqft900, Boca Raton, FL 33431For SaleMLS ID #B26067653, Brittany Belcher, Lang Realty/BR. BeachesMLS
- $895,0003 bd2 ba1.1k sqft2871 N OCEAN Boulevard #D406, Boca Raton, FL 33431For SaleMLS ID #B26063643, Nanette Plescia, Coldwell Banker Realty. BeachesMLS
- $845,0002 bd2 ba1.3k sqft2727 N Ocean Boulevard Unit 301, Boca Raton, FL 33431For SaleMLS ID #B26039781, Catherine L Alegre, City Real Estate Corp. BeachesMLS
- $825,0002 bd2 ba1.5k sqftCarron House, Highland Beach, FL 33487For SaleMLS ID #B26041799, Laura Mae Gallagher, William Raveis Real Estate. BeachesMLS
- $799,0002 bd2 ba1.5k sqftBraemar Isle, Highland Beach, FL 33487For SaleMLS ID #B26006589, Mary Ann Phillips, RE/MAX Select Group. BeachesMLS
- $795,0002 bd2 ba1.5k sqft4600 S Ocean Boulevard #502, Highland Beach, FL 33487For SaleMLS ID #B26026149, Kim Anne Hannafey, Compass Florida LLC. BeachesMLS
- $999,0003 bd2 ba2.1k sqft8 SLASH PINE Drive, Boynton Beach, FL 33436For SaleMLS ID #B26068512, Warren J Heeg, Compass Florida LLC. BeachesMLS
- $720,0002 bd2 ba988 sqft3101 S Ocean Boulevard #302, Highland Beach, FL 33487For SaleMLS ID #R11166419, Eliana Blech, Signature Select Real Estate, LLC. BeachesMLS
- $920,0002 bd3 ba1.2k sqft3596 S Ocean Boulevard #102, Highland Beach, FL 33487For SaleMLS ID #B26037798, Rona Namer, Coldwell Banker Realty. BeachesMLS
- $725,0002 bd2 ba1.7k sqft15354 Strathearn Drive #12601, Delray Beach, FL 33446For SaleMLS ID #B26024862, Katherine B Pendleton, Lang Realty/ BR. BeachesMLS
- $899,0003 bd3 ba1.6k sqft1257 NW 7TH Street, Boca Raton, FL 33486For SaleMLS ID #B26061586, Christina Nina Pechonis, Ryan Critch Real Estate. BeachesMLS
