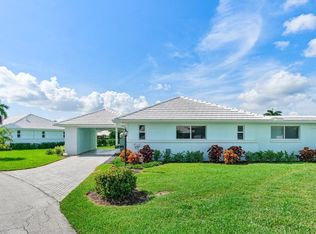
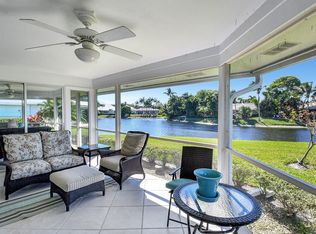
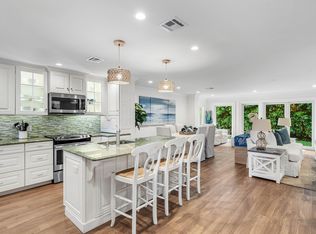
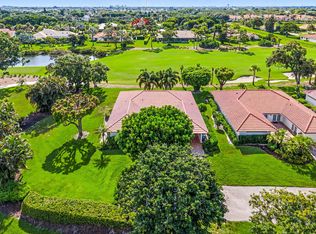
WELCOME TO A BEAUTIFULLY REMODELED VILLA IN DELRAY DUNES COUNTRY CLUB. WAIT UNTIL YOU SEETHE INCREDIBLE VIEWS OF THE LAKE SURROUNDING THE BACK OF THE HOME. THE WATER AND LARGE SHADE TREES GUARANTEE AMAZING SUNSETS. FROM THE MOMENT YOU ENTER THE NEW FRONT DOOR YOU WILL BE DELIGHTED BY THE MODERN FARMHOUSE FINISHES THROUGHOUT. THE NEW IMPACT WINDOWS GIVE GENEROUS LIGHT THROUGHOUT THE HOME AND THE NEW FLOORING, TRIM, DOORS AND RECESSED LIGHTING ARE DESIGNER PERFECT FOR THE FLOOR PLAN. THE GOURMET KITCHEN IS A CHEF'S DREAM, OUTFITTED WITH NEW STAINLESS STEEL APPLIANCES, BEAUTIFUL CUSTOM EURO WOOD CABINETS TOPPED WITH CUSTOM QUARTZITE COUNTERS AND ITAILIAN TILE BACKSPLASH, PLUS A HIDDEN MICROWAVE AND POT FILLER FAUCET.
For sale
Price cut: $1K (8/26)
$999,000
8 SLASH PINE Drive, Boynton Beach, FL 33436
3beds
2,115sqft
Villa
Built in 1970
-- sqft lot
$933,900 Zestimate®
$472/sqft
$917/mo HOA
What's special
Modern farmhouse finishes throughoutCustom quartzite countersNew flooringPot filler faucetHidden microwaveNew stainless steel appliances
- 11 days
- 149
- 1
Likely to sell faster than
Zillow last checked:
Listing updated:
Listed by:
Warren J Heeg 561-441-1599,
Compass Florida LLC
Source: BeachesMLS,MLS#: B26068512 Originating MLS: BeachesMLS
Originating MLS: BeachesMLSFacts & features
Interior
Bedrooms & bathrooms
- Bedrooms: 3
- Bathrooms: 2
- Full bathrooms: 2
- Main level bathrooms: 2
- Main level bedrooms: 2
Primary bedroom
- Level: First
- Area: 270
- Dimensions: 18 X 15
Kitchen
- Level: First
- Area: 225
- Dimensions: 15 X 15
Living room
- Level: First
- Area: 360
- Dimensions: 20 X 18
Heating
- Central, Individual
Cooling
- Ceiling Fan(s)
Appliances
- Included: Dryer, Dishwasher, Electric Range, Ice Maker, Range, Refrigerator, Washer
- Laundry: Inside, Laundry Room, Laundry Tub, Sink
Features
- Built-in Features, Dual Sinks, High Ceilings, Kitchen Island, Separate Shower, Walk-In Closet(s), Bar
- Flooring: Tile
- Has fireplace: No
Interior area
- Total structure area: 2,489
- Total interior livable area: 2,115 sqft
Video & virtual tour
Property
Parking
- Total spaces: 3
- Parking features: Attached Carport, Carport, Driveway, Guest
- Carport spaces: 1
- Uncovered spaces: 2
- Details: CarportSpaces:1.00
Accessibility
- Accessibility features: None
Features
- Levels: One
- Stories: 1
- Pool features: Association, Heated
- Has view: Yes
- View description: Pond, Water
- Has water view: Yes
- Water view: Pond,Water
- Waterfront features: Lake Front, Pond
Details
- Parcel number: 00424536030000080
- Zoning: Res
- Special conditions: Standard
Construction
Type & style
- Home type: Condo
- Architectural style: Ranch
- Property subtype: Villa
Materials
- Block, Stucco
- Foundation: Block
- Roof: Tile
Condition
- Resale
- New construction: No
- Year built: 1970
Utilities & green energy
- Sewer: Public Sewer
- Water: Public
- Utilities for property: Cable Available, Electricity Connected
Community & HOA
Community
- Features: Gated, Property Manager On-Site, Street Lights
- Security: Closed Circuit Camera(s), Gated Community, Smoke Detector(s)
- Membership fee: $115,000
- Subdivision: DELRAY DUNES SLASH PINE VILLAS CONDO
HOA
- Has HOA: Yes
- Amenities included: Clubhouse, Fitness Center, Golf Course, Gated, Library, Management, Playground, Pool, Putting Green(s), Sports Fields, Tennis Court(s)
- Services included: Cable TV, Pest Control, Pool(s), Sewer, Security, Trash, Water, Internet
- HOA fee: $917 monthly
- HOA phone: 561-732-1660
- Additional fee info: Membership Fee: 115000
Location
- Region: Boynton Beach
Financial & listing details
- Price per square foot: $472/sqft
- Tax assessed value: $373,930
- Annual tax amount: $5,642
- Date on market: 8/26/2026
- Cumulative days on market: 12 days
- Listing terms: Cash,Conventional
- Electric utility on property: Yes
Estimated market value
$933,900
$887,000 - $981,000
$4,067/mo
Price history
| Date | Event | Price |
|---|---|---|
| 8/26/2026 | Price change | $999,000-0.1%$472/sqft |
Source:  BeachesMLS #B26068512 Report a problem BeachesMLS #B26068512 Report a problem | ||
| 4/8/2026 | Price change | $1,000,000-4.8%$473/sqft |
Source: BeachesMLS #R11139445 Report a problem | ||
| 3/10/2026 | Price change | $1,050,000-8.7%$496/sqft |
Source: BeachesMLS #R11139445 Report a problem | ||
| 11/14/2025 | Listed for sale | $1,150,000+109.1%$544/sqft |
Source: BeachesMLS #RX-11139445 Report a problem | ||
| 4/24/2024 | Sold | $550,000+89.7%$260/sqft |
Source: Public Record Report a problem | ||
| 12/30/2020 | Sold | $290,000-3%$137/sqft |
Source: BeachesMLS #R10645465 Report a problem | ||
| 10/19/2020 | Price change | $299,000-3.2%$141/sqft |
Source: Compass Florida LLC #RX-10645465 Report a problem | ||
| 8/10/2020 | Listed for sale | $309,000-10.4%$146/sqft |
Source: Compass Florida LLC #RX-10645465 Report a problem | ||
| 6/4/2020 | Listing removed | $345,000$163/sqft |
Source: Century 21 Tenace Realty Inc #RX-10582386 Report a problem | ||
| 12/3/2019 | Listed for sale | $345,000$163/sqft |
Source: Century 21 Tenace Realty Inc #RX-10582386 Report a problem | ||
Public tax history
| Year | Property taxes | Tax assessment |
|---|---|---|
| 2025 | $5,642 -6.9% | $364,099 +20.6% |
| 2024 | $6,063 +8.1% | $301,990 +10% |
| 2023 | $5,609 +20% | $274,536 +10% |
| 2022 | $4,676 +7.6% | $249,578 +10% |
| 2021 | $4,345 +22.8% | $226,889 +28.3% |
| 2020 | $3,538 +4.9% | $176,786 +14.2% |
| 2019 | $3,372 | $154,834 -4.7% |
| 2018 | $3,372 +14% | $162,400 |
| 2017 | $2,958 +4.1% | $162,400 +39.6% |
| 2016 | $2,840 +8.7% | $116,329 +10% |
| 2015 | $2,612 +13.4% | $105,754 +10% |
| 2014 | $2,304 +14.7% | $96,140 +10% |
| 2013 | $2,008 -22.3% | $87,400 -24.9% |
| 2012 | $2,583 -10% | $116,400 -9.3% |
| 2011 | $2,868 -0.4% | $128,400 |
| 2010 | $2,880 -30.6% | $128,400 -36.2% |
| 2009 | $4,152 -14.3% | $201,400 -24.9% |
| 2008 | $4,843 -8% | $268,000 -10% |
| 2007 | $5,261 -12.1% | $297,900 -4.3% |
| 2006 | $5,984 | $311,200 +27.9% |
| 2005 | -- | $243,400 +32.7% |
| 2004 | $1,903 +745.6% | $183,400 |
| 2003 | $225 -91% | $183,400 +30.1% |
| 2002 | $2,498 +0.7% | $140,920 +1.6% |
| 2001 | $2,481 +4.8% | $138,701 +3% |
| 2000 | $2,368 +14.4% | $134,661 -2.7% |
| 1999 | $2,071 | $138,400 |
Find assessor info on the county website
Monthly payment
Est. payment
Payment breakdown
Explore the cost of this home by adjusting the details. Changes won't be saved.Climate risks
Neighborhood: 33436
Nearby schools
Schools provided by the listing agent
- Elementary: Crosspointe
- Middle: Carver Community
- High: Atlantic
Source: BeachesMLS. This data may not be complete. We recommend contacting the local school district to confirm school assignments for this home.

Similar homes
- $1,095,0003 bd4 ba2.3k sqft1051 SW 25th Avenue, Boynton Beach, FL 33426For Sale
 MLS ID #B26071445, Anne Hauge, Illustrated Properties. BeachesMLS
 - $680,0003 bd4 ba1.7k sqftKittiwake, Boynton Beach, FL 33436For Sale
 MLS ID #B26069204, Ann M Jara, The Club at Quail Ridge Realty Inc. BeachesMLS
 - $1,250,0003 bd3 ba2.1k sqft10420 Seaholly Terrace, Boynton Beach, FL 33436For Sale
 MLS ID #B26041836, Ann M Jara, The Club at Quail Ridge Realty Inc. BeachesMLS
 - $875,0003 bd2 ba2.1k sqft11613 Pamplona Boulevard, Boynton Beach, FL 33437For Sale
 MLS ID #B26069709, Rori Huberman, The Keyes Company. BeachesMLS
 - $999,9995 bd4 ba2.7k sqft8844 STARHAVEN Cove, Boynton Beach, FL 33473For SaleMLS ID #B26062605, Jamaal Gill, LoKation. BeachesMLS
- $580,0003 bd2 ba1.9k sqftGreen Heron S, Boynton Beach, FL 33436For SaleMLS ID #B26059979, Ann M Jara, The Club at Quail Ridge Realty Inc. BeachesMLS
- $562,5003 bd2 ba2.1k sqft10723 GREENTRAIL Drive S, Boynton Beach, FL 33436For SaleMLS ID #B26054002, Charles Izmirlian, Bankers Realty Corp.. BeachesMLS
- $1,175,0003 bd4 ba1.8k sqft718 SW 27th Place, Boynton Beach, FL 33435For SaleMLS ID #B26044440, Stacy B McNall, Coldwell Banker Realty /Delray Beach. BeachesMLS
- $999,9904 bd3 ba2.3k sqft8779 Grand Prix Lane, Boynton Beach, FL 33472For SaleMLS ID #B26027877, Carlos Santana, SANTANA HOMES. BeachesMLS
- $1,060,0005 bd4 ba2.8k sqft8862 Wendy Lane S, West Palm Beach, FL 33411For SaleMLS ID #B26004161, Shane Aronson, Serhant. BeachesMLS
- $975,0003 bd2 ba1.9k sqft7164 VIA PALOMAR, Boca Raton, FL 33433For SaleMLS ID #B26067225, Sheryl L Sagel, Coldwell Banker. BeachesMLS
- $799,0003 bd2 ba2k sqft5166 Lake Catalina Drive #D, Boca Raton, FL 33496For SaleMLS ID #B26067272, Tripta Chawla, Lang Realty/ BR. BeachesMLS
- $1,250,0003 bd2 ba1.7k sqft741 BERKELEY Street, Boca Raton, FL 33487For SaleMLS ID #B26069340, Veronica Ucha, Florida Homes Realty & Mortgage. BeachesMLS
- $629,9003 bd2 ba2.3k sqft6170 Pitch Lane, Boynton Beach, FL 33437For SaleMLS ID #B26060431, Maria B Ferreira, United Realty Group Inc. BeachesMLS
- $1,199,0005 bd3 ba2.7k sqft3133 LOWSON Boulevard, Delray Beach, FL 33445For SaleMLS ID #B26061481, Michael F D'Addio, D'Addio Realty. BeachesMLS
- $589,0003 bd3 ba2.5k sqft6842 Fairway Lakes Drive, Boynton Beach, FL 33472For SaleMLS ID #B26069721, Angela Kogan LLC, Kogan Estate Homes, Inc. BeachesMLS
- $599,9003 bd2 ba2k sqft6451 Tiara Drive, Boynton Beach, FL 33437For SaleMLS ID #R11145457, Jeffrey L Tricoli PA, KW Reserve Palm Beach. BeachesMLS
- $785,0004 bd3 ba2.5k sqft11609 Rock Lake Terrace, Boynton Beach, FL 33473For SaleMLS ID #B26053860, Jared Scott BeRossy, Compass Florida LLC. BeachesMLS
- $750,0003 bd3 ba1.8k sqft13400 Polo Rd #203, Wellington, FL 33414For SaleMLS ID #B26071798, Matthew Round, Equestrian Sotheby's Internati. BeachesMLS
- $920,0003 bd2 ba1.8k sqft7658 SOLIMAR Circle, Boca Raton, FL 33433For SaleMLS ID #B26068295, Naomi Molavi, Scuttina Signature Real Estate Group, LLC. BeachesMLS
