
Beautiful villa in the Sanderling area of Quail Ridge, surrounded by lush garden views. An open front courtyard welcomes you into the home, creating a peaceful and private entry experience. Well-designed floor plan features three bedrooms, two full baths, and one half bath. Expanded kitchen with gas range. The spacious main bedroom offers a large walk-in closet, while the guest bedroom includes an ensuite bath for added comfort and privacy. Enjoy the convenience of a garage and the beauty of thoughtfully designed landscaping enhanced by both solar and electric lighting. A wonderful opportunity to enjoy relaxed living in a serene, country club environment. Quail Ridge is a mandatory membership community offering top tier golf courses, racquet sports, fitness center & spa, and a clubhouse.
For sale
$1,175,000
4540 Sanderling Lane, Boynton Beach, FL 33436
3beds
2,314sqft
Condominium, Single Family Residence
Built in 1976
-- sqft lot
$1,095,700 Zestimate®
$508/sqft
$1,255/mo HOA
What's special
Open front courtyardThree bedroomsConvenience of a garageOne half bathWell-designed floor planThoughtfully designed landscapingLarge walk-in closet
- 13 days
- 170
- 8
Likely to sell faster than
Zillow last checked:
Listing updated:
Listed by:
Ann M Jara 561-734-4990,
The Club at Quail Ridge Realty Inc
Source: BeachesMLS,MLS#: B26069577 Originating MLS: BeachesMLS
Originating MLS: BeachesMLSFacts & features
Interior
Bedrooms & bathrooms
- Bedrooms: 3
- Bathrooms: 3
- Full bathrooms: 2
- 1/2 bathrooms: 1
- Main level bathrooms: 2
- Main level bedrooms: 3
Primary bedroom
- Level: Main
- Area: 234.06
- Dimensions: 16.6 X 14.1
Bedroom 2
- Level: Main
- Area: 170.4
- Dimensions: 14.2 X 12
Bedroom 3
- Level: Main
- Area: 130
- Dimensions: 13 X 10
Kitchen
- Level: Main
- Area: 109.08
- Dimensions: 10.8 X 10.1
Living room
- Level: Main
- Area: 318.66
- Dimensions: 14.1 X 22.6
Other
- Level: Main
- Area: 403.56
- Dimensions: 35.4 X 11.4
Heating
- Central, Electric
Cooling
- Central Air, Electric
Appliances
- Included: Dryer, Dishwasher, Gas Range, Microwave, Oven, Refrigerator, Washer
- Laundry: Inside
Features
- Breakfast Bar, Bathtub, Cathedral Ceiling(s), Dual Sinks, Living/Dining Room, Soaking Tub, Separate Shower, Vaulted Ceiling(s), Walk-In Closet(s)
- Flooring: Tile
- Windows: Metal, Plantation Shutters, Single Hung, Sliding
- Has fireplace: No
- Furnished: Yes
Interior area
- Total structure area: 2,698
- Total interior livable area: 2,314 sqft
Video & virtual tour
Property
Parking
- Total spaces: 3
- Parking features: Attached, Driveway, Garage
- Attached garage spaces: 1
- Uncovered spaces: 2
Accessibility
- Accessibility features: None
Features
- Levels: One
- Stories: 1
- Patio & porch: Patio
- Exterior features: Courtyard, Outdoor Living Area
- Pool features: Association
- Has view: Yes
- View description: Garden, Pool
Lot
- Features: Sprinklers Automatic
Details
- Parcel number: 00424536190070622
- Zoning: Residential
- Special conditions: Standard,Listed As-Is
Construction
Type & style
- Home type: Condo
- Property subtype: Condominium, Single Family Residence
Materials
- Block
- Roof: Tile
Condition
- Resale,Updated/Remodeled
- New construction: No
- Year built: 1976
Utilities & green energy
- Sewer: Public Sewer
- Water: Public
- Utilities for property: Cable Available, Sewer Available, Water Available
Community & HOA
Community
- Features: Gated
- Security: Closed Circuit Camera(s), Gated with Guard, Gated Community, Key Card Entry, Security Guard
- Membership fee: $75,000
- Subdivision: Quail Ridge
HOA
- Has HOA: Yes
- Amenities included: Bocce Court, Business Center, Clubhouse, Dog Park, Fitness Center, Golf Course, Library, Pickleball, Pool, Putting Green(s), Restaurant, Tennis Court(s), Trail(s)
- Services included: Common Areas, Cable TV, Maintenance Grounds, Pool(s), Security, Trash, Internet
- HOA fee: $1,255 monthly
- Additional fee info: Membership Fee: 75000
Location
- Region: Boynton Beach
Financial & listing details
- Price per square foot: $508/sqft
- Tax assessed value: $563,713
- Annual tax amount: $11,685
- Date on market: 8/28/2026
- Listing terms: Cash,Conventional
Estimated market value
$1,095,700
$1.04M - $1.15M
$4,923/mo
Price history
| Date | Event | Price |
|---|---|---|
| 8/28/2026 | Listed for sale | $1,175,000+137.9%$508/sqft |
Source:  BeachesMLS #B26069577 Report a problem BeachesMLS #B26069577 Report a problem | ||
| 5/29/2019 | Listing removed | $494,000$213/sqft |
Source: Quail Ridge Country Club Rlty #RX-10481406 Report a problem | ||
| 3/7/2019 | Price change | $494,000+2.9%$213/sqft |
Source: Quail Ridge Country Club Rlty #RX-10481406 Report a problem | ||
| 11/15/2018 | Price change | $479,900+0.2%$207/sqft |
Source: Quail Ridge Country Club Rlty #RX-10481406 Report a problem | ||
| 5/15/2018 | Listed for sale | $479,000-18.7%$207/sqft |
Source: Coldwell Banker-Boynton Beach #RX-10415184 Report a problem | ||
| 4/3/2013 | Listing removed | $589,000$255/sqft |
Source: Visual Tour #R3328196 Report a problem | ||
| 12/1/2012 | Listed for sale | $589,000$255/sqft |
Source: Visual Tour #R3328196 Report a problem | ||
Public tax history
Tax history is unavailable.
Monthly payment
Est. payment
Payment breakdown
Explore the cost of this home by adjusting the details. Changes won't be saved.Climate risks
Neighborhood: 33436
Nearby schools
Schools provided by the listing agent
- Elementary: Crosspointe
- Middle: Congress
- High: Boynton Beach
Source: BeachesMLS. This data may not be complete. We recommend contacting the local school district to confirm school assignments for this home.
- $986,0003 bd2 ba2.3k sqft4524 Sanderling Ln, Boynton Beach, FL 33436Sold

- $1,175,0003 bd3 ba2.3k sqft4568 Sanderling Cir W, Boynton Beach, FL 33436Sold

- $845,4003 bd2 ba2.3k sqft4508 Sanderling Ln, Boynton Beach, FL 33436Off Market
- $767,5003 bd2 ba2.3k sqft4527 Sanderling Cir W, Boynton Beach, FL 33436Sold
Similar homes
- $1,270,0003 bd3 ba2.3k sqft4365 Shelldrake Lane, Boynton Beach, FL 33436For Sale

 MLS ID #B26070376, Ann M Jara, The Club at Quail Ridge Realty Inc. BeachesMLS
 - $1,095,0003 bd3 ba2.3k sqft11658 Dunes Road, Boynton Beach, FL 33436For Sale
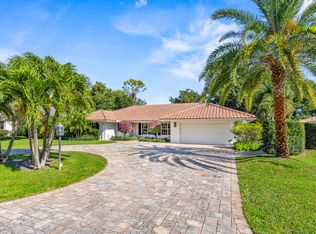 MLS ID #R11164211, David M Lee, Edgestone Real Estate Inc.. BeachesMLS
 - $595,0003 bd2 ba1.9k sqftBlue Heron, Boynton Beach, FL 33436For Sale
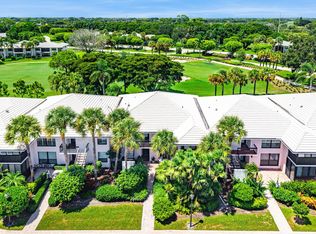 MLS ID #B26070351, Ann M Jara, The Club at Quail Ridge Realty Inc. BeachesMLS
 - $595,0003 bd2 ba1.9k sqftBobwhite A, Boynton Beach, FL 33436For Sale
 MLS ID #B26059709, Ann M Jara, The Club at Quail Ridge Realty Inc. BeachesMLS
 - $680,0003 bd4 ba1.7k sqftKittiwake, Boynton Beach, FL 33436For SaleMLS ID #B26069204, Ann M Jara, The Club at Quail Ridge Realty Inc. BeachesMLS
- $1,599,0004 bd4 ba2.8k sqft11949 Date Palm Drive, Boynton Beach, FL 33436For SaleMLS ID #B26006017, Warren J Heeg, Compass Florida LLC. BeachesMLS
- $810,0003 bd2 ba2.1k sqft11327 Wingfoot Drive, Boynton Beach, FL 33437For SaleMLS ID #R11142414, Robert Alan Bomzer, Coldwell Banker Realty. BeachesMLS
- $1,399,9994 bd3 ba3k sqft10400 W Tara Boulevard, Boynton Beach, FL 33437For SaleMLS ID #B26034992, Jeanette Cardoso, Cardoso International Rlty LLC. BeachesMLS
- $639,5003 bd2 ba2.3k sqftGL Homes, Boynton Beach, FL 33437For SaleMLS ID #B26050350, Roxana Campbell, RE/MAX Direct. BeachesMLS
- $899,0004 bd2 ba1.6k sqft577 SW 24th Avenue, Boynton Beach, FL 33435For SaleMLS ID #B26068507, Jennifer Nicole Burns, The Corcoran Group. BeachesMLS
- $1,099,0005 bd3 ba2.7k sqft3133 LOWSON Boulevard, Delray Beach, FL 33445For SaleMLS ID #B26061481, Michael F D'Addio, D'Addio Realty. BeachesMLS
- $635,0002 bd3 ba1.8k sqft2305 SW 23rd Cranbrook Drive, Boynton Beach, FL 33436For SaleMLS ID #B26036073, Sue Ann Caplia, United Realty Group, Inc. BeachesMLS
- $595,0002 bd2 ba1.7k sqft10171 Quail Covey Road #Hibiscus N, Boynton Beach, FL 33436For SaleMLS ID #R11154005, Ann M Jara, The Club at Quail Ridge Realty Inc. BeachesMLS
- $1,299,0003 bd3 ba2.2k sqft5560 N Ocean Boulevard #A, Ocean Ridge, FL 33435For SaleMLS ID #B26022835, Valerie Coz, Douglas Elliman. BeachesMLS
- $1,299,0004 bd3 ba2.6k sqft1121 Delray Lakes Drive, Delray Beach, FL 33444For SaleMLS ID #B26064416, Jason M Nolan P.A, United Realty Group Inc. BeachesMLS
- $999,9994 bd3 ba2.4k sqft3000 Sherwood Boulevard, Delray Beach, FL 33445For SaleMLS ID #B26064649, McKay P Best, Lang Realty - Boynton Beach. BeachesMLS
- $1,260,0004 bd3 ba2.3k sqft703 AVOCET Road, Delray Beach, FL 33444For SaleMLS ID #B26062705, Adriana C Deutsch, Century 21 Stein Posner. BeachesMLS
- $1,195,0003 bd4 ba2.8k sqft2379 Newbury Court, Wellington, FL 33414For SaleMLS ID #B26067614, Travis C Laas, Engel & Volkers Wellington. BeachesMLS
- $600,0003 bd2 ba2.2k sqft5756 Descartes Circle, Boynton Beach, FL 33472For SaleMLS ID #B26068959, Anne Bernet, RE/MAX Direct. BeachesMLS
- $1,250,0002 bd3 ba1.3k sqft200 S Ocean Boulevard #A-113, Delray Beach, FL 33483For SaleMLS ID #B26000530, Hartford Howell, Your Home Sold Guaranteed. BeachesMLS
