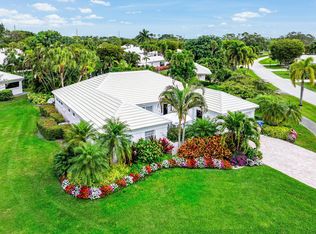
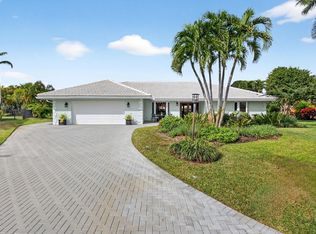
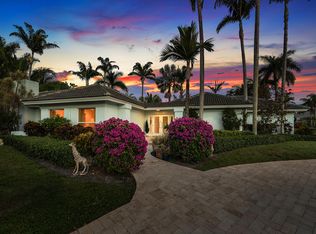
Welcome to this beautifully appointed villa in the Shelldrake area of Quail Ridge, offering a private corner location, tranquil lake views and effortless indoor-outdoor living. This 3 bedroom/2.5 bath home features a spacious open floor plan. The chef's kitchen boasts a large center island, abundant cabinetry, and seamless flow into the living and dining areas. Impact glass windows flood the home with natural light while showcasing serene water views throughout. Ideally located with no neighbors on one side and very close to all club amenities. Mandatory membership includes two championship golf courses, racquet sports, spa, fitness center, and fine dining — all within a 24-hour guard-gated, Audubon-certified community.
For sale
$1,270,000
4365 Shelldrake Lane, Boynton Beach, FL 33436
3beds
2,314sqft
Condominium, Single Family Residence
Built in 1974
-- sqft lot
$1,187,300 Zestimate®
$549/sqft
$1,432/mo HOA
What's special
Large center islandTranquil lake viewsBeautifully appointed villaPrivate corner locationSpacious open floor planSerene water views throughoutImpact glass windows
- 49 days
- 134
- 1
Zillow last checked:
Listing updated:
Listed by:
Ann M Jara 561-734-4990,
The Club at Quail Ridge Realty Inc
Source: BeachesMLS,MLS#: B26070376 Originating MLS: BeachesMLS
Originating MLS: BeachesMLSFacts & features
Interior
Bedrooms & bathrooms
- Bedrooms: 3
- Bathrooms: 3
- Full bathrooms: 2
- 1/2 bathrooms: 1
- Main level bathrooms: 3
- Main level bedrooms: 3
Primary bedroom
- Level: Main
- Area: 234.06
- Dimensions: 16.6 X 14.1
Bedroom 2
- Level: Main
- Area: 170.4
- Dimensions: 14.2 X 12
Bedroom 3
- Level: Main
- Area: 130
- Dimensions: 13 X 10
Dining room
- Level: Main
- Area: 159.96
- Dimensions: 9.3 X 17.2
Kitchen
- Level: Main
- Area: 109.08
- Dimensions: 10.1 X 10.8
Living room
- Level: Main
- Area: 310.2
- Dimensions: 14.1 X 22
Other
- Level: Main
- Area: 403.56
- Dimensions: 35.4 X 11.4
Heating
- Central
Cooling
- Central Air
Appliances
- Included: Cooktop, Dryer, Dishwasher, Electric Cooktop, Electric Water Heater, Microwave, Oven, Refrigerator, Water Heater, Wine Refrigerator, Washer
- Laundry: Common Area, Inside, Laundry Closet
Features
- Wet Bar, Breakfast Bar, Cathedral Ceiling(s), Family/Dining Room, High Ceilings, Kitchen Island, Living/Dining Room, Separate Shower, Vaulted Ceiling(s), Bar, Walk-In Closet(s)
- Flooring: Tile
- Doors: French Doors
- Windows: Skylight(s)
- Has fireplace: No
Interior area
- Total structure area: 2,698
- Total interior livable area: 2,314 sqft
Property
Parking
- Total spaces: 1
- Parking features: Attached Carport, Attached, Carport, Driveway
- Carport spaces: 1
- Has uncovered spaces: Yes
- Details: CarportSpaces:1.00
Accessibility
- Accessibility features: None
Features
- Levels: One
- Stories: 1
- Patio & porch: Patio
- Exterior features: Outdoor Living Area
- Pool features: Association
- Has view: Yes
- View description: Lake, Water
- Has water view: Yes
- Water view: Lake,Water
- Waterfront features: Lake Front
Details
- Parcel number: 00424536100040241
- Zoning: Residential
- Special conditions: Standard
Construction
Type & style
- Home type: Condo
- Architectural style: Traditional
- Property subtype: Condominium, Single Family Residence
Materials
- CBSConcreteBlockStructure, Block, Stucco
- Roof: Concrete,Tile
Condition
- Resale
- New construction: No
- Year built: 1974
Utilities & green energy
- Sewer: Public Sewer
- Water: Public
- Utilities for property: Cable Connected, Electricity Connected, Sewer Connected, Water Connected
Community & HOA
Community
- Features: Gated
- Security: Gated with Guard, Gated Community, Smoke Detector(s), Security Guard
- Membership fee: $85,000
- Subdivision: QUAIL RIDGE
HOA
- Has HOA: Yes
- Amenities included: Bocce Court, Business Center, Clubhouse, Dog Park, Fitness Center, Golf Course, Library, Playground, Pickleball, Pool, Putting Green(s), Restaurant, Security, Tennis Court(s)
- Services included: Common Areas, Maintenance Grounds, Pool(s), Security, Trash, Internet
- HOA fee: $4,296 quarterly
- Additional fee info: Membership Fee: 85000
Location
- Region: Boynton Beach
Financial & listing details
- Price per square foot: $549/sqft
- Annual tax amount: $5,210
- Date on market: 8/31/2026
- Cumulative days on market: 49 days
- Listing terms: Cash,Conventional
- Electric utility on property: Yes
Estimated market value
$1,187,300
$1.13M - $1.25M
$6,445/mo
Price history
| Date | Event | Price |
|---|---|---|
| 8/31/2026 | Listed for sale | $1,270,000$549/sqft |
Source:  BeachesMLS #B26070376 Report a problem BeachesMLS #B26070376 Report a problem | ||
| 7/17/2026 | Listing removed | $1,270,000$549/sqft |
Source: BeachesMLS #B26030445 Report a problem | ||
| 5/19/2026 | Listed for sale | $1,270,000+177.6%$549/sqft |
Source: BeachesMLS #B26030445 Report a problem | ||
| 6/5/2015 | Sold | $457,500-29.6%$198/sqft |
Source: BeachesMLS #R10042798 Report a problem | ||
| 7/9/2013 | Listing removed | $650,000$281/sqft |
Source: Quail Ridge Country Club Rlty #R3251597 Report a problem | ||
| 1/12/2012 | Listed for sale | $650,000$281/sqft |
Source: Visual Tour #R3251597 Report a problem | ||
Public tax history
Tax history is unavailable.
Monthly payment
Est. payment
Payment breakdown
Explore the cost of this home by adjusting the details. Changes won't be saved.Climate risks
Neighborhood: 33436
Nearby schools
Schools provided by the listing agent
- Elementary: Crosspointe
- Middle: Congress
- High: Boynton Beach
Source: BeachesMLS. This data may not be complete. We recommend contacting the local school district to confirm school assignments for this home.
- $1,055,5003 bd2 ba2.3k sqft4365 Shell Drake Ln, Boynton Beach, FL 33436Off Market
- $387,500-- bd-- ba-- sqft4369 Shell Drake Ln, Boynton Beach, FL 33436Off Market
- $836,1003 bd2 ba1.8k sqft4355 Shell Drake Ln, Boynton Beach, FL 33436Off Market
- $956,9003 bd2 ba2.3k sqft4343 Shell Drake Ln, Boynton Beach, FL 33436Off Market
Similar homes
- $1,075,0003 bd3 ba2.3k sqft4540 Sanderling Lane, Boynton Beach, FL 33436For Sale
 MLS ID #B26069577, Ann M Jara, The Club at Quail Ridge Realty Inc. BeachesMLS
 - $665,0003 bd2 ba1.8k sqftBobwhite B, Boynton Beach, FL 33436For Sale
 MLS ID #B26072487, Ann M Jara, The Club at Quail Ridge Realty Inc. BeachesMLS
 - $1,599,0004 bd4 ba2.8k sqft11949 Date Palm Drive, Boynton Beach, FL 33436For Sale
 MLS ID #B26006017, Warren J Heeg, Compass Florida LLC. BeachesMLS
 - $1,795,0005 bd3 ba3.1k sqft12108 Odyssey Road, Boynton Beach, FL 33436For Sale
 MLS ID #B26051495, Margaret F Russell, William Raveis Real Estate. BeachesMLS
 - $1,299,0003 bd3 ba2.2k sqft5560 N Ocean Boulevard #A, Ocean Ridge, FL 33435For SaleMLS ID #B26022835, Valerie Coz, Douglas Elliman. BeachesMLS
- $1,299,0005 bd3 ba2.6k sqftBarwal 4th Sec, Deerfield Beach, FL 33441For Sale
 MLS ID #A12107035, Jake Goldstein, Douglas Elliman. MIAMI
 - $799,9003 bd2 ba2.1k sqft11327 Wingfoot Drive, Boynton Beach, FL 33437For SaleMLS ID #R11142414, Robert Alan Bomzer, Coldwell Banker Realty. BeachesMLS
- $1,250,0003 bd3 ba1.2k sqft1638 NE 3rd Avenue, Delray Beach, FL 33444For SaleMLS ID #B26049769, Cristian Y Ramirez, Keller Williams Coastal Partners. BeachesMLS
- $1,050,0003 bd3 ba2.3k sqft11584 Dawson Range Road, Boynton Beach, FL 33473For SaleMLS ID #B26072322, Harvey S Dubov, Signature Int'l Premier Properties. BeachesMLS
- $1,499,9994 bd3 ba2.3k sqft3590 Lakeview Drive, Delray Beach, FL 33445For SaleMLS ID #B26083131, Robert Brett Vlasek, Vlasek Real Estate Group. BeachesMLS
- $789,0003 bd3 ba2.7k sqft7168 Corning Circle, Boynton Beach, FL 33437For SaleMLS ID #B26085977, Stacy B McNall, Coldwell Banker Realty. BeachesMLS
- $1,099,0005 bd3 ba2.7k sqft3133 LOWSON Boulevard, Delray Beach, FL 33445For SaleMLS ID #B26061481, Michael F D'Addio, D'Addio Realty. BeachesMLS
- $1,450,0003 bd3 ba2.1k sqft950 Greensward Lane, Delray Beach, FL 33445For SaleMLS ID #B26068565, Jeffrey Creegan, Compass Florida LLC. BeachesMLS
- $1,495,0003 bd5 ba2.4k sqft3615 SW 24th Lane, Delray Beach, FL 33445For SaleMLS ID #B26046868, Leanna Joan Fruin, Engel & Voelkers Delray Beach. BeachesMLS
- $639,5003 bd2 ba2.3k sqftGL Homes, Boynton Beach, FL 33437For SaleMLS ID #B26050350, Roxana Campbell, RE/MAX Direct. BeachesMLS
- $715,0003 bd3 ba2.5k sqft7831 Via Grande, Boynton Beach, FL 33437For SaleMLS ID #B26076065, Michele Pino, RE/MAX Direct. BeachesMLS
- $1,475,0003 bd3 ba1.9k sqftThe Tree House, Delray Beach, FL 33483For SaleMLS ID #B26076958, Joyce Marie Schneider, Castles By The Beach, Inc.. BeachesMLS
- $1,095,0002 bd3 ba2.6k sqft10684 Whitewind Circle, Boynton Beach, FL 33473For SaleMLS ID #B26063567, Kathleen D'Lando, Berkshire Hathaway Florida Realty. BeachesMLS
- $799,0004 bd3 ba2.2k sqft4270 NW 9th Street, Delray Beach, FL 33445For SaleMLS ID #B26068163, Paul Gregory Lykins, True Floridian Realty. BeachesMLS
- $950,0003 bd2 ba2k sqft5571 SUGAR MILL Court, Delray Beach, FL 33484For SaleMLS ID #B26085119, Sherri L Feuer, Lang Realty/ BR. BeachesMLS
