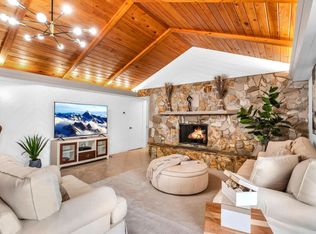
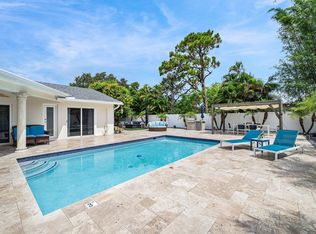
One of the most unique homes in The Cove. This custom-built 5-bedroom, 3-bath open concept residence offers 2,700+/- square feet of living space on an oversized 13,124 sf lot in Deerfield Beach's most desirable neighborhoods. A rare standout feature is the custom extended 4-5 car garage, offering endless possibilities for car enthusiasts, a workshop, home gym, additional storage, or recreational vehicles. The home features spacious living areas, abundant natural light, and a flexible floor plan designed for both everyday living and entertaining. Enjoy peace of mind with a brand-new 2026 roof and an expansive backyard with plenty of room to relax and entertain. Ideally located just minutes from Deerfield Beach's award-winning beach, fishing pier, marinas, waterfront dining, shopping, and parks. A truly rare opportunity to own a one-of-a-kind property with exceptional space, volume, functionality, and location. The information published and provided including but not limited to prices, measurements, square footages, lot sizes, features, finishes, and calculations are subject to errors, omissions or changes without notice. All such information should be independently verified. All parties should perform their own due diligence to verify all information.
For sale
$1,399,000
1006 SE 6th Street, Deerfield Beach, FL 33441
5beds
2,696sqft
Single Family Residence
Built in 1979
0.3 Acres Lot
$1,316,800 Zestimate®
$519/sqft
$-- HOA
What's special
Abundant natural light
- 90 days
- 838
- 50
Zillow last checked:
Listing updated:
Listed by:
Dovi Ettedgui 561-900-8395,
Side Real Estate Inc,
Kai Hakim 561-302-3921,
Side Real Estate Inc
Source: BeachesMLS,MLS#: B26039837 Originating MLS: BeachesMLS
Originating MLS: BeachesMLSFacts & features
Interior
Bedrooms & bathrooms
- Bedrooms: 5
- Bathrooms: 3
- Full bathrooms: 3
- Main level bathrooms: 3
- Main level bedrooms: 5
Heating
- Central, Electric
Cooling
- Central Air, Ceiling Fan(s), Electric
Appliances
- Included: Dryer, Dishwasher, Electric Range, Electric Water Heater, Disposal, Ice Maker, Microwave, Range, Refrigerator, Water Heater, Washer
- Laundry: Washer Hookup, Inside, Laundry Room
Features
- Breakfast Area, Cathedral Ceiling(s), Dual Sinks, Eat-in Kitchen, High Ceilings, Kitchen Island, Living/Dining Room, Main Level Primary, Sitting Area in Primary, Tub Shower, Vaulted Ceiling(s), Walk-In Closet(s)
- Flooring: Ceramic Tile, Tile, Wood
- Doors: French Doors
- Windows: Skylight(s)
- Has fireplace: Yes
- Fireplace features: Electric
Interior area
- Total structure area: 3,665
- Total interior livable area: 2,696 sqft
Video & virtual tour
Property
Parking
- Total spaces: 14
- Parking features: Attached, Circular Driveway, Driveway, Garage, Garage Door Opener, Guest, RV Access/Parking
- Attached garage spaces: 2
- Has uncovered spaces: Yes
Accessibility
- Accessibility features: None
Features
- Levels: One
- Stories: 1
- Entry location: First Floor Entry,Kitchen Island,Fireplace,French
- Patio & porch: Patio, Porch
- Exterior features: Barbecue, Lighting, Outdoor Living Area
- Has private pool: Yes
- Pool features: Fenced, In Ground, Private
- Fencing: Back Yard,Fenced
- Has view: Yes
- View description: Pool
Lot
- Size: 0.3 Acres
- Features: Oversized Lot, 1/4 to 1/2 Acre Lot, Sprinklers Automatic, Sprinkler System
Details
- Parcel number: 484306230090
- Zoning: RS-5
- Special conditions: Standard,Listed As-Is
Construction
Type & style
- Home type: SingleFamily
- Architectural style: Ranch
- Property subtype: Single Family Residence
Materials
- Brick, Block, Stone, Stucco, Wood Siding
- Roof: Barrel,Concrete,Tile
Condition
- Resale
- New construction: No
- Year built: 1979
Utilities & green energy
- Sewer: Public Sewer
- Water: Public
- Utilities for property: Cable Available
Community & HOA
Community
- Subdivision: BARWAL 4TH SEC
HOA
- Has HOA: No
Location
- Region: Deerfield Beach
Financial & listing details
- Price per square foot: $519/sqft
- Tax assessed value: $1,054,200
- Annual tax amount: $22,078
- Date on market: 6/11/2026
- Cumulative days on market: 91 days
- Listing terms: Cash,Conventional
Estimated market value
$1,316,800
$1.25M - $1.38M
$7,759/mo
Price history
| Date | Event | Price |
|---|---|---|
| 6/11/2026 | Listed for sale | $1,399,000+53.9%$519/sqft |
Source:  BeachesMLS #B26039837 Report a problem BeachesMLS #B26039837 Report a problem | ||
| 11/24/2023 | Listing removed | -- |
Source: BeachesMLS #F10303765 Report a problem | ||
| 11/23/2021 | Sold | $909,000-4.2%$337/sqft |
Source: BeachesMLS #F10303765 Report a problem | ||
| 10/29/2021 | Pending sale | $949,000$352/sqft |
Source: BeachesMLS #F10303765 Report a problem | ||
| 10/8/2021 | Listed for sale | $949,000$352/sqft |
Source: BeachesMLS #F10303765 Report a problem | ||
Public tax history
| Year | Property taxes | Tax assessment |
|---|---|---|
| 2025 | $22,079 +10.5% | $1,054,200 +10% |
| 2024 | $19,979 +7.4% | $958,370 +8.9% |
| 2023 | $18,607 +8.5% | $880,260 +7.1% |
| 2022 | $17,142 +289.7% | $821,600 +235.4% |
| 2021 | $4,398 +1.7% | $244,960 +1.4% |
| 2020 | $4,327 +1.9% | $241,580 +2.3% |
| 2019 | $4,246 | $236,150 +1.9% |
| 2018 | $4,246 +4.5% | $231,750 +2.1% |
| 2017 | $4,061 +0.7% | $226,990 +2.1% |
| 2016 | $4,033 +0.1% | $222,330 +0.7% |
| 2015 | $4,028 -3.3% | $220,790 +0.8% |
| 2014 | $4,167 | $219,040 -37.2% |
| 2013 | $4,167 +8.6% | $348,580 -1.6% |
| 2012 | $3,837 +3.7% | $354,180 +42.2% |
| 2011 | $3,699 -4% | $249,130 +22.7% |
| 2010 | $3,851 +11.4% | $202,990 +2.7% |
| 2009 | $3,457 +2.9% | $197,660 +0.1% |
| 2008 | $3,360 -6.7% | $197,470 +3% |
| 2007 | $3,602 -6.4% | $191,720 +2.2% |
| 2006 | $3,850 | $187,660 +3% |
| 2005 | -- | $182,200 +3% |
| 2004 | $3,989 +0.7% | $176,900 +1.9% |
| 2003 | $3,962 +1.2% | $173,610 +2.4% |
| 2002 | $3,916 +3.7% | $169,550 +1.6% |
| 2001 | $3,777 +5.9% | $166,880 |
| 2000 | $3,567 | -- |
Find assessor info on the county website
Monthly payment
Est. payment
Payment breakdown
Explore the cost of this home by adjusting the details. Changes won't be saved.Climate risks
Neighborhood: 33441
Nearby schools
Schools provided by the listing agent
- Elementary: Deerfield Beach
- Middle: Deerfield Beach
- High: Deerfield Beach
Source: BeachesMLS. This data may not be complete. We recommend contacting the local school district to confirm school assignments for this home.
- $--5 bd3 ba-- sqft1006 SE 6th St #ID1239383P, Deerfield Beach, FL 33441Off Market

- $--5 bd3 ba-- sqft1006 SE 6th St #ID1372356P, Deerfield Beach, FL 33441Off Market
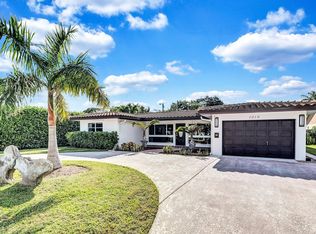
- $986,4004 bd2 ba2.1k sqft1010 SE 6th St, Deerfield Beach, FL 33441Off Market

- $1,076,1004 bd2 ba2.1k sqft1010 SE 6th St S, Deerfield Beach, FL 33441Off Market
Similar homes
- $1,375,0005 bd3 ba2.3k sqft3315 NE 42nd Court, Fort Lauderdale, FL 33308For Sale

 MLS ID #B26061643, Ronald Lennen, Compass Florida, LLC. BeachesMLS
 - $1,350,0004 bd3 ba2.3k sqft2081 NE 25th Street, Lighthouse Point, FL 33064For Sale
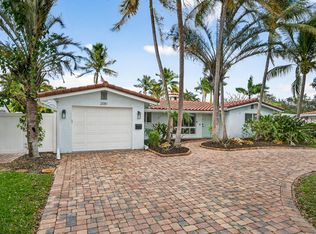 MLS ID #R11156707, Kyle Retamar, Sutter & Nugent LLC. BeachesMLS
 - $1,575,0006 bd3 ba3.5k sqft1560 SW 17th Street, Boca Raton, FL 33486For Sale
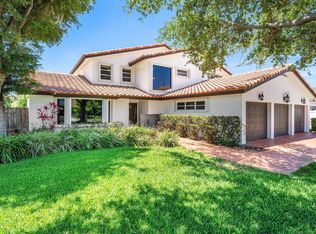 MLS ID #B26030946, Lauren Blosser, Compass Florida LLC. BeachesMLS
 - $1,299,0004 bd2 ba2.3k sqft1029 W Palmetto Park Road, Boca Raton, FL 33486For Sale
 MLS ID #B26041549, David Wunder, Atlantic Blue Realty. BeachesMLS
 - $1,399,9994 bd3 ba3k sqft10400 W Tara Boulevard, Boynton Beach, FL 33437For SaleMLS ID #B26034992, Jeanette Cardoso, Cardoso International Rlty LLC. BeachesMLS
- $1,290,0003 bd3 ba2.1k sqft2940 NE 39th Court, Lighthouse Point, FL 33064For SaleMLS ID #B26033109, Kolec N Ndoja, RE/MAX FIRST. BeachesMLS
- $1,260,0004 bd3 ba2.3k sqft703 AVOCET Road, Delray Beach, FL 33444For SaleMLS ID #B26062705, Adriana C Deutsch, Century 21 Stein Posner. BeachesMLS
- $1,275,0005 bd3 ba2.2k sqft4800 NE 26TH Avenue, Fort Lauderdale, FL 33308For SaleMLS ID #B26068692, John R O'Flaherty, Compass Florida, LLC. BeachesMLS
- $1,200,0004 bd3 ba3.1k sqft4580 Glenwood Drive, Coconut Creek, FL 33066For SaleMLS ID #B26056381, Nicholas Richard Macy, Listy. BeachesMLS
- $1,495,0003 bd5 ba2.4k sqft3615 SW 24th Lane, Delray Beach, FL 33445For SaleMLS ID #B26046868, Leanna Joan Fruin, Engel & Voelkers Delray Beach. BeachesMLS
- $1,250,0003 bd3 ba1.7k sqft683 SW 2ND Street, Boca Raton, FL 33486For SaleMLS ID #B26055294, Nicole Marie Nixon, LoKation. BeachesMLS
- $1,150,0005 bd3 ba3k sqft20369 HACIENDA Court, Boca Raton, FL 33498For SaleMLS ID #B26062369, Mercedes Sethi, The Bella Group Real Estate, LLC. BeachesMLS
- $970,0003 bd3 ba2k sqft5041 NE 24th Avenue, Lighthouse Point, FL 33064For SaleMLS ID #B26033347, Dina Blau, REDFIN CORPORATION. BeachesMLS
- $1,100,0004 bd3 ba2.5k sqft7235 NW 63rd Terrace, Parkland, FL 33067For SaleMLS ID #B26052378, Brian P Battaglia, Lang Realty/ BR. BeachesMLS
- $970,0004 bd4 ba3.2k sqft1232 NW 14th Street, Boca Raton, FL 33486For SaleMLS ID #B26025821, Jill Kendall, RE/MAX Select Group. BeachesMLS
- $999,9994 bd3 ba2k sqft581 NW 13th Drive, Boca Raton, FL 33486For SaleMLS ID #B26034172, Cameron L Sydenham, The Corcoran Group. BeachesMLS
- $1,595,0003 bd3 ba2.2k sqft5570 NE 26th Avenue, Fort Lauderdale, FL 33308For SaleMLS ID #B26047567, Julie Jones, Douglas Elliman. BeachesMLS
- $1,100,0004 bd3 ba2.5k sqft7350 NW 68 Avenue, Parkland, FL 33067For SaleMLS ID #B26047905, William L Sohl, Compass Florida, LLC. BeachesMLS
- $772,5004 bd3 ba2.8k sqft1500 SE 24th Avenue, Pompano Beach, FL 33062For SaleMLS ID #B26026323, Emanuel Legakis, Aqua Realty Services. BeachesMLS
- $973,5004 bd3 ba2.5k sqft5911 NW 60th Avenue, Parkland, FL 33067For SaleMLS ID #B26045056, Ashley Baillio, Blue Realty Team, LLC. BeachesMLS
