Rarely does a property like this become available! Nestled on approximately 1.3 acres in the heart of Coconut Creek, this beautifully maintained 4-bedroom, 2.5-bath estate offers the perfect combination of privacy, space, and convenience. With over 3,100 square feet of living space, a family room and a bonus room this home provides an ideal layout for families, entertaining, or anyone looking for room to spread out. Enjoy peace of mind with a new roof (2020) and hurricane impact windows and doors, providing excellent storm protection, energy efficiency, and potential insurance savings. The property is designed with both function and flexibility in mind. A circular front driveway creates an impressive entrance with ample guest parking, while a second driveway extends along the side of the home, providing easy access to the rear of the property where you'll find a covered carport and a two-car garage—perfect for vehicles, a workshop, hobby space, or extra storage. Step outside to your own private retreat. The expansive 1.3-acre homesite offers endless possibilities, with plenty of room for a pool, guest house, outdoor entertaining, RV or boat parking, or simply enjoying the privacy that is nearly impossible to find in such a convenient location. Located just minutes from major highways, shopping, dining, parks, and top-rated schools, this exceptional property offers the rare opportunity to enjoy estate-style living without sacrificing everyday convenience. If you've been searching for acreage, updated hurricane protection, abundant parking, and endless potential in Coconut Creek, 4580 Glenwood Drive is a home you won't want to miss
For sale
Price cut: $75K (8/5)
$1,200,000
4580 Glenwood Drive, Coconut Creek, FL 33066
4beds
3,151sqft
Single Family Residence
Built in 1966
1.31 Acres Lot
$1,136,600 Zestimate®
$381/sqft
$-- HOA
What's special
Two-car garageBonus roomFamily roomAmple guest parkingOutdoor entertainingPrivate retreatRv or boat parking
- 40 days
- 757
- 36
Zillow last checked:
Listing updated:
Listed by:
Nicholas Richard Macy 561-309-9240,
Listy
Source: BeachesMLS,MLS#: B26056381 Originating MLS: BeachesMLS
Originating MLS: BeachesMLSFacts & features
Interior
Bedrooms & bathrooms
- Bedrooms: 4
- Bathrooms: 3
- Full bathrooms: 2
- 1/2 bathrooms: 1
- Main level bathrooms: 3
- Main level bedrooms: 4
Primary bedroom
- Level: First
- Area: 228
- Dimensions: 19 X 12
Kitchen
- Level: First
- Area: 221
- Dimensions: 17 X 13
Living room
- Level: First
- Area: 336
- Dimensions: 16 X 21
Heating
- Central
Cooling
- Central Air, Ceiling Fan(s)
Appliances
- Included: Dishwasher, Ice Maker, Microwave, Refrigerator, Washer
- Laundry: Washer Hookup, Electric Dryer Hookup
Features
- Breakfast Bar, Breakfast Area, Entrance Foyer, Eat-in Kitchen, Family/Dining Room, Kitchen/Dining Combo, Living/Dining Room, Main Level Primary, Split Bedrooms, Separate Shower, Bar, Walk-In Closet(s)
- Flooring: Tile, Vinyl, Wood
- Windows: Storm Window(s)
- Has fireplace: No
Interior area
- Total structure area: 3,151
- Total interior livable area: 3,151 sqft
Video & virtual tour
Property
Parking
- Total spaces: 4
- Parking features: Attached Carport, Attached, Circular Driveway, Covered, Carport, Driveway, Garage
- Attached garage spaces: 2
- Carport spaces: 1
- Covered spaces: 3
- Has uncovered spaces: Yes
- Details: CarportSpaces:1.00
Accessibility
- Accessibility features: None
Features
- Levels: One
- Stories: 1
- Exterior features: Courtyard, Other, Storage
Lot
- Size: 1.31 Acres
- Features: 1-2 Acres, Sprinklers Automatic, Sprinkler System
Details
- Parcel number: 484231010155
- Zoning: RS-1
- Special conditions: Standard
Construction
Type & style
- Home type: SingleFamily
- Property subtype: Single Family Residence
Materials
- Block
- Roof: Composition,Shingle
Condition
- Resale
- New construction: No
- Year built: 1966
Utilities & green energy
- Sewer: Septic Tank
- Water: Public
- Utilities for property: Electricity Available, Water Available
Community & HOA
Community
- Subdivision: PALM BEACH FARMS
HOA
- Has HOA: No
Location
- Region: Coconut Creek
Financial & listing details
- Price per square foot: $381/sqft
- Tax assessed value: $290,430
- Annual tax amount: $5,892
- Date on market: 7/24/2026
- Cumulative days on market: 40 days
- Listing terms: Cash,Conventional,FHA,USDA Loan,VA Loan
- Electric utility on property: Yes
Estimated market value
$1,136,600
$1.08M - $1.19M
$4,673/mo
Price history
| Date | Event | Price |
|---|---|---|
| 8/5/2026 | Price change | $1,200,000-5.9%$381/sqft |
Source:  BeachesMLS #B26056381 Report a problem BeachesMLS #B26056381 Report a problem | ||
| 7/31/2026 | Price change | $1,275,000-5.6%$405/sqft |
Source: BeachesMLS #B26056381 Report a problem | ||
| 7/24/2026 | Listed for sale | $1,350,000+614.3%$428/sqft |
Source: BeachesMLS #B26056381 Report a problem | ||
| 1/1/1994 | Sold | $189,000$60/sqft |
Source: Public Record Report a problem | ||
Public tax history
| Year | Property taxes | Tax assessment |
|---|---|---|
| 2025 | $5,892 +4.6% | $290,430 +4.1% |
| 2024 | $5,634 +3.7% | $279,040 +3% |
| 2023 | $5,432 +5.4% | $270,920 +3% |
| 2022 | $5,153 +3.6% | $263,030 +3% |
| 2021 | $4,976 +2% | $255,370 +1.4% |
| 2020 | $4,880 +2.9% | $251,850 +2.3% |
| 2019 | $4,744 | $246,190 +1.9% |
| 2018 | $4,744 +5.4% | $241,600 +2.1% |
| 2017 | $4,503 +1.1% | $236,640 +2.1% |
| 2016 | $4,453 +1.9% | $231,780 +0.7% |
| 2015 | $4,371 -1.7% | $230,170 +0.8% |
| 2014 | $4,447 | $228,350 -33.6% |
| 2013 | $4,447 +2.6% | $344,150 +3% |
| 2012 | $4,335 +3.4% | $333,980 |
| 2011 | $4,194 -2.3% | $333,980 +57.8% |
| 2010 | $4,294 +8.2% | $211,610 +2.7% |
| 2009 | $3,970 +4.3% | $206,050 +0.1% |
| 2008 | $3,807 -2.2% | $205,850 +3% |
| 2007 | $3,894 -5.8% | $199,860 +2.5% |
| 2006 | $4,135 | $194,990 +3% |
| 2005 | -- | $189,320 +3% |
| 2004 | $4,183 +1.2% | $183,810 +1.9% |
| 2003 | $4,134 +0.3% | $180,390 +2.4% |
| 2002 | $4,121 +2.2% | $176,170 +1.6% |
| 2001 | $4,032 +2.6% | $173,400 |
| 2000 | $3,928 | -- |
Find assessor info on the county website
Monthly payment
Est. payment
Payment breakdown
Explore the cost of this home by adjusting the details. Changes won't be saved.Climate risks
Neighborhood: 33066
Nearby schools
Schools provided by the listing agent
- Elementary: Coconut Creek
- Middle: Margate
- High: Coconut Creek
Source: BeachesMLS. This data may not be complete. We recommend contacting the local school district to confirm school assignments for this home.
- $867,5005 bd3 ba3.1k sqft4625 Glenwood Dr, Pompano Beach, FL 33066Off Market
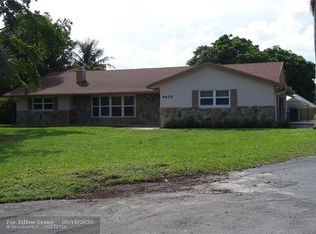
- $1,077,2003 bd3 ba4k sqft4570 Glenwood Dr, Coconut Creek, FL 33066Off Market
- $834,5004 bd2 ba3k sqft4650 Glenwood Dr, Coconut Creek, FL 33066Off Market
- $1,144,7004 bd3 ba4.4k sqft4600 Glenwood Dr, Coconut Creek, FL 33066Off Market
Similar homes
- $1,200,0005 bd4 ba2.3k sqft2141 NE 67th Street, Fort Lauderdale, FL 33308For Sale
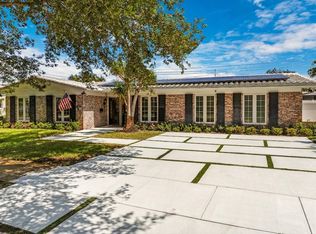
 MLS ID #B26034298, Ryan J Critch, Ryan Critch Real Estate. BeachesMLS
 - $1,275,0005 bd3 ba2.2k sqft4800 NE 26TH Avenue, Fort Lauderdale, FL 33308For Sale
 MLS ID #B26068692, John R O'Flaherty, Compass Florida, LLC. BeachesMLS
 - $1,099,9995 bd4 ba3.3k sqft12020 NW 2nd Drive, Coral Springs, FL 33071For Sale
 MLS ID #B26055086, Danielle DiLenge, Realty 100. BeachesMLS
 - $1,375,0005 bd3 ba2.3k sqft3315 NE 42nd Court, Fort Lauderdale, FL 33308For Sale
 MLS ID #B26061643, Ronald Lennen, Compass Florida, LLC. BeachesMLS
 - $1,250,0004 bd4 ba2.6k sqft2756 NE 35th Street, Fort Lauderdale, FL 33306For SaleMLS ID #B26057048, Linda S Hoyt, One Sotheby's Int'l Realty. BeachesMLS
- $695,0004 bd2 ba2.1k sqft8520 NW 29th Drive, Coral Springs, FL 33065For SaleMLS ID #B26068128, Brian R Tenace, CENTURY 21 Tenace Realty. BeachesMLS
- $1,165,0003 bd3 ba1.7k sqft5921 NE 21st Circle #Ne, Fort Lauderdale, FL 33308For SaleMLS ID #B26005977, Bruce E Aboff, The Keyes Company. BeachesMLS
- $1,125,0003 bd3 ba2.3k sqft3930 NE 21st Avenue, Fort Lauderdale, FL 33308For SaleMLS ID #B26026385, John R O'Flaherty, Compass Florida, LLC. BeachesMLS
- $1,050,0004 bd3 ba2.9k sqft9651 CONCH SHELL Manor, Plantation, FL 33324For SaleMLS ID #B26060369, Celia Rozner, Realty 100. BeachesMLS
- $1,350,0004 bd3 ba2.3k sqft2081 NE 25th Street, Lighthouse Point, FL 33064For SaleMLS ID #R11156707, Kyle Retamar, Sutter & Nugent LLC. BeachesMLS
- $1,099,0003 bd3 ba2.1k sqft1431 S Ocean Boulevard #37, Lauderdale By The Sea, FL 33062For SaleMLS ID #B26002541, Barry Howard Zimmerman, Better Homes & Gdns RE Fla 1st. BeachesMLS
- $798,0004 bd4 ba2.5k sqft9404 NW 37TH Court, Coral Springs, FL 33065For SaleMLS ID #B26059863, Sender D Seigel, EXP Realty LLC. BeachesMLS
- $750,0004 bd2 ba2.1k sqft8751 NW 19th Street, Coral Springs, FL 33071For SaleMLS ID #B26067337, April Homan Desalvo, The Keyes Company. BeachesMLS
- $1,100,0004 bd3 ba2.4k sqft3000 Sherwood Boulevard, Delray Beach, FL 33445For SaleMLS ID #B26064649, McKay P Best, Lang Realty - Boynton Beach. BeachesMLS
- $1,275,0005 bd5 ba3.1k sqft2500 NW 3RD Avenue #1-4, Wilton Manors, FL 33311For SaleMLS ID #B26056320, Reinaldo Cunha, Alrei Real Estate Services LLC. BeachesMLS
- $925,0004 bd2 ba2.3k sqft1601 NE 48TH Court, Oakland Park, FL 33334For SaleMLS ID #B26059166, Hunter Taravella, Aqua Realty Services. BeachesMLS
- $899,0005 bd4 ba2.8k sqft451 SE 1st Avenue #A-B, Pompano Beach, FL 33060For SaleMLS ID #B26067241, Maria M Acosta, Premier Listings. BeachesMLS
- $1,399,0005 bd3 ba2.6k sqft1006 SE 6th Street, Deerfield Beach, FL 33441For SaleMLS ID #B26039837, Dovi Ettedgui, Serhant. BeachesMLS
- $899,9004 bd4 ba3.5k sqft5304 NW 66th Avenue, Lauderhill, FL 33319For SaleMLS ID #B26033827, Zakary A Klinedinst, EXP Realty LLC. BeachesMLS
- $1,320,0004 bd3 ba2.9k sqft2683 NW 49th Street, Boca Raton, FL 33434For SaleMLS ID #B26035530, Monica Gabriela Grzyb, United Realty Group, Inc. BeachesMLS
