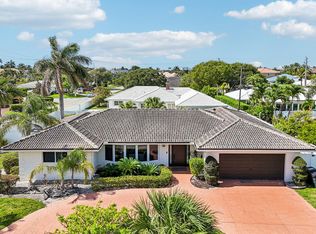
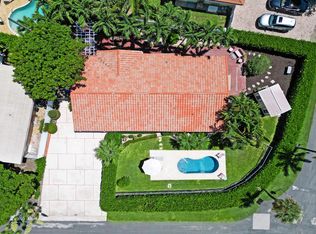
Located in the heart of Lighthouse Point, this beautifully updated coastal home offers the ideal South Florida lifestyle. Featuring a 2023 roof, full impact windows and doors, and Brazilian hardwood floors throughout, the home blends style, comfort, and peace of mind. The spacious primary suite includes his and hers walk in closets, while the open, light filled layout is perfect for everyday living and entertaining. Step outside to a private backyard oasis with a pool, covered patio, and outdoor bar, ideal for year round indoor outdoor living. Situated on an exceptionally deep 125 foot lot, one of the largest in Lighthouse Point, this move in ready home offers optional furnishings and is minutes from beaches, dining, boating, and shopping.
For sale
$1,350,000
2081 NE 25th Street, Lighthouse Point, FL 33064
4beds
2,330sqft
Single Family Residence
Built in 1980
10,625 Square Feet Lot
$1,207,500 Zestimate®
$579/sqft
$-- HOA
What's special
Outdoor barOpen light filled layoutSpacious primary suiteBrazilian hardwood floors throughoutCovered patio
- 263 days
- 292
- 22
Zillow last checked:
Listing updated:
Listed by:
Kyle Retamar 561-400-6673,
Sutter & Nugent LLC
Source: BeachesMLS,MLS#: R11156707 Originating MLS: BeachesMLS
Originating MLS: BeachesMLSFacts & features
Interior
Bedrooms & bathrooms
- Bedrooms: 4
- Bathrooms: 3
- Full bathrooms: 3
- Main level bathrooms: 3
- Main level bedrooms: 4
Primary bedroom
- Description: Approximate- Buyer to verify
- Level: Main
- Area: 300
- Dimensions: 20 X 15
Kitchen
- Description: Approximate- Buyer to Verify
- Level: Main
- Area: 150
- Dimensions: 15 X 10
Living room
- Description: Approximate- Buyer to Verify
- Level: Main
- Area: 150
- Dimensions: 10 X 15
Heating
- Central, Electric
Cooling
- Central Air, Electric
Appliances
- Included: Dryer, Dishwasher, Electric Range, Electric Water Heater, Microwave, Refrigerator, Water Heater, Washer
- Laundry: Washer Hookup, Inside, Laundry Closet
Features
- Closet Cabinetry, Dining Area, Separate/Formal Dining Room, Dual Sinks, Kitchen/Dining Combo, Main Level Primary, Multiple Primary Suites, Multiple En Suite Bathrooms, Split Bedrooms, Separate Shower, Tub Shower, Bar, Walk-In Closet(s)
- Flooring: Wood
- Windows: Blinds, Plantation Shutters, Skylight(s)
- Furnished: Yes
Interior area
- Total structure area: 3,242
- Total interior livable area: 2,330 sqft
Video & virtual tour
Property
Parking
- Total spaces: 5
- Parking features: Attached, Circular Driveway, Garage, Garage Door Opener, Open, On Street
- Attached garage spaces: 1
- Uncovered spaces: 4
Features
- Levels: Multi/Split,One
- Stories: 1
- Entry location: Entry Level Living Area Y
- Patio & porch: Patio
- Exterior features: Lighting, Outdoor Kitchen, Outdoor Living Area
- Has private pool: Yes
- Has spa: Yes
- Spa features: In Ground
- Fencing: Fenced
- Has view: Yes
- View description: Garden, Pool
- Waterfront features: None
Lot
- Size: 10,625 Square Feet
- Features: Sprinklers Automatic, < 1/4 Acre
Details
- Parcel number: 484319110510
- Zoning: RS-5
Construction
Type & style
- Home type: SingleFamily
- Architectural style: Colonial,Ranch
- Property subtype: Single Family Residence
Materials
- CBSConcreteBlockStructure, Block, Concrete
- Roof: Concrete,Tile
Condition
- Resale
- New construction: No
- Year built: 1980
Utilities & green energy
- Electric: 3 Phase
- Sewer: Public Sewer
- Water: Public
- Utilities for property: Cable Available, Sewer Available, Water Available
Community & HOA
Community
- Features: Boat Facilities, Street Lights
- Security: Security System Owned, Security System, Closed Circuit Camera(s), Smoke Detector(s)
- Subdivision: HILLSBORO ISLES
HOA
- Has HOA: No
- Amenities included: Boating, Sidewalks
Location
- Region: Pompano Beach
Financial & listing details
- Price per square foot: $579/sqft
- Tax assessed value: $1,135,350
- Annual tax amount: $21,864
- Date on market: 1/22/2026
- Cumulative days on market: 263 days
- Listing terms: Cash,Conventional
Estimated market value
$1,207,500
$1.11M - $1.32M
$6,697/mo
Price history
| Date | Event | Price |
|---|---|---|
| 1/22/2026 | Listed for sale | $1,350,000+8%$579/sqft |
Source:  BeachesMLS #RX-11156707 Report a problem BeachesMLS #RX-11156707 Report a problem | ||
| 10/13/2024 | Listing removed | $1,250,000$536/sqft |
Source: BeachesMLS #F10402519 Report a problem | ||
| 2/28/2024 | Price change | $1,250,000-3.5%$536/sqft |
Source: BeachesMLS #F10402519 Report a problem | ||
| 10/13/2023 | Listed for sale | $1,295,000+43.9%$556/sqft |
Source: BeachesMLS #F10402519 Report a problem | ||
| 4/27/2021 | Sold | $900,000$386/sqft |
Source: BeachesMLS #F10277306 Report a problem | ||
| 4/15/2021 | Pending sale | $900,000$386/sqft |
Source: BeachesMLS #F10277306 Report a problem | ||
| 3/26/2021 | Listed for sale | $900,000+38.3%$386/sqft |
Source: BeachesMLS #F10277306 Report a problem | ||
| 8/7/2018 | Sold | $650,800-5.7%$279/sqft |
Source: BeachesMLS #R10441664 Report a problem | ||
| 6/21/2018 | Price change | $690,000+2.2%$296/sqft |
Source: Ocean400 International Realty #RX-10441664 Report a problem | ||
| 6/9/2018 | Pending sale | $674,900$290/sqft |
Source: Parkside Realty, Inc. #F10116858 Report a problem | ||
| 5/19/2018 | Price change | $674,900-3.6%$290/sqft |
Source: Parkside Realty, Inc. #F10116858 Report a problem | ||
| 4/5/2018 | Listed for sale | $700,000+26.1%$300/sqft |
Source: Owner Report a problem | ||
| 9/4/2013 | Sold | $555,000-3.5%$238/sqft |
Source: Public Record Report a problem | ||
| 6/26/2013 | Listed for sale | $575,000-3.4%$247/sqft |
Source: Campbell & Rosemurgy Real Estate #F1243931 Report a problem | ||
| 11/7/2007 | Sold | $595,000+313.2%$255/sqft |
Source: Public Record Report a problem | ||
| 6/29/1995 | Sold | $144,000$62/sqft |
Source: Public Record Report a problem | ||
Public tax history
| Year | Property taxes | Tax assessment |
|---|---|---|
| 2025 | $21,865 +6.4% | $1,073,100 +10% |
| 2024 | $20,546 +9.4% | $975,550 +10% |
| 2023 | $18,789 +20.9% | $886,870 +10% |
| 2022 | $15,538 +47.7% | $806,250 +41% |
| 2021 | $10,517 +2.1% | $571,770 +1.4% |
| 2020 | $10,302 +1.2% | $563,880 +1.8% |
| 2019 | $10,180 | $554,150 +8.5% |
| 2018 | $10,180 +12.6% | $510,900 +2.1% |
| 2017 | $9,037 +1.4% | $500,400 +2.1% |
| 2016 | $8,915 -0.1% | $490,110 +0.7% |
| 2015 | $8,925 +1.4% | $486,710 +0.8% |
| 2014 | $8,805 | $482,850 +46.5% |
| 2013 | $8,805 +74.7% | $329,580 +13.1% |
| 2012 | $5,041 +3.6% | $291,410 +4.1% |
| 2011 | $4,867 -13.8% | $279,810 -10.7% |
| 2010 | $5,644 -19.3% | $313,380 -20.4% |
| 2009 | $6,997 -17.7% | $393,550 -18.3% |
| 2008 | $8,505 +169% | $481,950 +156.9% |
| 2007 | $3,162 -5.6% | $187,590 +2.5% |
| 2006 | $3,350 | $183,020 +3% |
| 2005 | -- | $177,690 +3% |
| 2004 | $3,451 +10.6% | $172,520 +10.8% |
| 2003 | $3,121 +0.4% | $155,690 +2.4% |
| 2002 | $3,109 +3.5% | $152,050 +1.6% |
| 2001 | $3,004 +2.9% | $149,660 |
| 2000 | $2,919 | -- |
Find assessor info on the county website
Monthly payment
Est. payment
Payment breakdown
Explore the cost of this home by adjusting the details. Changes won't be saved.Climate risks
Neighborhood: 33064
Nearby schools
Schools provided by the listing agent
- Elementary: Norcrest
- Middle: Deerfield Beach
- High: Deerfield Beach
Source: BeachesMLS. This data may not be complete. We recommend contacting the local school district to confirm school assignments for this home.
- $843,800-- bd-- ba1.8k sqft2071 NE 25th St, Lighthouse Pt, FL 33064Off Market
- $2,799,5003 bd4 ba3.2k sqft2100 NE 25th St, Lighthouse Pt, FL 33064Off Market
- $1,160,100-- bd-- ba2.7k sqft2091 NE 25th St, Lighthouse Pt, FL 33064Off Market
- $957,7003 bd2 ba2.3k sqft2481 NE 21st Ave, Lighthouse Pt, FL 33064Off Market
Similar homes
- $1,290,0003 bd3 ba2.1k sqft2940 NE 39th Court, Lighthouse Point, FL 33064For Sale
 MLS ID #B26033109, Kolec N Ndoja, RE/MAX FIRST. BeachesMLS
 - $1,449,5003 bd3 ba2.2k sqft3207 LEIGH Road, Pompano Beach, FL 33062For Sale
 MLS ID #B26072945, Linda S Hoyt, One Sotheby's International Realty. BeachesMLS
 - $1,200,0003 bd2 ba1.5k sqft1900 N RIVERSIDE Drive, Pompano Beach, FL 33062For Sale
 MLS ID #B26073682, Linda S Hoyt, One Sotheby's International Realty. BeachesMLS
 - $970,0003 bd3 ba2k sqft5041 NE 24th Avenue, Lighthouse Point, FL 33064For Sale
 MLS ID #B26033347, Dina Blau, REDFIN CORPORATION. BeachesMLS
 - $1,525,0004 bd3 ba2.3k sqft3590 Lakeview Drive, Delray Beach, FL 33445For SaleMLS ID #B26083131, Robert Brett Vlasek, Vlasek Real Estate Group. BeachesMLS
- $1,600,0004 bd3 ba2.6k sqft1818 NE 20th Street, Fort Lauderdale, FL 33305For SaleMLS ID #B26085105, Shelby G Smith, Native Realty Co.. BeachesMLS
- $1,050,0003 bd2 ba1.7k sqft1107 SE 14TH Terrace, Deerfield Beach, FL 33441For SaleMLS ID #B26080452, Rachelle Hirt-Beresh, Compass Florida LLC. BeachesMLS
- $1,120,0003 bd2 ba1.7k sqft430 SE 6TH Terrace, Pompano Beach, FL 33060For SaleMLS ID #B26076816, Krystal B Bierman, Real-Tour Estates LLC. BeachesMLS
- $719,9002 bd2 ba1.4k sqft613 NE 25TH Avenue, Pompano Beach, FL 33062For SaleMLS ID #B26083750, Oliver Andreas Hoffmann, Pompano Beach Realty. BeachesMLS
- $1,160,0004 bd3 ba2.3k sqft703 AVOCET Road, Delray Beach, FL 33444For SaleMLS ID #B26062705, Adriana C Deutsch, Century 21 Stein Posner. BeachesMLS
- $1,595,0003 bd3 ba2.2k sqft5570 NE 26th Avenue, Fort Lauderdale, FL 33308For SaleMLS ID #B26047567, Julie Jones, Douglas Elliman. BeachesMLS
- $772,5004 bd3 ba2.8k sqft1500 SE 24th Avenue, Pompano Beach, FL 33062For SaleMLS ID #B26026323, Emanuel Legakis, Aqua Realty Services. BeachesMLS
- $1,565,0004 bd3 ba2.6k sqft2570 NW 27th Street, Boca Raton, FL 33434For SaleMLS ID #B26073207, Stephen J Brendle, Lang Realty/BR. BeachesMLS
- $1,495,0003 bd5 ba2.4k sqft3615 SW 24th Lane, Delray Beach, FL 33445For SaleMLS ID #B26046868, Leanna Joan Fruin, Engel & Voelkers Delray Beach. BeachesMLS
- $1,125,0003 bd3 ba2.3k sqft3930 NE 21st Avenue, Fort Lauderdale, FL 33308For SaleMLS ID #B26026385, John R O'Flaherty, Compass Florida, LLC. BeachesMLS
- $970,0004 bd4 ba3.2k sqft1232 NW 14th Street, Boca Raton, FL 33486For SaleMLS ID #B26025821, Jill Kendall, RE/MAX Select Group. BeachesMLS
- $1,199,9994 bd4 ba3.2k sqft736 NE 34th Court, Oakland Park, FL 33334For SaleMLS ID #R11154238, Ryan DeSouza PA, Serhant. BeachesMLS
- $1,975,0003 bd2 ba2.1k sqft2750 NE 8TH Court, Pompano Beach, FL 33062For SaleMLS ID #B26068346, Ryan J Critch, Ryan Critch Real Estate. BeachesMLS
- $1,165,0003 bd3 ba1.7k sqft5921 NE 21st Circle #Ne, Fort Lauderdale, FL 33308For SaleMLS ID #B26005977, Bruce E Aboff, The Keyes Company. BeachesMLS
- $1,190,0003 bd4 ba2.7k sqft7690 La Corniche Circle, Boca Raton, FL 33433For SaleMLS ID #B26070656, Jonathan Jon Fiorentino, VantaSure Realty LLC. BeachesMLS
