A fully fenced .67-acre setting along Lakeview Golf Course brings privacy and space to this extensively updated 4-bedroom, 3-bath pool home, just minutes from Downtown Delray Beach. Premium upgrades and a golf-course location close to downtown make this a standout opportunity in Delray Beach. This move-in-ready home offers 2,328 square feet under air and 3,577 total square feet, with extensive updates spanning storm protection, energy efficiency, and interior finishes. A 2022 roof, Low-E hurricane-impact windows and doors, and a hurricane rated insulated garage door provide storm-protection upgrades. High-efficiency A/C systems, spray foam insulation, and a tankless water heater are designed to improve efficiency and help lower operating costs. Inside, updated flooring throughout and three beautifully renovated bathrooms complement a chef's kitchen with quartz countertops, stainless steel appliances, abundant cabinetry, and a large center island. The home's showpiece is its 1,360-square-foot covered and screened outdoor living space, designed as a true extension of the interior. A tongue-and-groove ceiling ties together a spacious outdoor living room, custom bar, dining area, and outdoor kitchen space. Built for year-round entertaining, this retreat offers room for family gatherings and game days, as well as relaxed evenings and sunsets with friends—a welcoming setting for South Florida living. Backing directly to the 8th tee box of Lakeview Golf Course, the backyard pairs golfcourse views with exceptional privacy. Beyond the patio, a sparkling pool and expansive pool deck provide space to relax, while mature tropical landscaping, a gazebo, and professional landscape lighting complete the private outdoor oasis. With over two-thirds of an acre, there's ample room for pets, recreation, and all your toys. Bring your boat or RV. A separate section of the property provides endless possibilities for future expansion, including a workshop, golf simulator, home gym, or additional entertaining space. Best of all, there's NO HOA, providing the freedom and flexibility today's buyers are searching for. Located in the highly desirable Sherwood Park/Lakeview area, you're approximately 10 minutes from Atlantic Avenue and Downtown Delray Beach, 15 minutes from the beach, and conveniently close to I-95. Nearly ¾ of an acre. Golf course setting. Resort-style outdoor living. Boat and RV parking. Energy-efficient upgrades. No HOA. Move-in ready. Finding this much land, privacy, flexibility, and upgraded living this close to Downtown Delray Beach is exceptionally rare. Opportunities like this don't last.
Schedule your private showing today.
For sale
Price cut: $50K (11/13)
$1,450,000
3590 Lakeview Drive, Delray Beach, FL 33445
4beds
2,328sqft
Single Family Residence
Built in 1980
0.67 Acres Lot
$-- Zestimate®
$623/sqft
$-- HOA
What's special
Large center islandThree beautifully renovated bathroomsOutdoor kitchen spaceResort-style outdoor livingGolf course viewsSparkling poolCustom bar
- 44 days
- 705
- 32
Zillow last checked:
Listing updated:
Listed by:
Robert Brett Vlasek 561-702-7211,
Vlasek Real Estate Group
Source: BeachesMLS,MLS#: B26083131 Originating MLS: BeachesMLS
Facts & features
Interior
Bedrooms & bathrooms
- Bedrooms: 4
- Bathrooms: 3
- Full bathrooms: 2
- 1/2 bathrooms: 1
- Main level bathrooms: 2
- Main level bedrooms: 4
Primary bedroom
- Level: First
- Area: 240
- Dimensions: 16 X 15
Bedroom 2
- Area: 144
- Dimensions: 12 X 12
Bedroom 3
- Area: 144
- Dimensions: 12 X 12
Bedroom 4
- Area: 132
- Dimensions: 12 X 11
Dining room
- Area: 182
- Dimensions: 14 X 13
Family room
- Area: 304
- Dimensions: 19 X 16
Kitchen
- Level: First
- Area: 168
- Dimensions: 14 X 12
Living room
- Level: First
- Area: 280
- Dimensions: 20 X 14
Heating
- Central
Cooling
- Central Air, Ceiling Fan(s)
Appliances
- Included: Dryer, Dishwasher, Electric Range, Electric Water Heater, Disposal, Microwave, Refrigerator, Water Heater, Washer
- Laundry: Washer Hookup, Inside
Features
- Breakfast Bar, Built-in Features, Breakfast Area, Closet Cabinetry, Dining Area, Separate/Formal Dining Room, Dual Sinks, Entrance Foyer, Eat-in Kitchen, Kitchen Island, Kitchen/Dining Combo, Main Level Primary, Pantry, Separate Shower, Stacked Bedrooms, Walk-In Closet(s)
- Flooring: Tile
- Windows: Blinds, Drapes, Metal, Single Hung, Storm Window(s)
- Has fireplace: No
Interior area
- Total structure area: 3,577
- Total interior livable area: 2,328 sqft
Video & virtual tour
Property
Parking
- Total spaces: 6
- Parking features: Attached, Driveway, Garage, Garage Door Opener
- Attached garage spaces: 2
- Uncovered spaces: 4
Accessibility
- Accessibility features: None
Features
- Levels: One
- Stories: 1
- Patio & porch: Covered, Patio, Porch, Screened
- Exterior features: Lighting, Outdoor Living Area
- Has private pool: Yes
- Pool features: Free Form, Gunite, In Ground, Other
- Fencing: Back Yard,Fenced,Full,Gate,Privacy,Wood
- Has view: Yes
- View description: Golf Course, Garden, Lake, Pool, Water
- Has water view: Yes
- Water view: Lake,Water
- Waterfront features: None
Lot
- Size: 0.67 Acres
- Features: Corner Lot, Irregular Lot, On Golf Course, Sprinklers Automatic, Sprinkler System
Details
- Parcel number: 12424624040010480
- Zoning: R-1-AAA-B
- Special conditions: Standard,Listed As-Is
- Other equipment: Irrigation Equipment
Construction
Type & style
- Home type: SingleFamily
- Architectural style: Ranch,Traditional
- Property subtype: Single Family Residence
Materials
- CBS (Concrete Block Structure), Block
- Foundation: Slab
- Roof: Spanish Tile,Tile
Condition
- Resale,Updated/Remodeled
- New construction: No
- Year built: 1980
Details
- Builder model: Custom Home on Oversized 0.67 Acre Lot
Utilities & green energy
- Electric: 3 Phase, 220 Volts in Garage
- Sewer: Public Sewer
- Water: Public
- Utilities for property: Cable Connected, Electricity Connected, Sewer Connected, Water Connected
Community & HOA
Community
- Security: Closed Circuit Camera(s), Motion Detectors
- Subdivision: LAKEVIEW
HOA
- Has HOA: No
Location
- Region: Delray Beach
Financial & listing details
- Price per square foot: $623/sqft
- Tax assessed value: $494,623
- Annual tax amount: $8,641
- Date on market: 10/1/2026
- Cumulative days on market: 44 days
- Listing terms: Cash,Conventional,VA Loan
- Electric utility on property: Yes
- Road surface type: Asphalt
Estimated market value
Not available
Estimated sales range
Not available
Not available
Price history
| Date | Event | Price |
|---|---|---|
| 11/13/2026 | Price change | $1,450,000-3.3%$623/sqft |
Source:  BeachesMLS #B26083131 Report a problem | ||
| 10/13/2026 | Price change | $1,499,999-1.6%$644/sqft |
Source: BeachesMLS #B26083131 Report a problem | ||
| 10/1/2026 | Listed for sale | $1,525,000+303.4%$655/sqft |
Source: BeachesMLS #B26083131 Report a problem | ||
| 3/10/2015 | Sold | $378,000+28.1%$162/sqft |
Source: BeachesMLS #R10095770 Report a problem | ||
| 11/29/2001 | Sold | $295,000+96.7%$127/sqft |
Source: Public Record Report a problem | ||
| 10/18/1996 | Sold | $150,000$64/sqft |
Source: Public Record Report a problem | ||
Public tax history
| Year | Property taxes | Tax assessment |
|---|---|---|
| 2025 | $8,641 +5.8% | $481,619 +2.9% |
| 2024 | $8,168 -0.4% | $468,046 +3% |
| 2023 | $8,202 +1.8% | $454,414 +3% |
| 2022 | $8,060 -0.2% | $441,179 +3% |
| 2021 | $8,077 +0.7% | $428,329 +1.4% |
| 2020 | $8,023 +1.3% | $422,415 +2.3% |
| 2019 | $7,918 | $412,918 +1.6% |
| 2018 | $7,918 +4% | $406,403 +2.1% |
| 2017 | $7,613 +0.3% | $398,044 +2.1% |
| 2016 | $7,587 -0.5% | $389,857 +43.5% |
| 2015 | $7,626 +44.2% | $271,590 +0.8% |
| 2014 | $5,287 +0.7% | $269,435 +1.5% |
| 2013 | $5,248 -0.5% | $265,453 +1.7% |
| 2012 | $5,272 +1.5% | $261,016 +3% |
| 2011 | $5,196 -3.2% | $253,414 -2.4% |
| 2010 | $5,369 +1.5% | $259,635 -1.5% |
| 2009 | $5,292 +11.1% | $263,611 +0.1% |
| 2008 | $4,762 -1.1% | $263,348 +3.1% |
| 2007 | $4,815 -6% | $255,386 +2.5% |
| 2006 | $5,124 | $249,157 +3% |
| 2005 | -- | $241,900 +3% |
| 2004 | $3,121 +1657.6% | $234,854 +1.9% |
| 2003 | $178 -96.4% | $230,475 +2.4% |
| 2002 | $4,994 +36.3% | $225,073 +33.8% |
| 2001 | $3,665 +4.5% | $168,227 +3% |
| 2000 | $3,506 +10.2% | $163,327 -8% |
| 1999 | $3,180 | $177,618 |
Find assessor info on the county website
Monthly payment
Est. payment
Payment breakdown
Explore the cost of this home by adjusting the details. Changes won't be saved.Climate risks
Neighborhood: 33445
Nearby schools
Schools provided by the listing agent
- Elementary: Orchard View
- Middle: Carver Community
- High: Atlantic
Source: BeachesMLS. This data may not be complete. We recommend contacting the local school district to confirm school assignments for this home.
- $1,280,0004 bd3 ba3.3k sqft3602 Lakeview Blvd, Delray Beach, FL 33445Sold
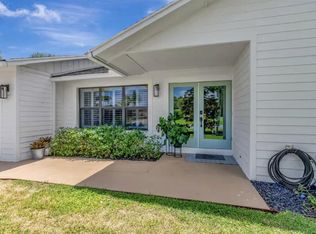
- $904,500-- bd3 ba1.9k sqft3582 Lakeview Dr, Delray Beach, FL 33445Off Market
- $868,400-- bd2 ba2.1k sqft3589 Lakeview Dr, Delray Beach, FL 33445Off Market
- $847,5002 bd2 ba2.3k sqft3610 Lakeview Blvd, Delray Beach, FL 33445Off Market
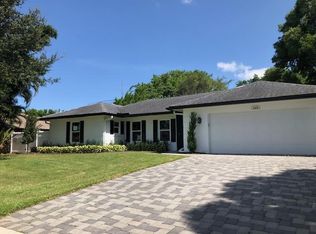
Similar homes
- $1,450,0003 bd3 ba2.1k sqft950 Greensward Lane, Delray Beach, FL 33445For Sale
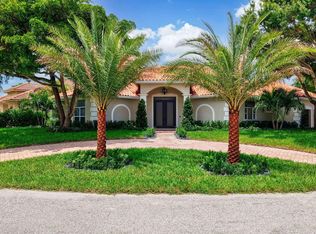
 MLS ID #B26068565, Jeffrey Creegan, Compass Florida LLC. BeachesMLS
- $1,495,0003 bd5 ba2.4k sqft3615 SW 24th Lane, Delray Beach, FL 33445For Sale
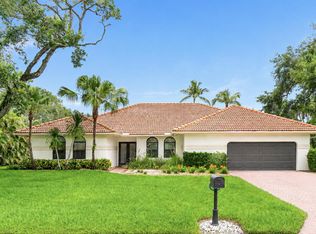 MLS ID #B26046868, Leanna Joan Fruin, Engel & Voelkers Delray Beach. BeachesMLS
- $850,0003 bd2 ba1.9k sqft1365 E Barwick Ranch Circle, Delray Beach, FL 33445For Sale
 MLS ID #B26099752, Elyse Duff, Coldwell Banker Realty. BeachesMLS
- $890,0003 bd2 ba2k sqftHammock Reserve, Delray Beach, FL 33445For Sale
 MLS ID #A12115414, Daniel Robinson, Houwzer LLC. MIAMI
- $789,0004 bd3 ba2.2k sqft4270 NW 9th Street, Delray Beach, FL 33445For SaleMLS ID #B26068163, Paul Gregory Lykins, True Floridian Realty. BeachesMLS
- $1,310,0004 bd4 ba2.9k sqftPine Tree Golf Club, Boynton Beach, FL 33436For SaleMLS ID #A12105144, Nicole Miller PA, Realty 100. MIAMI
- $1,095,0004 bd3 ba2.3k sqft703 AVOCET Road, Delray Beach, FL 33444For SaleMLS ID #B26062705, Adriana C Deutsch, Century 21 Stein Posner. BeachesMLS
- $835,0003 bd2 ba1.7k sqft4785 Blossom Drive, Delray Beach, FL 33445For SaleMLS ID #B26069582, Jeffrey L Tricoli PA, KW Reserve Palm Beach. BeachesMLS
- $995,0003 bd2 ba1.8k sqft17268 Hampton Boulevard, Boca Raton, FL 33496For SaleMLS ID #B26096841, Aaron F Buchbinder, Compass Florida LLC. BeachesMLS
- $1,299,0005 bd3 ba2.6k sqftBarwal 4th Sec, Deerfield Beach, FL 33441For SaleMLS ID #A12107035, Jake Goldstein, Douglas Elliman. MIAMI
- $899,0003 bd2 ba1.7k sqft17292 Hampton Boulevard, Boca Raton, FL 33496For SaleMLS ID #B26097673, Lucille B Gioia, Nationwide Realty International LLC. BeachesMLS
- $1,395,0003 bd3 ba1.9k sqftThe Tree House, Delray Beach, FL 33483For SaleMLS ID #B26076958, Joyce Marie Schneider, Castles By The Beach, Inc.. BeachesMLS
- $1,199,9994 bd2 ba2.2k sqft10920 Barn Road, Lake Worth, FL 33449For SaleMLS ID #B26077161, Ryan DeSouza PA, Serhant. BeachesMLS
- $1,400,0005 bd3 ba3.2k sqft19434 ESTUARY Drive, Boca Raton, FL 33498For SaleMLS ID #B26096594, Christa Hatton, Compass Florida LLC. BeachesMLS
- $1,525,0004 bd3 ba2k sqft749 W Rambling Drive, Wellington, FL 33414For SaleMLS ID #B26039399, Alexi Ketcherside, EXP Realty. BeachesMLS
- $1,995,0003 bd2 ba2.1k sqft910 Banyan Drive, Delray Beach, FL 33483For SaleMLS ID #B26087546, Anthony Addeo PA, Serhant. BeachesMLS
- $1,795,0005 bd3 ba3.1k sqft12108 Odyssey Road, Boynton Beach, FL 33436For SaleMLS ID #B26051495, Margaret F Russell, William Raveis Real Estate. BeachesMLS
- $1,400,0004 bd2 ba2k sqft948 SE 10TH Court, Pompano Beach, FL 33060For SaleMLS ID #B26085473, Amie S. Balchunas, Lamacchia Realty, Inc.. BeachesMLS
- $1,850,0005 bd3 ba2.6k sqft772 Camino Lakes Circle, Boca Raton, FL 33486For SaleMLS ID #B26097377, Marie T Story PA, Keller Williams Realty Service. BeachesMLS
- $1,350,0004 bd3 ba2.3k sqft2081 NE 25th Street, Lighthouse Point, FL 33064For SaleMLS ID #R11156707, Kyle Retamar, Sutter & Nugent LLC. BeachesMLS
