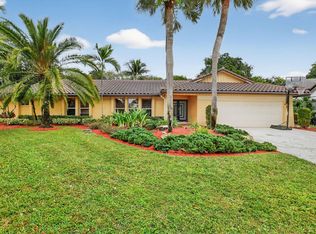
Here's the opportunity you've been waiting for in the guard gated community of Estancia West ! One of the lowest priced Homes available in central Boca that offers 3500 SF ,five bedrooms , 3 full baths & 2 half baths ,pool ,situated on a premium cul de sac on almost a half acre ! At the heart of the home is a newly renovated Kosher Kitchen featuring 2 Tone Cabinetry, oversized Island,Quartz Countertops ,abundant storage 2 sinks, 2 dishwashers, double ovens, warming drawer off butler pantry and laundry, full 2 car garage and covered patio ...Primary suite offer 2 huge walk in closets 2 vanities & 1 shower ,Split Plan offers Privacy for the Parents & 4 bedroom 2 full baths on other side of the home is perfect for a growing family ....Dont Miss!
For sale
$1,525,000
20877 ESCUDO Drive, Boca Raton, FL 33433
5beds
3,425sqft
Single Family Residence
Built in 1978
0.48 Acres Lot
$1,868,700 Zestimate®
$445/sqft
$500/mo HOA
What's special
Oversized islandNewly renovated kosher kitchenFive bedroomsButler pantryQuartz countertopsAbundant storageCovered patio
- 1 day
- 302
- 20
Zillow last checked:
Listing updated:
Listed by:
Aviva P Reich 561-702-1018,
Realty Home Advisors Inc
Source: BeachesMLS,MLS#: B26098042 Originating MLS: BeachesMLS
Facts & features
Interior
Bedrooms & bathrooms
- Bedrooms: 5
- Bathrooms: 5
- Full bathrooms: 3
- 1/2 bathrooms: 2
- Main level bathrooms: 3
- Main level bedrooms: 5
Primary bedroom
- Level: Main
- Area: 285
- Dimensions: 19 X 15
Bedroom 2
- Level: Main
- Area: 156
- Dimensions: 13 X 12
Bedroom 3
- Level: Main
- Area: 156
- Dimensions: 13 X 12
Bedroom 4
- Description: 4th bedroom
- Level: Main
- Area: 144
- Dimensions: 12 X 12
Bedroom 5
- Description: 5th bedroom
- Level: Main
- Area: 156
- Dimensions: 12 X 13
Dining room
- Level: Main
- Area: 121
- Dimensions: 11 X 11
Dining room
- Level: Main
- Area: 132
- Dimensions: 12 X 11
Family room
- Level: Main
- Area: 308
- Dimensions: 22 X 14
Kitchen
- Level: Main
- Area: 90
- Dimensions: 10 X 9
Living room
- Level: Main
- Area: 308
- Dimensions: 22 X 14
Utility room
- Level: Main
- Area: 152
- Dimensions: 19 X 8
Heating
- Central, Electric
Cooling
- Central Air, Ceiling Fan(s), Electric
Appliances
- Included: Cooktop, Dryer, Dishwasher, Electric Cooktop, Electric Water Heater, Microwave, Oven, Refrigerator, Trash Compactor, Water Heater, Washer
- Laundry: Inside, Laundry Closet
Features
- Breakfast Bar, Built-in Features, Breakfast Area, Dining Area, Separate/Formal Dining Room, Dual Sinks, Entrance Foyer, Eat-in Kitchen, Garden Tub/Roman Tub, Kitchen Island, Other, Pantry, Split Bedrooms, Separate Shower, Walk-In Closet(s)
- Flooring: Carpet, Marble, Other, Tile, Wood
- Windows: Skylight(s)
- Has fireplace: No
Interior area
- Total structure area: 4,535
- Total interior livable area: 3,425 sqft
Video & virtual tour
Property
Parking
- Total spaces: 9
- Parking features: Attached, Circular Driveway, Driveway, Garage
- Attached garage spaces: 2
- Uncovered spaces: 7
Accessibility
- Accessibility features: None
Features
- Levels: One
- Stories: 1
- Patio & porch: Covered, Patio
- Exterior features: Garden, Lighting, Outdoor Living Area
- Has private pool: Yes
- Pool features: In Ground, Screen Enclosure
- Has view: Yes
- View description: Garden, Pool
- Waterfront features: None
Lot
- Size: 0.48 Acres
- Features: Corner Lot, Cul-De-Sac, Oversized Lot, 1/4 to 1/2 Acre Lot, Sprinklers Automatic
Details
- Parcel number: 06424716100000450
- Zoning: RS-SE (city)
- Special conditions: Standard,Listed As-Is
Construction
Type & style
- Home type: SingleFamily
- Architectural style: Ranch
- Property subtype: Single Family Residence
Materials
- Brick, CBS (Concrete Block Structure), Block
- Roof: Concrete,Tile
Condition
- Resale
- New construction: No
- Year built: 1978
Details
- Builder model: Cul-de-Sac Renovated Kitchen
Utilities & green energy
- Sewer: Public Sewer
- Water: Public
- Utilities for property: Cable Available, Electricity Available, Sewer Available, Water Available
Community & HOA
Community
- Features: Home Owners Association, Gated, Sidewalks
- Security: Gated with Guard, Gated Community
- Subdivision: ESTANCIA II OF VIA VERDE
HOA
- Has HOA: Yes
- Amenities included: Basketball Court, Gated, Playground, Park, Security, Tennis Court(s), Trail(s)
- Services included: Common Areas, Recreation Facilities, Security
- HOA fee: $1,500 quarterly
- HOA name: Estancia West
- HOA phone: 561-750-8800
Location
- Region: Boca Raton
Financial & listing details
- Price per square foot: $445/sqft
- Tax assessed value: $623,243
- Annual tax amount: $10,027
- Date on market: 11/9/2026
- Listing terms: Cash,Conventional,1031 Exchange
- Electric utility on property: Yes
Estimated market value
$1,868,700
$1.61M - $2.19M
$8,098/mo
Price history
| Date | Event | Price |
|---|---|---|
| 11/9/2026 | Listed for sale | $1,525,000+119.4%$445/sqft |
Source:  BeachesMLS #B26098042 Report a problem | ||
| 7/8/2019 | Sold | $695,000-3.3%$203/sqft |
Source: BeachesMLS #R10522982 Report a problem | ||
| 4/18/2019 | Listed for sale | $719,000-2.2%$210/sqft |
Source: The Keyes Company #RX-10522982 Report a problem | ||
| 2/1/2019 | Listing removed | $735,000$215/sqft |
Source: Zeuner Realty #RX-10446890 Report a problem | ||
| 11/15/2018 | Price change | $735,000-2%$215/sqft |
Source: Zeuner Realty #RX-10446890 Report a problem | ||
| 10/15/2018 | Price change | $750,000-2.5%$219/sqft |
Source: Zeuner Realty #RX-10446890 Report a problem | ||
| 8/7/2018 | Price change | $769,000-2.5%$225/sqft |
Source: Zeuner Realty #RX-10446890 Report a problem | ||
| 7/11/2018 | Listed for sale | $789,000+81.4%$230/sqft |
Source: Zeuner Realty #RX-10446890 Report a problem | ||
| 7/22/2003 | Sold | $435,000+29.9%$127/sqft |
Source: Public Record Report a problem | ||
| 7/17/2002 | Sold | $335,000$98/sqft |
Source: Public Record Report a problem | ||
Public tax history
| Year | Property taxes | Tax assessment |
|---|---|---|
| 2025 | $10,027 +3% | $606,858 +2.9% |
| 2024 | $9,738 +2.3% | $589,755 +3% |
| 2023 | $9,521 +0.9% | $572,578 +3% |
| 2022 | $9,435 +0.5% | $555,901 +3% |
| 2021 | $9,387 +1.5% | $539,710 +1.4% |
| 2020 | $9,251 +23.1% | $532,258 +23.6% |
| 2019 | $7,514 | $430,542 +1.9% |
| 2018 | $7,514 +5.3% | $422,514 +2.1% |
| 2017 | $7,138 +0.8% | $413,824 +2.1% |
| 2016 | $7,080 +0% | $405,312 +0.7% |
| 2015 | $7,080 -2.7% | $402,495 +0.8% |
| 2014 | $7,278 +1.3% | $399,301 +1.5% |
| 2013 | $7,183 +0.3% | $393,400 +1.7% |
| 2012 | $7,162 +0.3% | $386,824 +1.4% |
| 2011 | $7,138 +1.7% | $381,518 +1.5% |
| 2010 | $7,018 -6.3% | $375,880 -9.6% |
| 2009 | $7,487 +1.6% | $415,822 -6.6% |
| 2008 | $7,366 +13.9% | $445,347 +16.7% |
| 2007 | $6,464 -5.5% | $381,587 +2.5% |
| 2006 | $6,839 | $372,280 +3% |
| 2005 | -- | $361,437 +3% |
| 2004 | $3,611 +1266.1% | $350,910 +12.2% |
| 2003 | $264 -94% | $312,811 +38.5% |
| 2002 | $4,418 +1% | $225,902 +1.6% |
| 2001 | $4,376 +4.1% | $222,344 +3% |
| 2000 | $4,204 +11.2% | $215,868 -1% |
| 1999 | $3,780 | $218,020 |
Find assessor info on the county website
Monthly payment
Est. payment
Payment breakdown
Explore the cost of this home by adjusting the details. Changes won't be saved.Climate risks
Neighborhood: 33433
Nearby schools
Schools provided by the listing agent
- Elementary: Del Prado
- Middle: Omni
- High: Spanish River
Source: BeachesMLS. This data may not be complete. We recommend contacting the local school district to confirm school assignments for this home.
Similar homes
- $1,300,0003 bd3 ba2.5k sqft7243 ENCINA Lane, Boca Raton, FL 33433For Sale

 MLS ID #B26081442, Raanan Gafri, 441 Realty LLC. BeachesMLS
- $1,939,0004 bd4 ba2.8k sqft6869 VIENTO Way, Boca Raton, FL 33433For Sale
 MLS ID #B26095260, Ryan A Rossi, William Raveis Real Estate. BeachesMLS
- $1,650,0005 bd6 ba3.7k sqft7876 Mandarin Drive, Boca Raton, FL 33433For Sale
 MLS ID #B26070793, Jacob D Ross, Compass Florida LLC. BeachesMLS
- $1,395,0004 bd3 ba2.8k sqft20952 Delagado Terrace, Boca Raton, FL 33433For Sale
 MLS ID #F10543710, Jorge A Zea, Blue Lighthouse Realty, INC. BeachesMLS
- $1,495,0003 bd4 ba2.9k sqft21359 HARROW Court, Boca Raton, FL 33433For SaleMLS ID #B26073499, Rita M Judson PA, Lang Realty/ BR. BeachesMLS
- $1,585,0004 bd4 ba2.4k sqft2708 NW 26th Circle, Boca Raton, FL 33431For SaleMLS ID #B26092001, Jonathan Mark Phillips, Keller Williams Realty Service. BeachesMLS
- $1,950,0004 bd3 ba2.5k sqft6966 S Grande Drive, Boca Raton, FL 33433For SaleMLS ID #B26059348, Giovanni Ascano, Keller Williams Realty Boca Ra. BeachesMLS
- $1,599,0006 bd5 ba4.9k sqft5844 Pinebrook Drive, Boca Raton, FL 33433For SaleMLS ID #B26038437, Michael T Nathanson, RE/MAX Services. BeachesMLS
- $1,599,0004 bd4 ba2.8k sqftCAMPBELL PROP, Boca Raton, FL 33433For SaleMLS ID #F10551199, Ruth Anabel Valles, Beachfront Properties Real Est. BeachesMLS
- $1,399,5004 bd4 ba3.2k sqftWhispering Woods, Boca Raton, FL 33433For Sale
 MLS ID #A12005332, Kelly Quinn, Berkshire Hathaway HomeServices Florida Realty. MIAMI
- $1,295,0004 bd5 ba2.9k sqft7580 Mirabella Drive, Boca Raton, FL 33433For SaleMLS ID #B26093865, Rana Levy, Serhant. BeachesMLS
- $1,079,0004 bd2 ba1.9k sqft7011 San Sebastian Circle, Boca Raton, FL 33433For SaleMLS ID #B26092649, Daniel Karp, Keller Williams Realty Boca Ra. BeachesMLS
- $1,595,0003 bd2 ba3.1k sqft22209 Morning Glory Terrace, Boca Raton, FL 33433For SaleMLS ID #B26041204, Aviva P Reich, Realty Home Advisors Inc. BeachesMLS
- $2,195,0005 bd4 ba3.4k sqft6095 NW 32nd Avenue, Boca Raton, FL 33496For SaleMLS ID #B26097876, Katia Reisler, Douglas Elliman. BeachesMLS
- $1,199,9003 bd2 ba1.8k sqft2408 NW 32nd Street, Boca Raton, FL 33431For SaleMLS ID #B26095708, Brooke Boles, Coldwell Banker. BeachesMLS
- $1,395,0004 bd4 ba1.9k sqft7484 Malibu Crescent, Boca Raton, FL 33433For SaleMLS ID #B26011374, Mitchell S Stiel, Eleanor Ager Realty Inc.. BeachesMLS
- $1,750,0005 bd3 ba2.4k sqft22207 Alyssum Way, Boca Raton, FL 33433For SaleMLS ID #B26045386, Joseph Shayowitz, LoKation. BeachesMLS
- $1,479,0004 bd3 ba2k sqftCaptiva, Boca Raton, FL 33433For SaleMLS ID #A11964884, Deborah Revah, Sunny International Realty. MIAMI
- $1,499,9993 bd2 ba1.9k sqftStrathmore, Boca Raton, FL 33434For SaleMLS ID #B26087144, Pierce Hagan, Lokation. BeachesMLS
- $1,050,0004 bd2 ba2.3k sqft20869 Sonrisa Way, Boca Raton, FL 33433For SaleMLS ID #B26031555, Jacob Robert Goodman, Keypoint Realty, LLC. BeachesMLS
