Within Seasons, an established guard-gated tennis community in Boca Raton, this single-story pool residence offers the privacy of an expansive 11,761-square-foot homesite and 3,429 square feet of living space. An open, split-bedroom floor plan introduces high ceilings, generous living and entertaining areas, a renovated kitchen and a flexible five-bedroom configuration, with one bedroom currently serving as a private office. Three full bathrooms, a powder room and a two-car garage complete the home. A fully integrated Control4 home audio system with 12 speakers enhances the indoor and outdoor living experience.
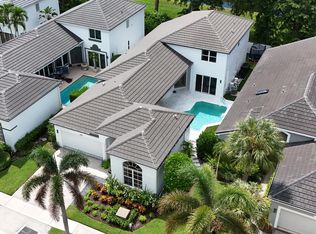
The private swimming pool, spacious patio and mature tropical landscaping create an inviting outdoor setting, extending everyday living into the South Florida landscape. The property's single-level design and generous proportions provide a natural balance of indoor comfort and outdoor entertaining.
Seasons is recognized for its established tennis lifestyle, featuring eight lighted Har-Tru clay courts, a tennis pro shop and opportunities for organized play and instruction. Residents also enjoy a clubhouse, fitness center, resort-style swimming pool, spa, basketball court and playground, complemented by landscaped grounds, lakes and 24-hour guarded entry.
Situated in Boca Raton's 33496 corridor near Jog Road and Clint Moore Road, the community provides convenient access to golf and country clubs, shopping, dining, major roadways and the coastal destinations of Boca Raton and Delray Beach.
Combining single-story living, a private pool and the recreational amenities of Seasons, this Boca Raton residence offers an established residential setting with a lifestyle extending well beyond the property itself.
For sale
$2,195,000
6095 NW 32nd Avenue, Boca Raton, FL 33496
5beds
3,429sqft
Single Family Residence
Built in 1993
0.27 Acres Lot
$2,034,100 Zestimate®
$640/sqft
$695/mo HOA
What's special
Private swimming poolTwo-car garageRenovated kitchenPrivate officeHigh ceilingsFlexible five-bedroom configurationSingle-story pool residence
- 2 days
- 194
- 12
Zillow last checked:
Listing updated:
Listed by:
Katia Reisler 561-801-8250,
Douglas Elliman
Source: BeachesMLS,MLS#: B26097876 Originating MLS: BeachesMLS
Facts & features
Interior
Bedrooms & bathrooms
- Bedrooms: 5
- Bathrooms: 4
- Full bathrooms: 3
- 1/2 bathrooms: 1
- Main level bathrooms: 4
- Main level bedrooms: 5
Primary bedroom
- Level: First
- Area: 282557
- Dimensions: 1511 X 187
Dining room
- Level: First
- Area: 17255
- Dimensions: 119 X 145
Family room
- Level: First
- Area: 218670
- Dimensions: 197 X 1110
Kitchen
- Level: First
- Area: 34672
- Dimensions: 176 X 197
Living room
- Level: First
- Area: 7050
- Dimensions: 282 X 25
Heating
- Central, Electric, Zoned
Cooling
- Central Air, Electric, Zoned
Appliances
- Included: Dryer, Dishwasher, Electric Range, Electric Water Heater, Disposal, Microwave, Refrigerator, Water Heater
- Laundry: Laundry Tub
Features
- Breakfast Bar, Breakfast Area, Bathtub, Central Vacuum, Dining Area, Separate/Formal Dining Room, Dual Sinks, Entrance Foyer, Jetted Tub, Kitchen Island, Main Level Primary, Soaking Tub, Separate Shower, Walk-In Closet(s)
- Flooring: Marble
- Windows: Plantation Shutters
Interior area
- Total structure area: 4,350
- Total interior livable area: 3,429 sqft
Video & virtual tour
Property
Parking
- Total spaces: 2
- Parking features: Attached, Driveway, Garage, Garage Door Opener
- Attached garage spaces: 2
- Has uncovered spaces: Yes
Accessibility
- Accessibility features: None
Features
- Levels: One
- Stories: 1
- Patio & porch: Patio
- Exterior features: Outdoor Living Area
- Has private pool: Yes
- Pool features: In Ground, Association
- Has spa: Yes
- Fencing: Fenced
- Has view: Yes
- View description: Garden, Pool
Lot
- Size: 0.27 Acres
- Features: 1/4 to 1/2 Acre Lot
Details
- Parcel number: 06424703040001240
- Zoning: PUD
- Special conditions: Standard
Construction
Type & style
- Home type: SingleFamily
- Architectural style: Ranch
- Property subtype: Single Family Residence
Materials
- CBS (Concrete Block Structure), Block
- Roof: Spanish Tile
Condition
- Resale
- New construction: No
- Year built: 1993
Utilities & green energy
- Sewer: Public Sewer
- Water: Public
- Utilities for property: Cable Available
Community & HOA
Community
- Features: Home Owners Association, Gated
- Security: Security System, Gated Community, Smoke Detector(s)
- Subdivision: Seasons
HOA
- Has HOA: Yes
- Amenities included: Clubhouse, Fitness Center, Pool
- Services included: Common Areas, Trash
- HOA fee: $695 monthly
- HOA name: SEASONS OF BOCA RATON
- HOA phone: 561-995-9140
Location
- Region: Boca Raton
Financial & listing details
- Price per square foot: $640/sqft
- Tax assessed value: $1,374,185
- Annual tax amount: $23,648
- Date on market: 11/8/2026
- Listing terms: Cash,Conventional
Estimated market value
$2,034,100
$1.93M - $2.14M
$9,084/mo
Price history
| Date | Event | Price |
|---|---|---|
| 11/9/2026 | Listed for sale | $2,195,000+180.3%$640/sqft |
Source:  BeachesMLS #B26097876 Report a problem | ||
| 12/18/2018 | Sold | $783,000-3.6%$228/sqft |
Source: BeachesMLS #F10137357 Report a problem | ||
| 11/3/2018 | Pending sale | $812,000$237/sqft |
Source: Kevin A Goch Realty #F10137357 Report a problem | ||
| 9/24/2018 | Price change | $812,000-1.8%$237/sqft |
Source: Kevin A Goch Realty #F10137357 Report a problem | ||
| 8/27/2018 | Listed for sale | $827,000+67.1%$241/sqft |
Source: Kevin A Goch Realty #F10137357 Report a problem | ||
| 6/29/1993 | Sold | $495,000$144/sqft |
Source: Public Record Report a problem | ||
Public tax history
| Year | Property taxes | Tax assessment |
|---|---|---|
| 2025 | $23,073 +18% | $1,374,185 +39.1% |
| 2024 | $19,561 +4.2% | $988,088 +10% |
| 2023 | $18,779 +16.1% | $898,262 +10% |
| 2022 | $16,177 +17.3% | $816,602 +10% |
| 2021 | $13,787 +9.2% | $742,365 +9.4% |
| 2020 | $12,622 +4.5% | $678,627 +6% |
| 2019 | $12,083 | $640,008 +2.5% |
| 2018 | $12,083 +12.7% | $624,470 +2.1% |
| 2017 | $10,724 +0.7% | $611,626 +2.1% |
| 2016 | $10,650 -0.2% | $599,046 +0.7% |
| 2015 | $10,668 -2.9% | $594,882 +0.8% |
| 2014 | $10,985 +1.3% | $590,161 +1.5% |
| 2013 | $10,848 +0.2% | $581,439 +1.7% |
| 2012 | $10,824 +2% | $571,720 +3% |
| 2011 | $10,615 +2.2% | $555,068 +2.1% |
| 2010 | $10,392 +7.4% | $543,724 +2.7% |
| 2009 | $9,677 +9.5% | $529,429 +0.1% |
| 2008 | $8,837 +0.5% | $528,900 +3% |
| 2007 | $8,790 -5.5% | $513,495 +2.5% |
| 2006 | $9,304 | $500,971 +3% |
| 2005 | -- | $486,380 +3% |
| 2004 | $4,973 +3528.9% | $472,214 +1.9% |
| 2003 | $137 -98.5% | $463,409 +2.4% |
| 2002 | $8,966 0% | $452,548 +1.6% |
| 2001 | $8,970 +3.5% | $445,421 +3% |
| 2000 | $8,669 +8.3% | $432,448 -6.5% |
| 1999 | $8,002 | $462,379 |
Find assessor info on the county website
Monthly payment
Est. payment
Payment breakdown
Explore the cost of this home by adjusting the details. Changes won't be saved.Climate risks
Neighborhood: Woodfield
Nearby schools
Schools provided by the listing agent
- Elementary: Calusa (Palm Beach)
- Middle: Omni
- High: Spanish River
Source: BeachesMLS. This data may not be complete. We recommend contacting the local school district to confirm school assignments for this home.
Similar homes
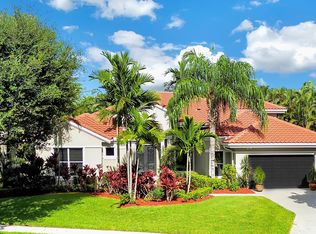
- $1,828,0004 bd4 ba2.9k sqft3184 NW 61ST Street, Boca Raton, FL 33496For Sale

 MLS ID #B26092654, Todd David Lipsich, Luxury Partners Realty. BeachesMLS
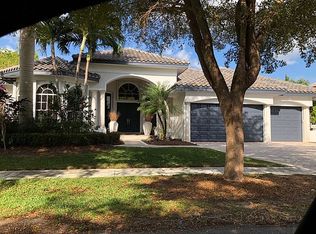
- $2,195,0004 bd4 ba2.8k sqft3395 NW 53rd Circle, Boca Raton, FL 33496For Sale
 MLS ID #B26042739, Elliot S Koolik, Compass Florida LLC. BeachesMLS
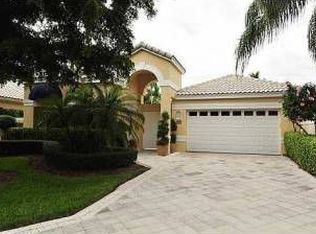
- $2,595,0004 bd4 ba3k sqft5463 NW 41st Terrace, Boca Raton, FL 33496For Sale
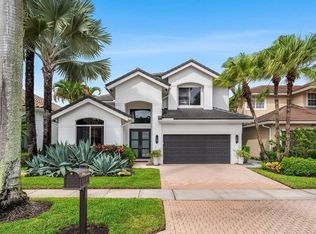 MLS ID #B26096620, Elliot S Koolik, Compass Florida LLC. BeachesMLS
- $2,100,0005 bd4 ba2.9k sqft3320 NW 53RD Circle, Boca Raton, FL 33496For Sale
 MLS ID #B26074972, Oren Amzaleg, Compass Florida LLC. BeachesMLS
- $2,599,0004 bd4 ba3.1k sqft5768 Harrington Way, Boca Raton, FL 33496For SaleMLS ID #B26086838, Patrick T Smaling, Douglas Elliman. BeachesMLS
- $2,790,0005 bd4 ba4k sqft3131 St Annes Place, Boca Raton, FL 33496For SaleMLS ID #B26082871, Aaron F Buchbinder, Compass Florida LLC. BeachesMLS
- $1,895,0005 bd4 ba2.9k sqft3299 NW 53rd Circle, Boca Raton, FL 33496For SaleMLS ID #B26058754, Elliot S Koolik, Compass Florida LLC. BeachesMLS
- $2,250,0005 bd6 ba4.3k sqft17963 LAKE AZURE Way, Boca Raton, FL 33496For SaleMLS ID #B26093937, Hillary Siegal, Compass Florida LLC. BeachesMLS
- $2,094,0005 bd7 ba4.4k sqft17347 SPARKLING RIVER Road, Boca Raton, FL 33496For SaleMLS ID #B26095408, Ryan Jabbour, Keller Williams Realty Boca Ra. BeachesMLS
- $2,495,0005 bd5 ba3.8k sqft4475 Woodfield Boulevard, Boca Raton, FL 33434For SaleMLS ID #B26090973, Aaron F Buchbinder, Compass Florida LLC. BeachesMLS
- $3,150,0005 bd4 ba3k sqft5844 SAINT ANNES Way, Boca Raton, FL 33496For SaleMLS ID #B26086425, Morgan A. Sheres, Compass Florida LLC. BeachesMLS
- $1,525,0005 bd5 ba3.4k sqft20877 ESCUDO Drive, Boca Raton, FL 33433For SaleMLS ID #B26098042, Aviva P Reich, Realty Home Advisors Inc. BeachesMLS
- $1,745,0003 bd4 ba2.8k sqft2123 NW 62nd Drive NW, Boca Raton, FL 33496For SaleMLS ID #B26096424, Cyd E Berusch, Lang Realty/ BR. BeachesMLS
- $1,995,0004 bd3 ba3k sqft3010 Hampton Circle, Boca Raton, FL 33434For SaleMLS ID #B26091057, Elliot S Koolik, Compass Florida LLC. BeachesMLS
- $1,899,0003 bd3 ba2.5k sqft3368 NW 53rd Circle, Boca Raton, FL 33496For SaleMLS ID #B26046923, Shereen C Randazza PA, Lang Realty/ BR. BeachesMLS
- $2,998,0004 bd4 ba3k sqft4132 NW 55TH Place, Boca Raton, FL 33496For SaleMLS ID #B26094902, Samantha Bender, Compass Florida LLC. BeachesMLS
- $2,399,0005 bd6 ba4.4k sqft8227 OCEANUS Drive, Boca Raton, FL 33496For SaleMLS ID #B26088972, Amber Soulds, Windows Over Washington Realty Group LLC. BeachesMLS
- $2,150,0004 bd4 ba3.9k sqftWoodfield Hunt Club, Boca Raton, FL 33434For SaleMLS ID #B26010383, Gerald Damsky PA, United Realty Group, Inc. BeachesMLS
- $2,500,0003 bd3 ba2.6k sqft7946 SHELBY Circle, Boca Raton, FL 33496For SaleMLS ID #B26080704, Ari Albinder, Keyes Company. BeachesMLS
- $2,999,0004 bd3 ba3.6k sqft6520 Somerset Circle, Boca Raton, FL 33496For SaleMLS ID #B26096124, Elliot S Koolik, Compass Florida LLC. BeachesMLS
