NOW INCLUDES NEW White Impact Windows and Doors! Enjoy perfect Southwest backyard Lake exposure-afternoon sun/amazing sunsets from your pool! Spacious 3952 square feet under air. Plenty of room to expand. 4 Bedrooms 3 1/2 baths including his/hers master bath suite. Central location in Woodfield Hunt Club, a gated community with attended guard gates and 24/7 roving patrol. Across the street from Saint Andrews School. Cathedral ceilings in Living room and master bedroom. 21'x13' Loft above kitchen. Double sided old brick fireplace. Circular driveway. Community has tennis + basketball courts, a gym and a party room. No club membership required. Option to join Woodfield Country Club if desired. Measurements are approximate and not warranted.
For sale
Price increase: $175.5K (7/21)
$2,150,000
3110 Equestrian Drive, Boca Raton, FL 33434
4beds
3,952sqft
Single Family Residence
Built in 1982
0.36 Acres Lot
$2,060,700 Zestimate®
$544/sqft
$699/mo HOA
What's special
Southwest backyard lake exposureCircular driveway
- 174 days
- 318
- 13
Zillow last checked:
Listing updated:
Listed by:
Gerald Damsky PA 561-445-2100,
United Realty Group, Inc
Source: BeachesMLS,MLS#: B26010383 Originating MLS: BeachesMLS
Originating MLS: BeachesMLSFacts & features
Interior
Bedrooms & bathrooms
- Bedrooms: 4
- Bathrooms: 4
- Full bathrooms: 3
- 1/2 bathrooms: 1
- Main level bathrooms: 3
- Main level bedrooms: 4
Primary bedroom
- Area: 435
- Dimensions: 29 X 15
Bedroom 2
- Area: 156
- Dimensions: 13 X 12
Bedroom 3
- Area: 195
- Dimensions: 13 X 15
Bedroom 4
- Area: 144
- Dimensions: 12 X 12
Dining room
- Area: 240
- Dimensions: 16 X 15
Kitchen
- Area: 240
- Dimensions: 20 X 12
Living room
- Area: 567
- Dimensions: 27 X 21
Other
- Description: DiningArea
- Area: 99
- Dimensions: 11 X 9
Utility room
- Area: 90
- Dimensions: 15 X 6
Heating
- Central, Heat Strip
Cooling
- Central Air
Appliances
- Included: Dryer, Dishwasher, Electric Range, Electric Water Heater, Disposal, Refrigerator, Trash Compactor, Water Heater, Washer
- Laundry: Laundry Tub
Features
- Bidet, Breakfast Area, Bathtub, Central Vacuum, Entrance Foyer, Garden Tub/Roman Tub, Kitchen Island, Living/Dining Room, Main Level Primary, Multiple En Suite Bathrooms, Other, Soaking Tub, Separate Shower, Stacked Bedrooms, Vaulted Ceiling(s)
- Flooring: Engineered Hardwood, Laminate, Marble, Tile
- Windows: Bay Window(s), Sliding, Storm Window(s)
- Has fireplace: Yes
- Fireplace features: Double Sided, Wood Burning
Interior area
- Total structure area: 4,905
- Total interior livable area: 3,952 sqft
Video & virtual tour
Property
Parking
- Total spaces: 2
- Parking features: Attached, Circular Driveway, Driveway, Garage, Garage Door Opener
- Attached garage spaces: 2
- Has uncovered spaces: Yes
Accessibility
- Accessibility features: None
Features
- Levels: One,Two
- Stories: 2
- Entry location: First Floor Entry
- Patio & porch: Covered, Patio
- Exterior features: Outdoor Living Area
- Has private pool: Yes
- Pool features: In Ground, Private
- Fencing: Fenced
- Has view: Yes
- View description: Lake, Water
- Has water view: Yes
- Water view: Lake,Water
- Waterfront features: Lake Front, None
- Frontage type: Waterfront
- Frontage length: 120.00,120.00
Lot
- Size: 0.36 Acres
- Features: Fruit Trees, Irregular Lot, 1/4 to 1/2 Acre Lot, Sprinklers Automatic
Details
- Parcel number: 06424710060000830
- Zoning: R1D (city)
- Special conditions: Standard,Listed As-Is
Construction
Type & style
- Home type: SingleFamily
- Property subtype: Single Family Residence
Materials
- Brick, Block, Frame
- Foundation: Slab
- Roof: Spanish Tile,Tile
Condition
- Resale
- New construction: No
- Year built: 1982
Utilities & green energy
- Sewer: Public Sewer
- Water: Public
- Utilities for property: Cable Connected, Electricity Connected, Water Connected
Community & HOA
Community
- Features: Home Owners Association, Gated, Street Lights
- Security: Gated Community
- Subdivision: WOODFIELD HUNT CLUB
HOA
- Has HOA: Yes
- Amenities included: Fitness Center, Gated
- Services included: Common Areas, Cable TV, Recreation Facilities, Security, Internet
- HOA fee: $699 monthly
- HOA name: Woodfield Hunt Club
- HOA phone: 561-409-2403
Location
- Region: Boca Raton
Financial & listing details
- Price per square foot: $544/sqft
- Tax assessed value: $599,830
- Annual tax amount: $9,907
- Date on market: 4/2/2026
- Cumulative days on market: 821 days
- Listing terms: Cash,Conventional
- Electric utility on property: Yes
Estimated market value
$2,060,700
$1.96M - $2.16M
$7,555/mo
Price history
| Date | Event | Price |
|---|---|---|
| 7/21/2026 | Price change | $2,150,000+8.9%$544/sqft |
Source:  BeachesMLS #B26010383 Report a problem BeachesMLS #B26010383 Report a problem | ||
| 5/20/2026 | Price change | $1,974,500+2.8%$500/sqft |
Source: BeachesMLS #B26010383 Report a problem | ||
| 1/23/2026 | Price change | $1,920,000+2.9%$486/sqft |
Source: BeachesMLS #F10447362 Report a problem | ||
| 11/26/2025 | Price change | $1,865,000+1.6%$472/sqft |
Source: BeachesMLS #F10447362 Report a problem | ||
| 2/4/2025 | Price change | $1,835,000+2.8%$464/sqft |
Source: BeachesMLS #F10447362 Report a problem | ||
| 11/24/2024 | Price change | $1,785,000+2.9%$452/sqft |
Source: BeachesMLS #F10447362 Report a problem | ||
| 11/2/2024 | Price change | $1,735,000+3.6%$439/sqft |
Source: BeachesMLS #F10447362 Report a problem | ||
| 8/1/2024 | Price change | $1,675,000-5.6%$424/sqft |
Source: BeachesMLS #F10447362 Report a problem | ||
| 6/24/2024 | Listed for sale | $1,775,000-1.1%$449/sqft |
Source: BeachesMLS #F10447362 Report a problem | ||
| 6/10/2023 | Listing removed | -- |
Source: BeachesMLS #F10363187 Report a problem | ||
| 2/14/2023 | Price change | $1,795,000-14.5%$454/sqft |
Source: BeachesMLS #F10363187 Report a problem | ||
| 1/11/2023 | Listed for sale | $2,100,000+467.6%$531/sqft |
Source: BeachesMLS #F10363187 Report a problem | ||
| 7/25/1994 | Sold | $370,000$94/sqft |
Source: Public Record Report a problem | ||
Public tax history
| Year | Property taxes | Tax assessment |
|---|---|---|
| 2025 | $9,907 +3% | $599,830 +2.9% |
| 2024 | $9,621 +2.3% | $582,925 +3% |
| 2023 | $9,407 +0.9% | $565,947 +3% |
| 2022 | $9,322 +0.5% | $549,463 +3% |
| 2021 | $9,274 +1.5% | $533,459 +1.4% |
| 2020 | $9,140 +1% | $526,094 +2.3% |
| 2019 | $9,046 | $514,266 +1.9% |
| 2018 | $9,046 +5.2% | $504,677 +2.1% |
| 2017 | $8,597 +0.8% | $494,297 +2.1% |
| 2016 | $8,532 -0.1% | $484,130 +0.7% |
| 2015 | $8,540 -2.4% | $480,765 +0.8% |
| 2014 | $8,752 +0.9% | $476,949 +1.5% |
| 2013 | $8,674 +0.3% | $469,900 +1.7% |
| 2012 | $8,652 +2% | $462,045 +3% |
| 2011 | $8,482 +1.6% | $448,587 +1.5% |
| 2010 | $8,346 +7.5% | $441,958 +2.7% |
| 2009 | $7,767 +9.5% | $430,339 +0.1% |
| 2008 | $7,094 0% | $429,909 +3% |
| 2007 | $7,095 -5.5% | $417,387 +2.5% |
| 2006 | $7,508 | $407,207 +3% |
| 2005 | -- | $395,347 +3% |
| 2004 | $3,991 +2811.7% | $383,832 +1.9% |
| 2003 | $137 -98.1% | $376,675 +2.4% |
| 2002 | $7,217 0% | $367,847 +1.6% |
| 2001 | $7,219 +2% | $362,054 +1.6% |
| 2000 | $7,075 +8.4% | $356,354 -0.2% |
| 1999 | $6,527 | $357,167 |
Find assessor info on the county website
Monthly payment
Est. payment
Payment breakdown
Explore the cost of this home by adjusting the details. Changes won't be saved.Climate risks
Neighborhood: Boca West
Nearby schools
Schools provided by the listing agent
- Elementary: Calusa (Palm Beach)
- Middle: Omni
- High: Spanish River
Source: BeachesMLS. This data may not be complete. We recommend contacting the local school district to confirm school assignments for this home.
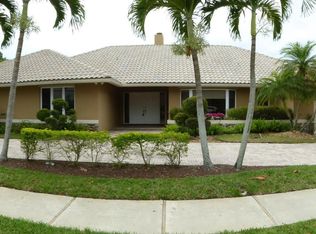
- $2,119,5004 bd3 ba3k sqft3130 Equestrian Dr, Boca Raton, FL 33434Off Market
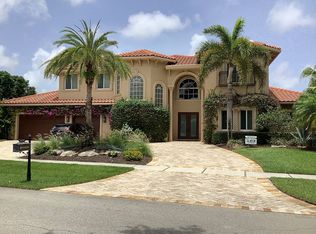
- $2,283,000-- bd4 ba3.1k sqft3100 Equestrian Dr, Boca Raton, FL 33434Off Market
- $3,559,2005 bd6 ba6k sqft3115 Equestrian Dr, Boca Raton, FL 33434Off Market
- $3,220,2004 bd4 ba3.6k sqft3735 Victoria Way, Boca Raton, FL 33434Off Market
Similar homes
- $2,300,0003 bd3 ba2.5k sqft19380 Cedar Glen Drive, Boca Raton, FL 33434For Sale
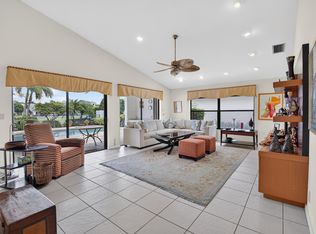
 MLS ID #B26071249, Judith D Romanow, Boca West Realty LLC. BeachesMLS
 - $2,050,0004 bd3 ba2.5k sqft6966 S Grande Drive, Boca Raton, FL 33433For Sale
 MLS ID #B26059348, Giovanni Ascano, Keller Williams Realty Boca Ra. BeachesMLS
 - $1,695,0004 bd3 ba2.8k sqft2931 NW 25th Way, Boca Raton, FL 33434For Sale
 MLS ID #B26035263, Maria Teresa Ford, Coldwell Banker. BeachesMLS
 - $1,990,0004 bd4 ba3.3k sqft1940 SW 7th Place, Boca Raton, FL 33486For Sale
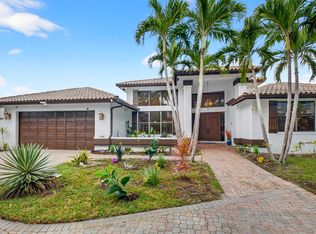 MLS ID #R11149083, Debra Dear, Coldwell Banker Realty. BeachesMLS
 - $2,000,0005 bd5 ba4.2k sqft1500 SW 15TH Street, Boca Raton, FL 33486For SaleMLS ID #B26067702, DAVID FUNES, Keller Williams Realty Service. BeachesMLS
- $1,500,0004 bd4 ba2.8k sqft1985 Parkside Circle S, Boca Raton, FL 33486For SaleMLS ID #B26079475, Melissa Theodros, Coldwell Banker Realty. BeachesMLS
- $2,000,0004 bd4 ba3.1k sqft6903 Royal Orchid Circle, Delray Beach, FL 33446For SaleMLS ID #B26074791, Paul Jay Saperstein, EXP Realty LLC. BeachesMLS
- $1,875,0004 bd4 ba2.6k sqft1920 Parkside Circle S, Boca Raton, FL 33486For SaleMLS ID #B26058657, Heidi L Berk, Compass Florida LLC. BeachesMLS
- $1,776,0003 bd2 ba3.1k sqft22209 Morning Glory Terrace, Boca Raton, FL 33433For SaleMLS ID #B26041204, Aviva P Reich, Realty Home Advisors Inc. BeachesMLS
- $1,895,0006 bd4 ba4.1k sqft22829 Horse Shoe Way, Boca Raton, FL 33428For SaleMLS ID #B26046900, Elke I Hammer, Douglas Elliman. BeachesMLS
- $2,419,0004 bd2 ba2.4k sqft7555 NW 82ND Terrace, Parkland, FL 33067For SaleMLS ID #B26076037, Brett J Waldman, Charles Rutenberg Realty FTL. BeachesMLS
- $1,885,0004 bd4 ba5.1k sqft10295 Saint Andrews Road, Boynton Beach, FL 33436For SaleMLS ID #B26076157, Jennifer B Kilpatrick, The Corcoran Group. BeachesMLS
- $1,650,0006 bd5 ba4.9k sqft5844 Pinebrook Drive, Boca Raton, FL 33433For SaleMLS ID #B26038437, Michael T Nathanson, RE/MAX Services. BeachesMLS
- $1,449,0003 bd5 ba3.2k sqft6514 Timber Lane, Boca Raton, FL 33433For SaleMLS ID #B26068589, Anna Mae Cila, Illustrated Properties. BeachesMLS
- $1,950,0005 bd3 ba3.1k sqft12108 Odyssey Road, Boynton Beach, FL 33436For SaleMLS ID #B26051495, Margaret F Russell, William Raveis Real Estate. BeachesMLS
- $1,849,0003 bd5 ba3.3k sqft6718 ROYAL ORCHID Circle, Delray Beach, FL 33446For SaleMLS ID #B26060084, Alan Jay Gould, Scuttina Signature Real Estate. BeachesMLS
- $2,395,0003 bd3 ba2.2k sqft3901 NE 23RD Terrace, Lighthouse Point, FL 33064For SaleMLS ID #B26079553, Lois L Ronan, Ronan Realty. BeachesMLS
- $1,099,9994 bd3 ba2.9k sqft19614 STAR ISLAND Drive, Boca Raton, FL 33498For SaleMLS ID #B26074388, Elena Lakshtanov, Parrot Realty LLC. BeachesMLS
- $1,435,0004 bd3 ba3.3k sqft4717 SABAL PALM Drive, Boynton Beach, FL 33436For SaleMLS ID #B26076062, Warren J Heeg, Compass Florida LLC. BeachesMLS
- $1,799,9005 bd6 ba3.6k sqft7100 E Cypresshead Drive E, Parkland, FL 33067For SaleMLS ID #B26071688, Bobbi P Mechler, RE/MAX Direct. BeachesMLS
