Set on one of the most picturesque cul-de-sacs in Parkside, this 5-bedroom, 4-bath residence offers just under 4,000 square feet, a separate office, and a three-car garage. An oversized driveway finished with custom marble pavers leads to pecky cypress entry and garage doors. Inside, high ceilings extend throughout. Impact glass and a whole-house generator powered by a 1,000-gallon propane tank provide added convenience and peace of mind. Formal living and dining rooms provide distinct spaces for entertaining, while the Italian-style custom kitchen connects to the family room, which overlooks the pool. The split-bedroom plan places the primary suite, a separate office, and a guest bedroom with a full bath on one side of the home. The opposite wing has three additional bedrooms, two with en-suite baths. The private backyard features a pool and spa, marble pavers, an outdoor kitchen and bar with gas cooking, and convenient cabana bath access. The outdoor kitchen's gas cooking is supplied by the same 1,000-gallon propane tank. Parkside residents enjoy a guard-gated community with tennis and pickleball courts, basketball and hockey courts, a clubhouse, and playground. Centrally located in Boca Raton, Parkside is near Sugar Sand Park, shopping, dining, and I-95.
For sale
$2,949,000
2235 SW 11th Place, Boca Raton, FL 33486
6beds
3,983sqft
Single Family Residence
Built in 1989
0.32 Acres Lot
$-- Zestimate®
$740/sqft
$400/mo HOA
What's special
Three-car garageSeparate officeConvenient cabana bath accessItalian-style custom kitchenSplit-bedroom planImpact glassPrimary suite
- 14 hours
- 108
- 7
Zillow last checked:
Listing updated:
Listed by:
Dustin Berk 561-702-2444,
Compass Florida LLC,
Heidi L Berk 561-702-5662,
Compass Florida LLC
Source: BeachesMLS,MLS#: B26095353 Originating MLS: BeachesMLS
Facts & features
Interior
Bedrooms & bathrooms
- Bedrooms: 6
- Bathrooms: 4
- Full bathrooms: 4
- Main level bathrooms: 4
- Main level bedrooms: 5
Primary bedroom
- Level: Main
- Area: 361
- Dimensions: 19 X 19
Bedroom 2
- Level: Main
- Area: 182
- Dimensions: 14 X 13
Bedroom 3
- Level: Main
- Area: 154
- Dimensions: 11 X 14
Bedroom 4
- Level: Main
- Area: 121
- Dimensions: 11 X 11
Bedroom 5
- Level: Main
- Area: 144
- Dimensions: 12 X 12
Dining room
- Level: Main
- Area: 180
- Dimensions: 12 X 15
Family room
- Level: Main
- Area: 400
- Dimensions: 25 X 16
Living room
- Level: Main
- Area: 400
- Dimensions: 25 X 16
Other
- Description: Office
- Level: Main
- Area: 195
- Dimensions: 13 X 15
Other
- Description: Masters Bath
- Level: Main
- Area: 247
- Dimensions: 19 X 13
Heating
- Central, Electric
Cooling
- Central Air, Electric, Zoned
Appliances
- Included: Cooktop, Dryer, Dishwasher, Electric Cooktop, Electric Water Heater, Freezer, Disposal, Microwave, Oven, Refrigerator, Tankless Water Heater, Water Heater, Washer
- Laundry: Inside, Laundry Room, Laundry Tub, Sink
Features
- Bathtub, Cathedral Ceiling(s), Dining Area, Separate/Formal Dining Room, Dual Sinks, Eat-in Kitchen, Garden Tub/Roman Tub, High Ceilings, Kitchen Island, Kitchen/Dining Combo, Main Level Primary, Split Bedrooms, Soaking Tub, Tub Shower, Vaulted Ceiling(s), Walk-In Closet(s)
- Flooring: Marble
- Windows: Sliding
- Has fireplace: Yes
- Fireplace features: Gas
Interior area
- Total structure area: 5,485
- Total interior livable area: 3,983 sqft
Video & virtual tour
Property
Parking
- Total spaces: 8
- Parking features: Attached, Driveway, Garage, Garage Door Opener
- Attached garage spaces: 3
- Has uncovered spaces: Yes
Accessibility
- Accessibility features: None
Features
- Levels: One
- Stories: 1
- Patio & porch: Covered, Patio
- Exterior features: Built-in Barbecue, Barbecue, Outdoor Kitchen, Outdoor Living Area, Outdoor Shower
- Has private pool: Yes
- Pool features: Fenced, In Ground, Pool Equipment
- Has spa: Yes
- Spa features: In Ground
- Fencing: Back Yard
- Has view: Yes
- View description: Garden, Pool
- Waterfront features: None
Lot
- Size: 0.32 Acres
- Features: Cul-De-Sac, Interior Lot, 1/4 to 1/2 Acre Lot, Sprinkler System
Details
- Parcel number: 06424726180090020
- Zoning: R1D (city)
- Special conditions: Standard,Listed As-Is
- Other equipment: Generator
Construction
Type & style
- Home type: SingleFamily
- Property subtype: Single Family Residence
Materials
- CBS (Concrete Block Structure), Block
- Roof: Barrel
Condition
- Resale
- New construction: No
- Year built: 1989
Utilities & green energy
- Sewer: Public Sewer
- Water: Public
- Utilities for property: Electricity Available, Propane, Water Available
Community & HOA
Community
- Features: Home Owners Association, Gated, Street Lights, Sidewalks
- Security: Security System Owned, Gated with Guard, Gated Community
- Subdivision: PARKSIDE
HOA
- Has HOA: Yes
- Amenities included: Basketball Court, Clubhouse, Gated, Picnic Area, Playground, Pickleball, Park, Security, Sidewalks, Tennis Court(s)
- Services included: Common Areas, Recreation Facilities, Reserve Fund, Security
- HOA fee: $400 monthly
- HOA name: Crest Mgmt.
Location
- Region: Boca Raton
Financial & listing details
- Price per square foot: $740/sqft
- Tax assessed value: $1,200,932
- Annual tax amount: $9,918
- Date on market: 11/3/2026
- Listing terms: Cash,Conventional
- Electric utility on property: Yes
- Road surface type: Paved
Estimated market value
Not available
Estimated sales range
Not available
Not available
Price history
| Date | Event | Price |
|---|---|---|
| 11/3/2026 | Listed for sale | $2,949,000+371.8%$740/sqft |
Source:  BeachesMLS #B26095353 Report a problem | ||
| 12/7/2010 | Sold | $625,000-50%$157/sqft |
Source: Public Record Report a problem | ||
| 5/29/2008 | Listing removed | $1,250,000$314/sqft |
Source: Number1Expert #M997289 Report a problem | ||
| 1/18/2008 | Listed for sale | $1,250,000+6.4%$314/sqft |
Source: Number1Expert #M997289 Report a problem | ||
| 2/3/2006 | Sold | $1,175,000+128.2%$295/sqft |
Source: Public Record Report a problem | ||
| 9/19/1997 | Sold | $515,000$129/sqft |
Source: Public Record Report a problem | ||
Public tax history
| Year | Property taxes | Tax assessment |
|---|---|---|
| 2025 | $9,918 +3% | $600,500 +2.9% |
| 2024 | $9,632 +2.3% | $583,576 +3% |
| 2023 | $9,418 +0.9% | $566,579 +3% |
| 2022 | $9,332 +0.5% | $550,077 +3% |
| 2021 | $9,284 +1.5% | $534,055 +1.4% |
| 2020 | $9,151 +1% | $526,681 +2.3% |
| 2019 | $9,056 | $514,840 +1.9% |
| 2018 | $9,056 +5.2% | $505,240 +2.1% |
| 2017 | $8,607 +0.8% | $494,848 +2.1% |
| 2016 | $8,542 -0.1% | $484,670 +0.7% |
| 2015 | $8,550 -2.8% | $481,301 +0.8% |
| 2014 | $8,797 +1.3% | $477,481 +1.5% |
| 2013 | $8,684 +0.3% | $470,425 +1.7% |
| 2012 | $8,662 -12.4% | $462,561 -10.9% |
| 2011 | $9,893 +3% | $519,018 +2.9% |
| 2010 | $9,605 -6% | $504,608 -9.5% |
| 2009 | $10,220 -19.1% | $557,593 -20.9% |
| 2008 | $12,636 -13.7% | $704,988 -14.1% |
| 2007 | $14,638 -4.1% | $820,272 +4.2% |
| 2006 | $15,268 | $787,253 +18% |
| 2005 | -- | $667,018 +47% |
| 2004 | $4,767 +3378.6% | $453,689 +1.9% |
| 2003 | $137 -98.4% | $445,230 +2.4% |
| 2002 | $8,600 -7% | $434,795 -5.2% |
| 2001 | $9,250 +3.5% | $458,732 +3% |
| 2000 | $8,940 +7.5% | $445,371 +0.3% |
| 1999 | $8,319 | $444,028 |
Find assessor info on the county website
Monthly payment
Est. payment
Payment breakdown
Explore the cost of this home by adjusting the details. Changes won't be saved.Climate risks
Neighborhood: 33486
Nearby schools
Schools provided by the listing agent
- Elementary: Addison Mizner
- Middle: Boca Raton Community
- High: Boca Raton
Source: BeachesMLS. This data may not be complete. We recommend contacting the local school district to confirm school assignments for this home.


Similar homes
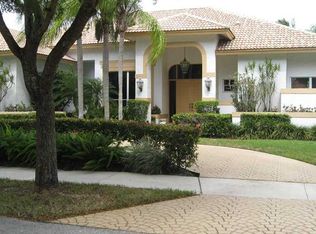
- $3,995,8505 bd7 ba4.5k sqft741 SW 15th Street, Boca Raton, FL 33486For Sale

 MLS ID #B26065024, Michael P Catino PA, Compass Florida LLC. BeachesMLS
- $2,579,0004 bd4 ba3.9k sqft1812 SW 17th Street, Boca Raton, FL 33486For Sale
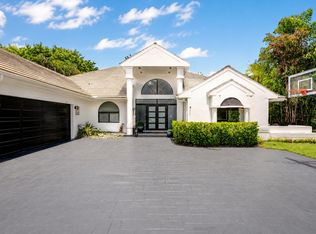 MLS ID #B26059076, Dustin Berk, Compass Florida LLC. BeachesMLS
- $3,100,0004 bd3 ba3k sqft1100 NE 3rd Avenue, Boca Raton, FL 33432For Sale
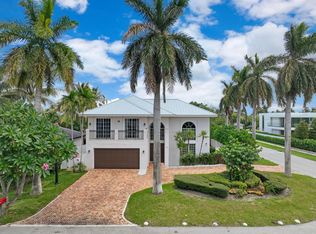 MLS ID #B26095356, Timothy Sweetman, Sweetman Real Estate. BeachesMLS
- $2,895,0003 bd3 ba2.2k sqft904 NE 2nd Street, Boca Raton, FL 33432For Sale
 MLS ID #B26095416, Candace Friis, The Corcoran Group. BeachesMLS
- $2,995,0003 bd3 ba3.6k sqft898 Azalea Street, Boca Raton, FL 33486For SaleMLS ID #B26058216, Lauren J Lispi, RE/MAX Select Group. BeachesMLS
- $3,500,0005 bd4 ba4.8k sqftOld Floresta, Boca Raton, FL 33486For Sale
 MLS ID #A12079580, Iria Zarraga, Fortune Christie's Intl R.E.. MIAMI
- $2,000,0005 bd5 ba4.2k sqft1500 SW 15TH Street, Boca Raton, FL 33486For SaleMLS ID #B26067702, DAVID FUNES, Keller Williams Realty Service. BeachesMLS
- $1,990,0004 bd4 ba3.3k sqft1940 SW 7th Place, Boca Raton, FL 33486For SaleMLS ID #R11149083, Debra Dear, Coldwell Banker Realty. BeachesMLS
- $2,475,0005 bd3 ba2.9k sqft749 SW 2nd Street, Boca Raton, FL 33486For SaleMLS ID #B26076836, Marie T Story PA, Keller Williams Realty Service. BeachesMLS
- $2,750,0004 bd4 ba4.3k sqft21312 Greenwood Court, Boca Raton, FL 33433For SaleMLS ID #B26046971, Jonathan A. Shilalis, Shilalis Real Estate. BeachesMLS
- $2,999,0003 bd3 ba3.7k sqft3, Boca Raton, FL 33434For SaleMLS ID #B26095552, Beth Slossberg, Boca West Realty LLC. BeachesMLS
- $2,599,0005 bd4 ba4.8k sqft6555 SERENA Lane, Boca Raton, FL 33433For SaleMLS ID #B26078973, Eliezer Neger, Sobeca Realty LLC.. BeachesMLS
- $1,939,0004 bd4 ba2.8k sqft6869 VIENTO Way, Boca Raton, FL 33433For SaleMLS ID #B26095260, Ryan A Rossi, William Raveis Real Estate. BeachesMLS
- $2,998,0004 bd4 ba2.3k sqft1090 SW Mulberry Way, Boca Raton, FL 33486For SaleMLS ID #B26072693, Lawrence A Mastropieri, The Mastropieri Group, LLC. BeachesMLS
- $2,800,0005 bd6 ba5k sqft7635 Mandarin Drive, Boca Raton, FL 33433For SaleMLS ID #B26049434, Eliezer Neger, Sobeca Realty LLC.. BeachesMLS
- $1,499,0003 bd3 ba2.4k sqftCountry Club Village Sec, Boca Raton, FL 33486For SaleMLS ID #A12112333, Jonathan Gelpey LLC, Star Bay Realty Corp.. MIAMI
- $2,645,0004 bd6 ba5.2k sqft21156 Ormond Court, Boca Raton, FL 33433For SaleMLS ID #B26080956, Natalie C Castellano, RJM Real Estate Corp.. BeachesMLS
- $3,695,0004 bd4 ba3.6k sqft904 NW 2ND Street, Boca Raton, FL 33486For SaleMLS ID #B26071498, Maria Liguori, Premier Estate Properties Inc. BeachesMLS
- $2,245,0003 bd2 ba2.3k sqft744 Peachtree Lane, Boca Raton, FL 33486For SaleMLS ID #B26088668, Nicholas M Gonzalez, Serhant. BeachesMLS
- $2,195,0004 bd4 ba2.8k sqftCEDARWOOD, Boca Raton, FL 33434For SaleMLS ID #B26094373, Mark Miller, Lang Realty/ BR. BeachesMLS
