Welcome to one of the most desired floor plans in exclusive Estancia of central Boca Raton. Spread over nearly 2900 square feet, there are 4 large bedrooms and 3.5 bathrooms surrounded by open living space throughout. A large open kitchen connects the family room with two formal dining areas. The master suite is oversized, with a large private sitting area and updates. Newer roof, impact glass, newer AC, and large laundry room are major utility bonuses. The front of the home features a circular driveway, and the back features an enormous screened-in lanai with a large pool and plenty of space for families to enjoy.
For sale
$1,939,000
6869 VIENTO Way, Boca Raton, FL 33433
4beds
2,893sqft
Single Family Residence
Built in 1976
0.32 Acres Lot
$1,816,100 Zestimate®
$670/sqft
$311/mo HOA
What's special
Large poolEnormous screened-in lanaiLarge private sitting areaLarge laundry roomFamily roomOpen living space throughoutLarge open kitchen
- 6 days
- 480
- 23
Likely to sell faster than
Zillow last checked:
Listing updated:
Listed by:
Ryan A Rossi 561-706-7921,
William Raveis Real Estate
Source: BeachesMLS,MLS#: B26095260 Originating MLS: BeachesMLS
Facts & features
Interior
Bedrooms & bathrooms
- Bedrooms: 4
- Bathrooms: 4
- Full bathrooms: 3
- 1/2 bathrooms: 1
- Main level bathrooms: 1
- Main level bedrooms: 1
Primary bedroom
- Area: 306
- Dimensions: 18 X 17
Bedroom 2
- Area: 192
- Dimensions: 16 X 12
Bedroom 3
- Area: 154
- Dimensions: 14 X 11
Bedroom 4
- Area: 154
- Dimensions: 14 X 11
Dining room
- Area: 182
- Dimensions: 14 X 13
Family room
- Area: 364
- Dimensions: 26 X 14
Kitchen
- Area: 168
- Dimensions: 14 X 12
Living room
- Area: 280
- Dimensions: 20 X 14
Utility room
- Area: 98
- Dimensions: 14 X 7
Heating
- Central, Electric
Cooling
- Central Air, Electric
Appliances
- Included: Dishwasher, Electric Range, Electric Water Heater, Disposal, Ice Maker, Refrigerator, Water Heater
- Laundry: Inside, Laundry Closet
Features
- Attic, Breakfast Area, Dining Area, Separate/Formal Dining Room, Entrance Foyer, Pantry, Pull Down Attic Stairs, Split Bedrooms, Tub Shower, Walk-In Closet(s)
- Flooring: Carpet, Ceramic Tile, Laminate
- Attic: Pull Down Stairs
- Has fireplace: Yes
- Fireplace features: Decorative
Interior area
- Total structure area: 4,101
- Total interior livable area: 2,893 sqft
Video & virtual tour
Property
Parking
- Total spaces: 2
- Parking features: Attached, Circular Driveway, Driveway, Garage
- Attached garage spaces: 2
- Has uncovered spaces: Yes
Accessibility
- Accessibility features: None
Features
- Levels: Multi/Split,One
- Stories: 1
- Patio & porch: Covered, Patio, Porch, Screened
- Exterior features: Outdoor Living Area
- Has private pool: Yes
- Pool features: In Ground, Screen Enclosure
- Has view: Yes
- View description: Other
- Waterfront features: None
Lot
- Size: 0.32 Acres
- Features: 1/4 to 1/2 Acre Lot, Sprinklers Automatic
Details
- Parcel number: 06424715010001130
- Zoning: RS (city)
- Special conditions: Standard
Construction
Type & style
- Home type: SingleFamily
- Architectural style: Ranch
- Property subtype: Single Family Residence
Materials
- CBS (Concrete Block Structure), Block
- Roof: Barrel
Condition
- Resale
- New construction: No
- Year built: 1976
Details
- Builder model: Sullivan Model 4
Utilities & green energy
- Sewer: Public Sewer
- Water: Public
- Utilities for property: Cable Available, Sewer Available, Water Available
Community & HOA
Community
- Features: Home Owners Association, Gated, Street Lights
- Security: Gated Community
- Subdivision: ESTANCIA
HOA
- Has HOA: Yes
- Amenities included: Trail(s)
- Services included: Common Areas
- HOA fee: $874 quarterly
- HOA name: Hawkeye Management
- HOA phone: 561-392-1600
- Second HOA fee: $244 annually
Location
- Region: Boca Raton
Financial & listing details
- Price per square foot: $670/sqft
- Tax assessed value: $982,764
- Annual tax amount: $6,902
- Date on market: 11/1/2026
- Listing terms: Cash,Conventional
- Road surface type: Paved
Estimated market value
$1,816,100
$1.73M - $1.91M
$7,706/mo
Price history
| Date | Event | Price |
|---|---|---|
| 11/1/2026 | Listed for sale | $1,939,000+326.2%$670/sqft |
Source:  BeachesMLS #B26095260 Report a problem | ||
| 11/6/2009 | Sold | $455,000$157/sqft |
Source: Public Record Report a problem | ||
Public tax history
| Year | Property taxes | Tax assessment |
|---|---|---|
| 2025 | $6,902 +3.1% | $428,114 +2.9% |
| 2024 | $6,697 +2.4% | $416,049 +3% |
| 2023 | $6,541 -0.3% | $403,931 +3% |
| 2022 | $6,560 +0.7% | $392,166 +3% |
| 2021 | $6,516 +1.5% | $380,744 +1.4% |
| 2020 | $6,420 +1.1% | $375,487 +2.3% |
| 2019 | $6,351 | $367,045 +1.9% |
| 2018 | $6,351 +5.3% | $360,201 +2.1% |
| 2017 | $6,032 +0.9% | $352,792 +2.1% |
| 2016 | $5,979 +0.1% | $345,536 +0.7% |
| 2015 | $5,973 -2.6% | $343,134 +0.8% |
| 2014 | $6,135 +1.4% | $340,411 +1.5% |
| 2013 | $6,053 -11.7% | $335,380 -9.6% |
| 2012 | $6,851 -0.1% | $371,119 +1% |
| 2011 | $6,858 +1.7% | $367,505 +1.5% |
| 2010 | $6,740 +31.6% | $362,074 +23.5% |
| 2009 | $5,122 +9.4% | $293,188 +0.1% |
| 2008 | $4,682 -1.5% | $292,895 +3% |
| 2007 | $4,751 -5.4% | $284,364 +2.5% |
| 2006 | $5,022 | $277,428 +3% |
| 2005 | -- | $269,348 +3% |
| 2004 | $2,620 +891.3% | $261,503 +1.9% |
| 2003 | $264 -94.6% | $256,627 +2.4% |
| 2002 | $4,930 +0.9% | $250,612 +1.6% |
| 2001 | $4,887 +4.1% | $246,665 +3% |
| 2000 | $4,696 +10.5% | $239,481 -2.1% |
| 1999 | $4,249 | $244,734 |
Find assessor info on the county website
Monthly payment
Est. payment
Payment breakdown
Explore the cost of this home by adjusting the details. Changes won't be saved.Climate risks
Neighborhood: 33433
Nearby schools
Schools provided by the listing agent
- Elementary: Del Prado
- Middle: Omni
- High: Spanish River
Source: BeachesMLS. This data may not be complete. We recommend contacting the local school district to confirm school assignments for this home.


Similar homes
- $1,950,0004 bd3 ba2.5k sqft6966 S Grande Drive, Boca Raton, FL 33433For Sale

 MLS ID #B26059348, Giovanni Ascano, Keller Williams Realty Boca Ra. BeachesMLS
- $1,300,0003 bd3 ba2.5k sqft7243 ENCINA Lane, Boca Raton, FL 33433For Sale
 MLS ID #B26081442, Raanan Gafri, 441 Realty LLC. BeachesMLS
- $2,195,0004 bd4 ba2.8k sqftCEDARWOOD, Boca Raton, FL 33434For Sale
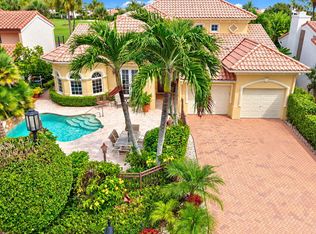 MLS ID #B26094373, Mark Miller, Lang Realty/ BR. BeachesMLS
- $1,995,0004 bd3 ba3k sqft3010 Hampton Circle, Boca Raton, FL 33434For Sale
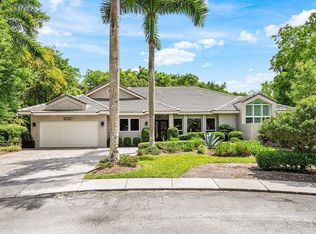 MLS ID #B26091057, Elliot S Koolik, Compass Florida LLC. BeachesMLS
- $1,895,0004 bd3 ba2.8k sqft2919 Banyan Blvd Circle NW, Boca Raton, FL 33431For SaleMLS ID #B26089247, Connie Hudson, Lorenzo & Jane Bernal, One Sotheby's International Realty. BeachesMLS
- $2,595,0004 bd3 ba3.9k sqft6821 N GRANDE Drive, Boca Raton, FL 33433For SaleMLS ID #B26079572, Erika D Granath, Granath Realty Group, Inc. BeachesMLS
- $1,079,0004 bd2 ba1.9k sqft7011 San Sebastian Circle, Boca Raton, FL 33433For SaleMLS ID #B26092649, Daniel Karp, Keller Williams Realty Boca Ra. BeachesMLS
- $1,750,0004 bd3 ba2.5k sqft22220 Morning Glory Terrace, Boca Raton, FL 33433For SaleMLS ID #B26045379, Joseph Shayowitz, LoKation. BeachesMLS
- $1,750,0005 bd3 ba2.4k sqft22207 Alyssum Way, Boca Raton, FL 33433For SaleMLS ID #B26045386, Joseph Shayowitz, LoKation. BeachesMLS
- $1,850,0004 bd4 ba3.5k sqft3090 Equestrian Drive, Boca Raton, FL 33434For SaleMLS ID #B26054564, Taylor Valente, Compass Florida, LLC. BeachesMLS
- $1,828,0004 bd4 ba2.9k sqft3184 NW 61ST Street, Boca Raton, FL 33496For SaleMLS ID #B26092654, Todd David Lipsich, Luxury Partners Realty. BeachesMLS
- $1,599,0004 bd4 ba2.4k sqft2708 NW 26th Circle, Boca Raton, FL 33431For SaleMLS ID #B26092001, Jonathan Mark Phillips, Keller Williams Realty Service. BeachesMLS
- $1,745,0003 bd4 ba2.8k sqft2123 NW 62nd Drive NW, Boca Raton, FL 33496For SaleMLS ID #B26096424, Cyd E Berusch, Lang Realty/ BR. BeachesMLS
- $1,050,0004 bd2 ba2.3k sqft20869 Sonrisa Way, Boca Raton, FL 33433For SaleMLS ID #B26031555, Jacob Robert Goodman, Keypoint Realty, LLC. BeachesMLS
- $1,395,0004 bd3 ba2.8k sqft20952 Delagado Terrace, Boca Raton, FL 33433For SaleMLS ID #F10543710, Jorge A Zea, Blue Lighthouse Realty, INC. BeachesMLS
- $1,650,0005 bd6 ba3.7k sqft7876 Mandarin Drive, Boca Raton, FL 33433For SaleMLS ID #B26070793, Jacob D Ross, Compass Florida LLC. BeachesMLS
- $1,599,0004 bd4 ba2.8k sqftCAMPBELL PROP, Boca Raton, FL 33433For SaleMLS ID #F10551199, Ruth Anabel Valles, Beachfront Properties Real Est. BeachesMLS
- $1,295,0004 bd5 ba2.9k sqft7580 Mirabella Drive, Boca Raton, FL 33433For SaleMLS ID #B26093865, Rana Levy, Serhant. BeachesMLS
- $1,495,0003 bd4 ba2.9k sqft21359 HARROW Court, Boca Raton, FL 33433For SaleMLS ID #B26073499, Rita M Judson PA, Lang Realty/ BR. BeachesMLS
- $1,990,0004 bd4 ba3.3k sqft1940 SW 7th Place, Boca Raton, FL 33486For SaleMLS ID #R11149083, Debra Dear, Coldwell Banker Realty. BeachesMLS
